
36 Grimstone Drive, Belmont, NH 03220
Local realty services provided by:Better Homes and Gardens Real Estate The Masiello Group
Listed by: paul hrycuna
Office: keeler family realtors603-225-3353
MLS#:5104721
Source:PrimeMLS
Price summary
- Price:$879,900
- Price per sq. ft.:$298.27
About this home
Looking for privacy and mountain views? Set high on top of 2.08 acres, that abuts 100 acres of conservation land, in the sought-after Grimstone Dr subdivision, this luxury Cape showcases craftsmanship and attention to detail that is rarely found. Featuring 9' ceilings, solid white oak flooring hand-finished w/Osmo PolyX hardwax, oversized white oak stairs, custom trim, premium lighting, and plaster blue board w/skim-coated walls and ceilings for a refined finish. The kitchen features custom cabinetry w/soft-close hinges and dovetail drawers, crown molding, Luxury River Blue hardened marble countertops, a marble herringbone backsplash, and SS appliances, including a gas range & French-door refrigerator. The 1st floor primary suite features a custom tiled shower w/dual sliding glass doors, River Blue hardened marble vanity, and Bianco Carrara marble flooring. The 2nd floor offers 2 large bedrooms and a full bath, while the lower level provides a spacious walkout basement w/excellent potential for future living, recreation, or storage. Outside, enjoy a custom farmers porch w/rough-sawn solid 8x8 hemlock posts & beams, a stained tongue-and-groove ceiling, a 10x16 Trex deck w/composite railings & propane hookup, premium vinyl siding, a custom fiberglass entry door, Matthews Brothers windows & sliders, underground utilities & a perimeter drain. The granite mailbox post & steps, stone retaining walls, paver walkway and beautiful landscaping complete the setting. The finished garage features LED lighting, upgraded doors, cameras, & keypad access. Comfort & efficiency includes a 2 zone 90%+ high-efficiency gas furnace, central AC, on-demand tankless HW, a buried 500gal LP tank, 200-amp electrical service, extensive insulation and air sealing, and a full-house sprinkler system. Don't miss the opportunity to own this exceptional luxury home, offering the feel of a custom mountain retreat with the privacy, craftsmanship, and views to match!...
Contact an agent
Home facts
- Year built:2026
- Listing ID #:5104721
- Added:47 day(s) ago
- Updated:September 29, 2026 at 04:45 AM
Rooms and interior
- Bedrooms:3
- Total bathrooms:3
- Full bathrooms:1
- Rooms Total:6
- Flooring:Hardwood, Marble
- Kitchen Description:Dishwasher, Microwave, Refrigerator
- Basement Description:Concrete, Full, Storage Space, Walkout
- Living area:1,870 sq. ft.
Heating and cooling
- Cooling:Central AC
- Heating:Forced Air, Hot Air
Structure and exterior
- Year built:2026
- Building area:1,870 sq. ft.
- Lot area:2.08 Acres
- Levels:2 Story
Utilities
- Sewer:Leach Field, Private
Finances and disclosures
- Price:$879,900
- Price per sq. ft.:$298.27
Features and amenities
- Appliances:Refrigerator
- Amenities:Circuit Breaker(s), Underground
Parking
- Garage spaces:2
 Copyright 2026 Prime MLS, Inc. All rights reserved. This information is deemed reliable, but not guaranteed. The data relating to real estate displayed on this Site comes in part from the IDX Program of Prime MLS. The information being provided is for consumers’ personal, noncommercial use and may not be used for any purpose other than to identify prospective properties consumers may be interested in purchasing. Data last updated September 29, 2026
New listings near 36 Grimstone Drive
- New
 $1,500,000Active3 beds 4 baths2,772 sq. ft.
6 Mohawk Island, Belmont, NH 03220
MLS# 5111912Listed by: REALTY ONE GROUP RELIANT - New
 $499,900Active3 beds 2 baths1,232 sq. ft.
00 Durrell Mountain Road, Belmont, NH 03220
MLS# 5111501Listed by: CENTURY 21 LIFESTYLES - New
 $1,500,000Active2 beds 2 baths2,231 sq. ft.
237 Middle Route, Belmont, NH 03220
MLS# 5111055Listed by: KELLER WILLIAMS REALTY-METROPOLITAN - New
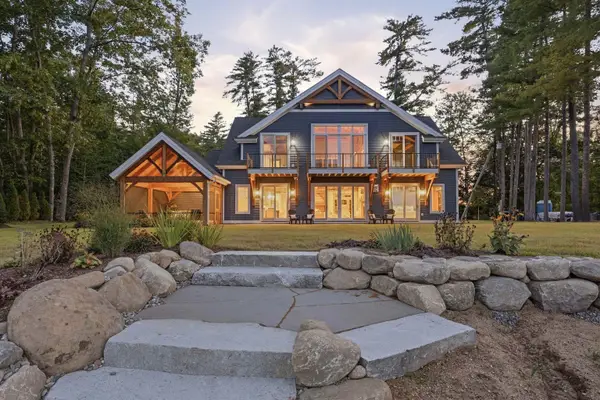 $3,550,000Active3 beds 4 baths5,029 sq. ft.
150 Gardners Grove, Belmont, NH 03220
MLS# 5110974Listed by: COMPASS NEW ENGLAND, LLC - New
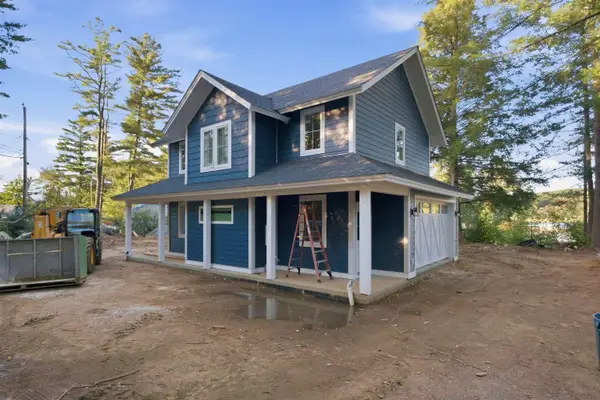 $1,380,000Active2 beds 1 baths912 sq. ft.
156 Gardners Grove, Belmont, NH 03220
MLS# 5110975Listed by: COMPASS NEW ENGLAND, LLC - New
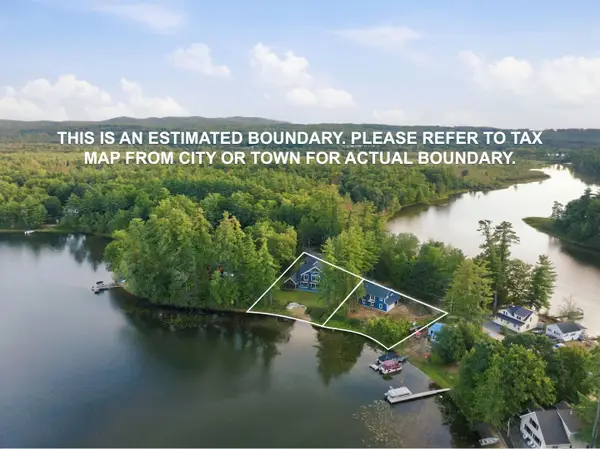 $4,995,000Active5 beds 5 baths5,941 sq. ft.
150-156 Gardners Grove, Belmont, NH 03220
MLS# 5110976Listed by: COMPASS NEW ENGLAND, LLC 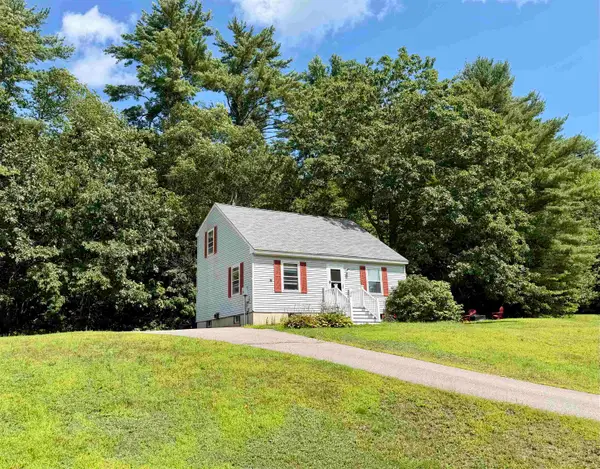 $360,000Pending3 beds 2 baths1,260 sq. ft.
26 Glenridge Road, Belmont, NH 03220
MLS# 5110749Listed by: COLDWELL BANKER REALTY GILFORD NH- New
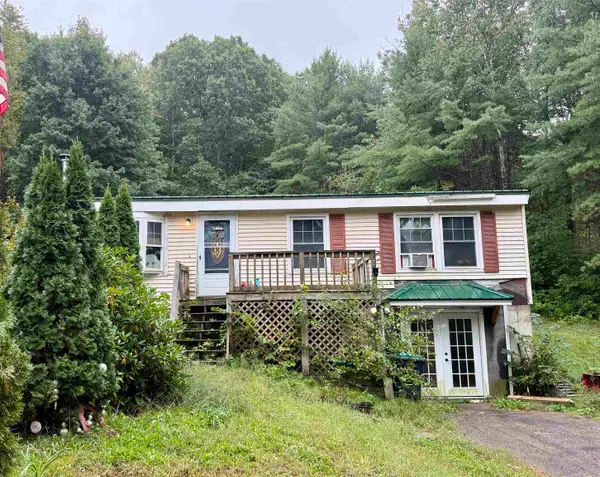 $279,900Active3 beds 1 baths912 sq. ft.
549 Union Road, Belmont, NH 03220
MLS# 5110714Listed by: WHITE WATER REALTY GROUP LLC 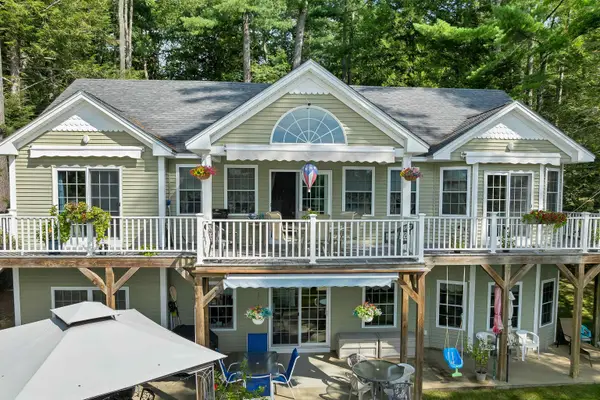 $1,218,000Active4 beds 3 baths2,337 sq. ft.
13 Sawicki Lane, Belmont, NH 03220
MLS# 5110429Listed by: BHHS VERANI BELMONT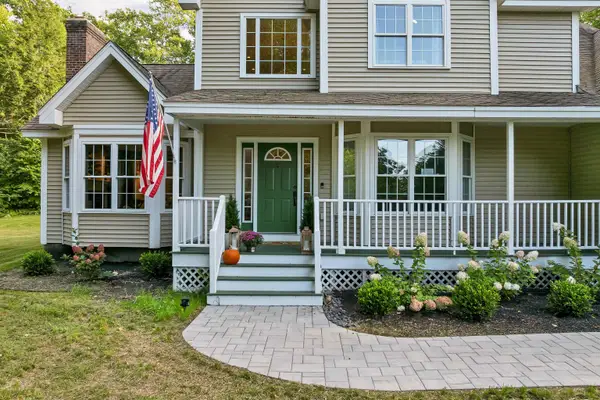 $740,000Active3 beds 3 baths2,957 sq. ft.
104 Hurricane Road, Belmont, NH 03220
MLS# 5110343Listed by: EXP REALTY


Protect your home and budget from life's surprises with an Assurant Home Warranty, backed by a partner that supports you through every step of homeownership. Explore Plans.
© 2026 Better Homes and Gardens Real Estate LLC. An Anywhere Real Estate company. All rights reserved. Better Homes and Gardens® Real Estate is a registered trademark owned by Meredith Operations Corporation, licensed to Better Homes and Gardens Real Estate LLC and used with permission. Better Homes and Gardens Real Estate LLC fully supports the principles of the Fair Housing Act and the Equal Opportunity Act. Listing information is deemed reliable but is not guaranteed accurate.
Each office is independently owned and operated.
Any services or products provided by third parties are not provided by, affiliated with or related to Better Homes and Gardens Real Estate LLC, or its affiliated companies.