
46 Linda Drive, Belmont, NH 03220
Local realty services provided by:Better Homes and Gardens Real Estate The Masiello Group
46 Linda Drive,Belmont, NH 03220
$499,900
- 3 Beds
- 2 Baths
- 1,627 sq. ft.
- Single family
- Active
Listed by: brian magoon
Office: keller williams realty metro-londonderry603-232-8282
MLS#:5098751
Source:PrimeMLS
Price summary
- Price:$499,900
- Price per sq. ft.:$303.34
- Monthly HOA dues:$16.67
About this home
Have the Lifestyle you and your Family Deserve at Beautiful Lake Winnisquam and all that the Lakes Region has to offer. Enjoy Lake Life at Sunray Shores in this Year Round Home and Water-Access Community with a Gorgeous Sandy Beach and Docks. Relax on the Private Beach or go Boating, Golfing, Skiing, Snowmobiling or Hiking the Different Mountains Nearby. Create Family Fun Adventures and Great Memories that will last a lifetime. This is a Hidden Gem! The tax card has it listed with a 2 Bedroom/2 Bathroom but there is a Large Bonus Room that could be converted to a 3rd or possibly a 4th Bedroom and may also be a Lucrative Investment for Rentals, Airbnb etc. Get all this & more @ Sunray Shores Community Association for a small fee of only $200 a year plus have Rare Public Water & Sewer! See Rider Disclosure attached for all fees and Sunray Shores Association. Amenities include a Beautiful Sandy Beach on Lake Winnisquam, Parking, a Boat ramp, and Boat Slips serving many of the inland properties. Easy commute just under 5 miles and approximately 10+ mins from Rte. 93, Very Convenient to Shopping, Restaurants and much more... Don't miss out....
Contact an agent
Home facts
- Year built:1980
- Subdivision & Development:Sunray Shores
- Listing ID #:5098751
- Added:96 day(s) ago
- Updated:October 13, 2026 at 11:21 AM
Rooms and interior
- Bedrooms:3
- Total bathrooms:2
- Full bathrooms:1
- Rooms Total:5
- Flooring:Carpet, Hardwood, Vinyl Plank
- Kitchen Description:Dishwasher, Microwave, Refrigerator
- Basement Description:Concrete, Crawl Space, Interior Access
- Living area:1,627 sq. ft.
Heating and cooling
- Heating:Baseboard, Hot Water, Oil
Structure and exterior
- Roof:Asphalt Shingle
- Year built:1980
- Building area:1,627 sq. ft.
- Lot area:0.28 Acres
- Levels:1.5 Story
Schools
- High school:Belmont High School
- Middle school:Belmont Middle School
- Elementary school:Belmont Elementary
Utilities
- Sewer:Public Available
Finances and disclosures
- Price:$499,900
- Price per sq. ft.:$303.34
- Tax amount:$7,942 (2025)
Features and amenities
- Appliances:Refrigerator
- Amenities:Circuit Breaker(s)
Parking
- Parking description:Circular Driveway, Paved Driveway
- Garage spaces:1
 Copyright 2026 Prime MLS, Inc. All rights reserved. This information is deemed reliable, but not guaranteed. The data relating to real estate displayed on this Site comes in part from the IDX Program of Prime MLS. The information being provided is for consumers’ personal, noncommercial use and may not be used for any purpose other than to identify prospective properties consumers may be interested in purchasing. Data last updated October 13, 2026
New listings near 46 Linda Drive
- New
 $899,000Active4 beds 3 baths3,197 sq. ft.
52 Meadow Lane, Belmont, NH 03220
MLS# 5113736Listed by: STARR REALTY - New
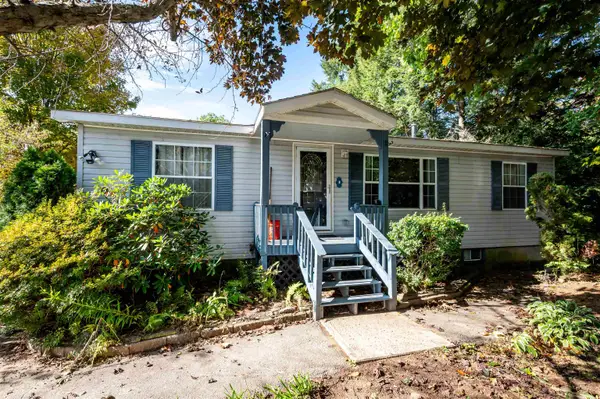 $70,000Active2 beds 2 baths1,580 sq. ft.
16 Lilac Lane, Belmont, NH 03220
MLS# 5113715Listed by: ALL INCLUSIVE REALTY, LLC 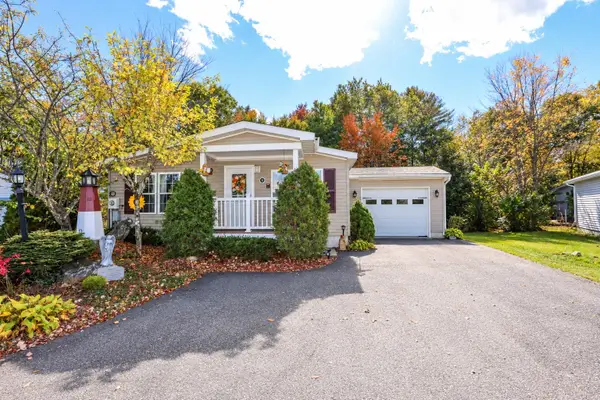 $75,000Pending3 beds 2 baths1,566 sq. ft.
31 Magnolia Lane, Belmont, NH 03220
MLS# 5113012Listed by: ALL INCLUSIVE REALTY, LLC- New
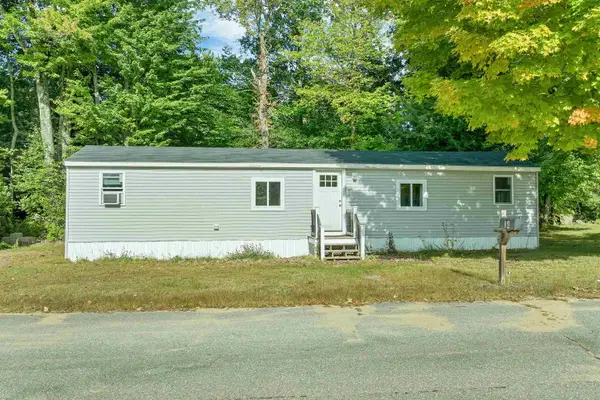 $119,900Active2 beds 1 baths624 sq. ft.
34 Cherry Street, Belmont, NH 03220
MLS# 5112566Listed by: BHHS VERANI NASHUA  $84,500Active2 beds 1 baths684 sq. ft.
19 Winter Street, Belmont, NH 03220
MLS# 5112182Listed by: KELLER WILLIAMS REALTY-METROPOLITAN $1,200,000Active3 beds 4 baths1,967 sq. ft.
5 Mohawk Island, Belmont, NH 03220
MLS# 5112068Listed by: REALTY ONE GROUP RELIANT $349,900Active3 beds 1 baths1,260 sq. ft.
306 Bean Hill Road, Belmont, NH 03220
MLS# 5111786Listed by: BIG LAKE REALTY, LLC $1,800,000Active3 beds 4 baths2,772 sq. ft.
6 Mohawk Island, Belmont, NH 03220
MLS# 5111912Listed by: REALTY ONE GROUP RELIANT $499,900Active3 beds 2 baths1,232 sq. ft.
00 Durrell Mountain Road, Belmont, NH 03220
MLS# 5111501Listed by: CENTURY 21 LIFESTYLES $1,400,000Active2 beds 2 baths2,231 sq. ft.
237 Middle Route, Belmont, NH 03220
MLS# 5111055Listed by: KELLER WILLIAMS REALTY-METROPOLITAN


Protect your home and budget from life's surprises with an Assurant Home Warranty, backed by a partner that supports you through every step of homeownership. Explore Plans.
© 2026 Better Homes and Gardens Real Estate LLC. An Anywhere Real Estate company. All rights reserved. Better Homes and Gardens® Real Estate is a registered trademark owned by Meredith Operations Corporation, licensed to Better Homes and Gardens Real Estate LLC and used with permission. Better Homes and Gardens Real Estate LLC fully supports the principles of the Fair Housing Act and the Equal Opportunity Act. Listing information is deemed reliable but is not guaranteed accurate.
Each office is independently owned and operated.
Any services or products provided by third parties are not provided by, affiliated with or related to Better Homes and Gardens Real Estate LLC, or its affiliated companies.