
49 Orchard Hill Road #3 (AKA 703), Belmont, NH 03220
Local realty services provided by:Better Homes and Gardens Real Estate The Masiello Group
49 Orchard Hill Road #3 (AKA 703),Belmont, NH 03220
$180,000
- 1 Beds
- 1 Baths
- 648 sq. ft.
- Condominium
- Coming Soon
Upcoming open houses
- Sat, Sep 1911:00 am - 01:00 pm
Listed by: carol lavigne
Office: re/max shoreline603-431-1111
MLS#:5109629
Source:PrimeMLS
Price summary
- Price:$180,000
- Price per sq. ft.:$277.78
- Monthly HOA dues:$239
About this home
Your opportunity to own an affordable condominium in the sought after Lakes Region is here! This 1 bedroom, 1 full bath unit can be your year-round home or your seasonal retreat for winter skiing or summer fun at many of the lakes region restaurants, shopping and boating/swimming. No mowing and landscaping here, as that is all done for you. Nicely cared for by the current owner, this unit enjoys unusual privacy as an interior unit that is situated in the quiet, country setting at The Orchard at Plummer Hill Condominiums. Close to the end of a cul-de-sac, it's just a short walk to the clubhouse/laundry building. There is a private, covered porch area at the entrance to this unit. Inside you will enjoy lots of closets for ample storage in this comfortable and open concept kitchen, dining and living room area, great for entertaining. Additionally, there is a private patio area as you step out back through the slider for quiet morning coffee or an evening cocktail! Join us initial showings at the Open House, Saturday, September 19th from 11 AM to 1:00 PM....
Contact an agent
Home facts
- Year built:1986
- Listing ID #:5109629
- Updated:September 15, 2026 at 10:37 AM
Rooms and interior
- Bedrooms:1
- Total bathrooms:1
- Full bathrooms:1
- Rooms Total:4
- Flooring:Laminate, Vinyl
- Kitchen Description:Refrigerator
- Living area:648 sq. ft.
Heating and cooling
- Heating:Electric
Structure and exterior
- Roof:Asphalt Shingle
- Year built:1986
- Building area:648 sq. ft.
- Levels:1 Story
Schools
- High school:Belmont High School
- Middle school:Belmont Middle School
- Elementary school:Belmont Elementary
Utilities
- Sewer:Community
Finances and disclosures
- Price:$180,000
- Price per sq. ft.:$277.78
- Tax amount:$2,525 (2026)
Features and amenities
- Appliances:Exhaust Fan, Refrigerator
Parking
- Parking description:Paved Driveway
 Copyright 2026 Prime MLS, Inc. All rights reserved. This information is deemed reliable, but not guaranteed. The data relating to real estate displayed on this Site comes in part from the IDX Program of Prime MLS. The information being provided is for consumers’ personal, noncommercial use and may not be used for any purpose other than to identify prospective properties consumers may be interested in purchasing. Data last updated September 15, 2026
New listings near 49 Orchard Hill Road #3 (AKA 703)
- New
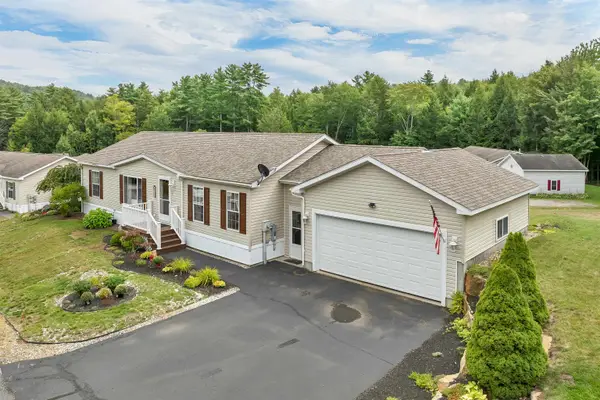 $329,000Active3 beds 2 baths1,350 sq. ft.
534 Darby Drive, Belmont, NH 03220
MLS# 5109314Listed by: BHHS VERANI BELMONT - New
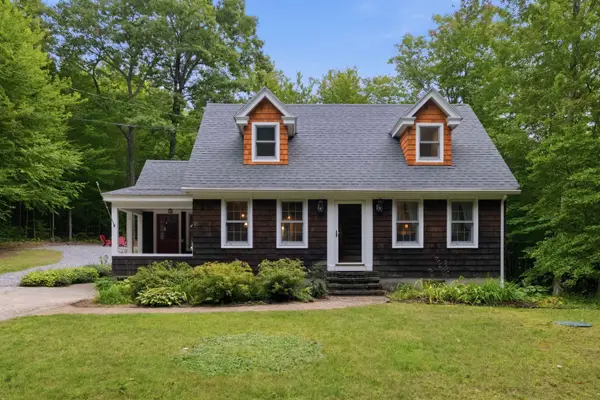 $489,000Active3 beds 2 baths1,999 sq. ft.
60 Cotton Hill Road, Belmont, NH 03220
MLS# 5109261Listed by: KW COASTAL AND LAKES & MOUNTAINS REALTY/MEREDITH - New
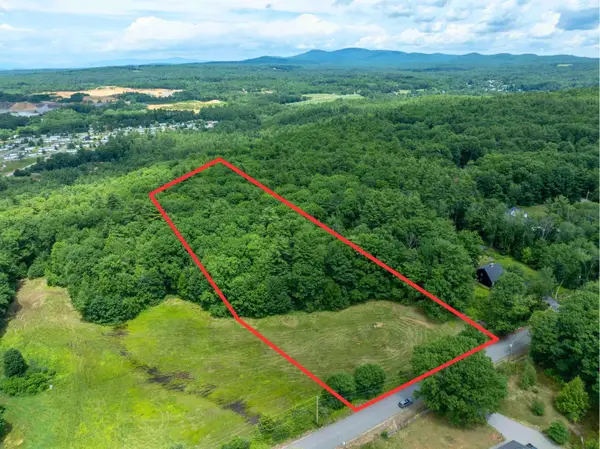 $125,000Active5.34 Acres
243-9-1 South Road, Belmont, NH 03220
MLS# 5109151Listed by: KELLER WILLIAMS REALTY-METROPOLITAN - New
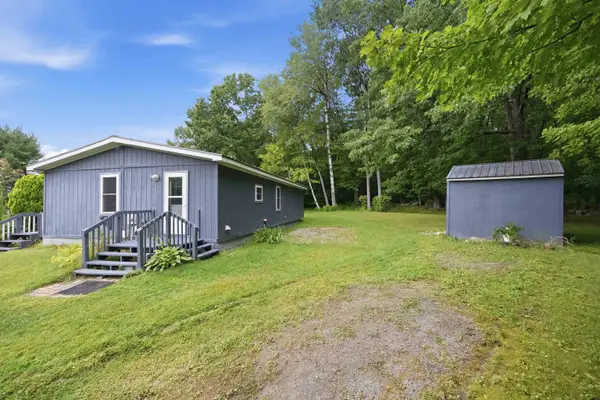 $274,900Active3 beds 2 baths1,056 sq. ft.
26 Sunshine Drive, Belmont, NH 03220
MLS# 5108703Listed by: KEELER FAMILY REALTORS - New
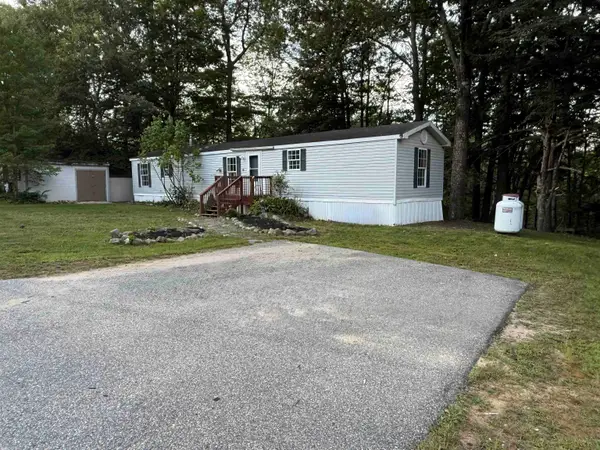 $181,000Active3 beds 2 baths924 sq. ft.
18 Tee Dee Drive, Belmont, NH 03220
MLS# 5108522Listed by: COLDWELL BANKER REALTY GILFORD NH - New
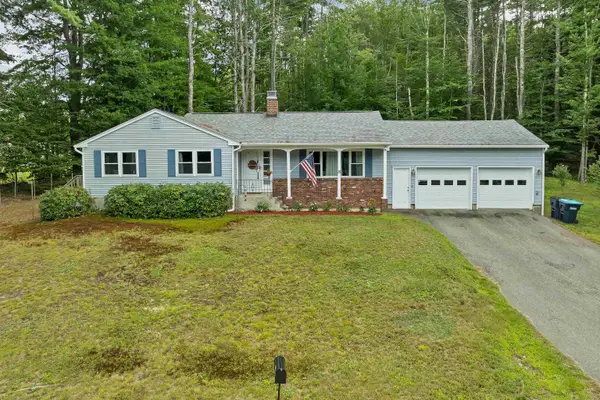 $430,000Active3 beds 2 baths1,714 sq. ft.
15 Gove Drive, Belmont, NH 03220
MLS# 5108199Listed by: ISAIAH HOMES LLC 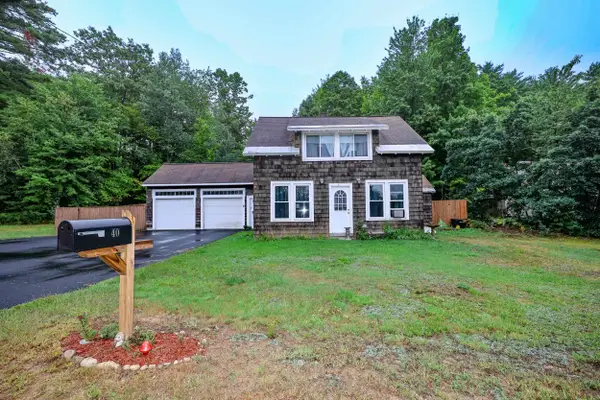 $435,000Active3 beds 2 baths1,206 sq. ft.
40 Winnisquam Way, Belmont, NH 03220
MLS# 5108163Listed by: COLDWELL BANKER REALTY GILFORD NH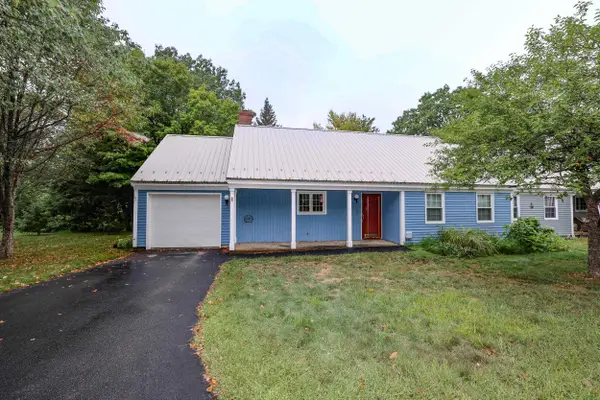 $299,000Active2 beds 2 baths1,170 sq. ft.
14 Oak Drive, Belmont, NH 03220
MLS# 5107839Listed by: COLDWELL BANKER REALTY GILFORD NH- New
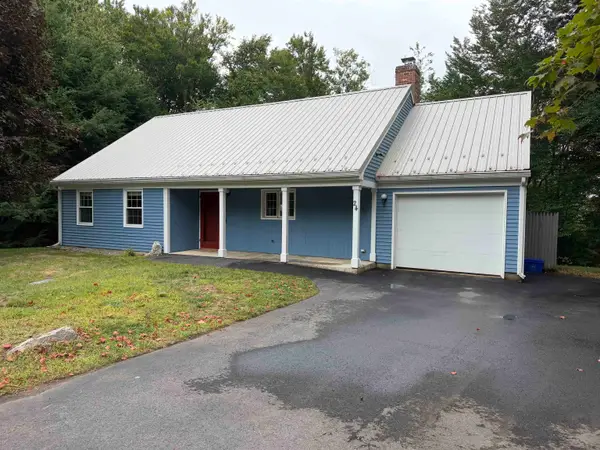 $329,000Active2 beds 2 baths1,170 sq. ft.
24 Granite Ridge Drive, Belmont, NH 03220
MLS# 5108895Listed by: COLDWELL BANKER REALTY GILFORD NH


Protect your home and budget from life's surprises with an Assurant Home Warranty, backed by a partner that supports you through every step of homeownership. Explore Plans.
© 2026 Better Homes and Gardens Real Estate LLC. An Anywhere Real Estate company. All rights reserved. Better Homes and Gardens® Real Estate is a registered trademark owned by Meredith Operations Corporation, licensed to Better Homes and Gardens Real Estate LLC and used with permission. Better Homes and Gardens Real Estate LLC fully supports the principles of the Fair Housing Act and the Equal Opportunity Act. Listing information is deemed reliable but is not guaranteed accurate.
Each office is independently owned and operated.
Any services or products provided by third parties are not provided by, affiliated with or related to Better Homes and Gardens Real Estate LLC, or its affiliated companies.