
5 Northbrook Road, Belmont, NH 03220
Local realty services provided by:Better Homes and Gardens Real Estate The Masiello Group
5 Northbrook Road,Belmont, NH 03220
$158,900
- 2 Beds
- 2 Baths
- 880 sq. ft.
- Mobile / Manufactured
- Active
Listed by: brenda rowan, parker minorCell: 603-393-7713
Office: coldwell banker realty gilford nh603-524-2255
MLS#:5106481
Source:PrimeMLS
Price summary
- Price:$158,900
- Price per sq. ft.:$180.57
- Monthly HOA dues:$430
About this home
Welcome home to this brand-new 2026 Titan manufactured home! Offering 2 bedrooms and 2 full baths, this beautiful home is ready for its very first owner. Enjoy the convenience of all-new appliances, including the washer and dryer. You will enjoy this spacious deck that's ideal for entertaining friends and family. You'll enjoy peaceful surroundings without giving up convenience. Beaches, shopping, dining, golf, skiing, and the New Hampshire Motor Speedway are all within easy reach, along with convenient access to major routes. Brand-new, low-maintenance, and ready for you to move right in and enjoy!
Contact an agent
Home facts
- Year built:2026
- Listing ID #:5106481
- Added:50 day(s) ago
- Updated:October 14, 2026 at 03:43 AM
Rooms and interior
- Bedrooms:2
- Total bathrooms:2
- Full bathrooms:2
- Rooms Total:5
- Flooring:Laminate
- Kitchen Description:Dishwasher, Refrigerator
- Living area:880 sq. ft.
Heating and cooling
- Heating:Forced Air
Structure and exterior
- Roof:Asphalt Shingle
- Year built:2026
- Building area:880 sq. ft.
- Levels:1 Story
Schools
- High school:Belmont High School
- Middle school:Belmont Middle School
- Elementary school:Belmont Elementary
Utilities
- Sewer:Private
Finances and disclosures
- Price:$158,900
- Price per sq. ft.:$180.57
- Tax amount:$900 (2026)
Features and amenities
- Appliances:Refrigerator, Washer
- Laundry features:Dryer, Washer
- Amenities:Circuit Breaker(s)
Parking
- Parking description:Gravel Driveway
 Copyright 2026 Prime MLS, Inc. All rights reserved. This information is deemed reliable, but not guaranteed. The data relating to real estate displayed on this Site comes in part from the IDX Program of Prime MLS. The information being provided is for consumers’ personal, noncommercial use and may not be used for any purpose other than to identify prospective properties consumers may be interested in purchasing. Data last updated October 14, 2026
New listings near 5 Northbrook Road
- New
 $899,000Active4 beds 3 baths3,197 sq. ft.
52 Meadow Lane, Belmont, NH 03220
MLS# 5113736Listed by: STARR REALTY - New
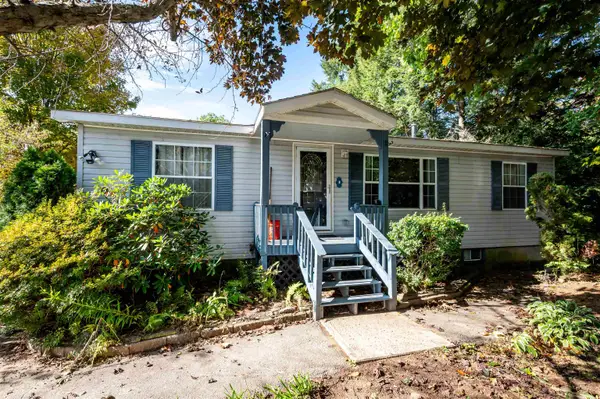 $70,000Active2 beds 2 baths1,580 sq. ft.
16 Lilac Lane, Belmont, NH 03220
MLS# 5113715Listed by: ALL INCLUSIVE REALTY, LLC 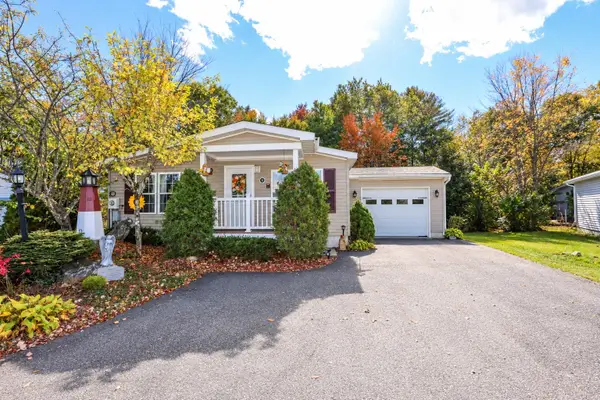 $75,000Pending3 beds 2 baths1,566 sq. ft.
31 Magnolia Lane, Belmont, NH 03220
MLS# 5113012Listed by: ALL INCLUSIVE REALTY, LLC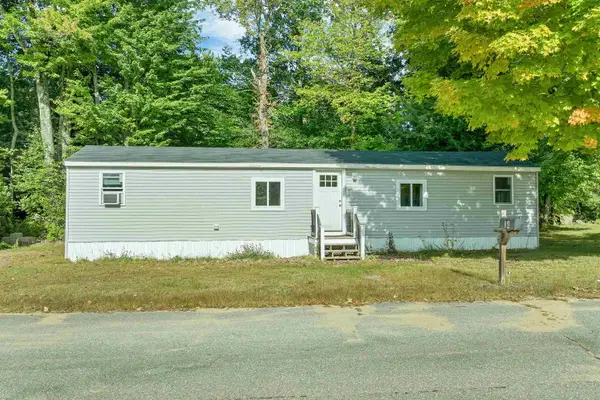 $119,900Active2 beds 1 baths624 sq. ft.
34 Cherry Street, Belmont, NH 03220
MLS# 5112566Listed by: BHHS VERANI NASHUA $84,500Active2 beds 1 baths684 sq. ft.
19 Winter Street, Belmont, NH 03220
MLS# 5112182Listed by: KELLER WILLIAMS REALTY-METROPOLITAN $1,200,000Active3 beds 4 baths1,967 sq. ft.
5 Mohawk Island, Belmont, NH 03220
MLS# 5112068Listed by: REALTY ONE GROUP RELIANT $349,900Active3 beds 1 baths1,260 sq. ft.
306 Bean Hill Road, Belmont, NH 03220
MLS# 5111786Listed by: BIG LAKE REALTY, LLC $1,800,000Active3 beds 4 baths2,772 sq. ft.
6 Mohawk Island, Belmont, NH 03220
MLS# 5111912Listed by: REALTY ONE GROUP RELIANT $499,900Active3 beds 2 baths1,232 sq. ft.
00 Durrell Mountain Road, Belmont, NH 03220
MLS# 5111501Listed by: CENTURY 21 LIFESTYLES $1,400,000Active2 beds 2 baths2,231 sq. ft.
237 Middle Route, Belmont, NH 03220
MLS# 5111055Listed by: KELLER WILLIAMS REALTY-METROPOLITAN


Protect your home and budget from life's surprises with an Assurant Home Warranty, backed by a partner that supports you through every step of homeownership. Explore Plans.
© 2026 Better Homes and Gardens Real Estate LLC. An Anywhere Real Estate company. All rights reserved. Better Homes and Gardens® Real Estate is a registered trademark owned by Meredith Operations Corporation, licensed to Better Homes and Gardens Real Estate LLC and used with permission. Better Homes and Gardens Real Estate LLC fully supports the principles of the Fair Housing Act and the Equal Opportunity Act. Listing information is deemed reliable but is not guaranteed accurate.
Each office is independently owned and operated.
Any services or products provided by third parties are not provided by, affiliated with or related to Better Homes and Gardens Real Estate LLC, or its affiliated companies.