
1479 Main Street, Bethlehem, NH 03574
Local realty services provided by:Better Homes and Gardens Real Estate The Masiello Group
1479 Main Street,Bethlehem, NH 03574
$285,000
- 3 Beds
- 2 Baths
- - sq. ft.
- Single family
- Sold
Listed by: arlie vandenbroekCell: 603-359-8731
Office: coldwell banker lifestyles- littleton603-444-6737
MLS#:5103762
Source:PrimeMLS
Sorry, we are unable to map this address
Price summary
- Price:$285,000
About this home
Built in 1935 and owned by the same family for decades, this property is ready for its next chapter. The main level offers a living/dining combination with fireplace (condition unk), very compact kitchen, full bath, bonus room/den with fireplace (condition unk), and one bedroom. Upstairs are two additional bedrooms, a ¾ bath and a small room with very low ceilings. Ceiling heights throughout the home, particularly on the second floor, are lower than many buyers may expect. Outside, you'll find the remnants of what was once a cherished summer retreat. The level yard features an inground pool (condition unk), a guest cabin and an additional two-story outbuilding offering endless possibilities for restoration, storage, workshop space or other future uses. The property consists of three separate parcels totaling 27.85± acres: the homesite on 0.68± acres, an additional 1.90± acre lot and a 25.27± acre parcel. Whether you're looking to preserve the property as one large estate, appreciate the flexibility of separate parcels, or explore their future potential, this unique offering provides a variety of possibilities. Conveniently located just minutes from I-93 and downtown Bethlehem, the property is tucked back from Route 302, offering easy access while maintaining a surprising sense of privacy. This property is a true fixer-upper and is being sold as-is. While the photographs showcase its potential, buyers should expect the home to be in rougher condition than the photos alone may suggest and understand it requires significant rehabilitation. The home experienced a freeze-up and the water is currently off because of known plumbing issues. Water will not be turned on for inspections or appraisals. Extensive work will be required to restore water service and buyers should perform their own due diligence regarding the property's condition. Due to the overall condition of the property, financing is unlikely, making this an ideal opportunity for cash buyers with a vision....
Contact an agent
Home facts
- Year built:1935
- Listing ID #:5103762
- Added:46 day(s) ago
- Updated:September 22, 2026 at 06:18 AM
Rooms and interior
- Bedrooms:3
- Total bathrooms:2
- Full bathrooms:1
- Rooms Total:7
- Flooring:Wood
- Basement Description:Bulkhead, Concrete Floor, Crawl Space, Dirt, Exterior Access, Storage Space, Unfinished, Walk-up
Heating and cooling
- Heating:Electric
Structure and exterior
- Roof:Shingle
- Year built:1935
Schools
- High school:Profile Sr. High School
- Middle school:Profile School
- Elementary school:Bethlehem Elementary
Utilities
- Sewer:Private, Septic
Finances and disclosures
- Price:$285,000
- Tax amount:$3,913 (2025)
Features and amenities
- Amenities:Circuit Breaker(s)
Parking
- Parking description:Dirt Driveway
 Copyright 2026 Prime MLS, Inc. All rights reserved. This information is deemed reliable, but not guaranteed. The data relating to real estate displayed on this Site comes in part from the IDX Program of Prime MLS. The information being provided is for consumers’ personal, noncommercial use and may not be used for any purpose other than to identify prospective properties consumers may be interested in purchasing. Data last updated September 22, 2026
New listings near 1479 Main Street
- New
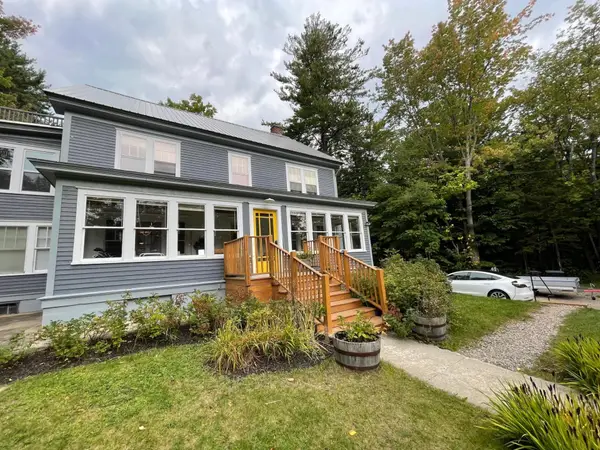 $569,000Active8 beds 6 baths4,278 sq. ft.
92 Pinewood Avenue, Bethlehem, NH 03574
MLS# 5110153Listed by: DEREK GREENE  $99,900Active0.48 Acres
0 Main Street #TM 206/Parcels 20 & 21, Bethlehem, NH 03574
MLS# 5108505Listed by: COLDWELL BANKER LIFESTYLES- LITTLETON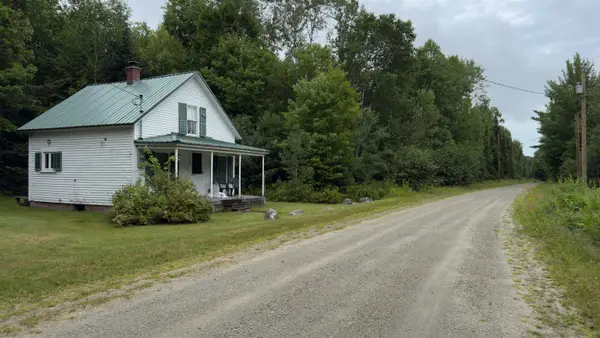 $115,000Pending3 beds 1 baths662 sq. ft.
212 Muchmore Road, Bethlehem, NH 03574
MLS# 5108300Listed by: COLDWELL BANKER REALTY NASHUA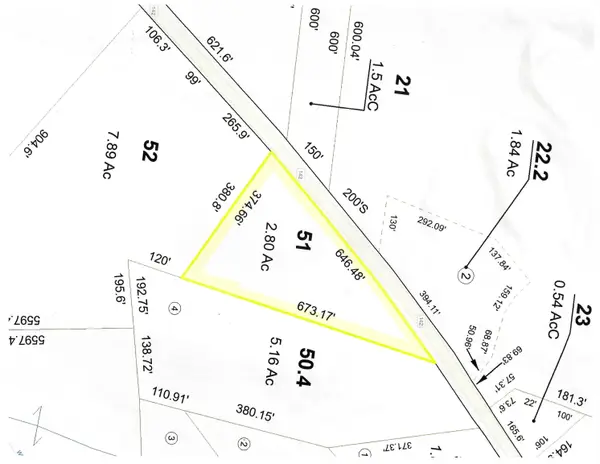 $100,000Active2.8 Acres
Agassiz Street #Map 411, Lot 51, Bethlehem, NH 03574
MLS# 5106361Listed by: CENTURY 21 CIRCA 72 INC.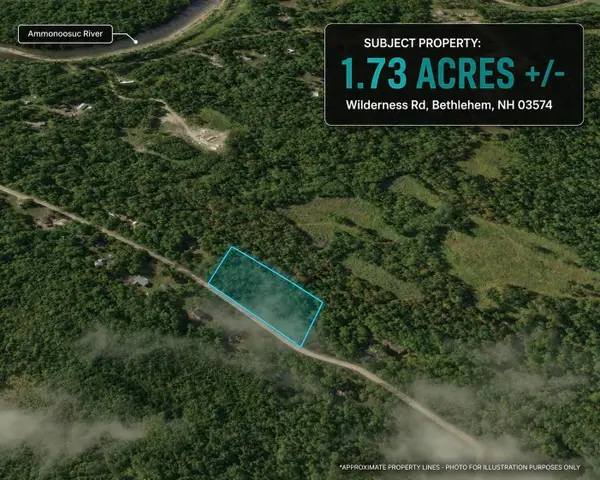 $59,900Active1.73 Acres
Lot 415-93 Wilderness Road, Bethlehem, NH 03574
MLS# 5106211Listed by: LAKE FARM REALTY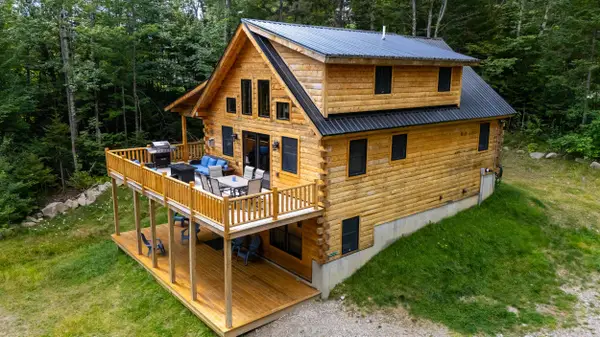 $650,000Active3 beds 3 baths1,981 sq. ft.
73 Ridge Road, Bethlehem, NH 03574
MLS# 5105712Listed by: BADGER PEABODY & SMITH REALTY/LITTLETON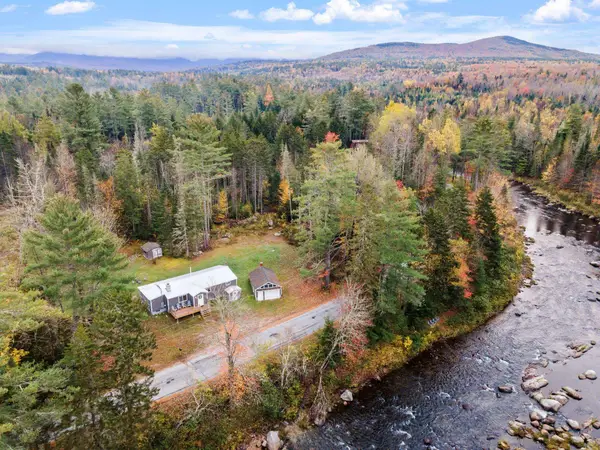 $419,500Active3 beds 1 baths1,164 sq. ft.
680 Wing Road, Bethlehem, NH 03574
MLS# 5105744Listed by: SAMONAS REALTY, LLC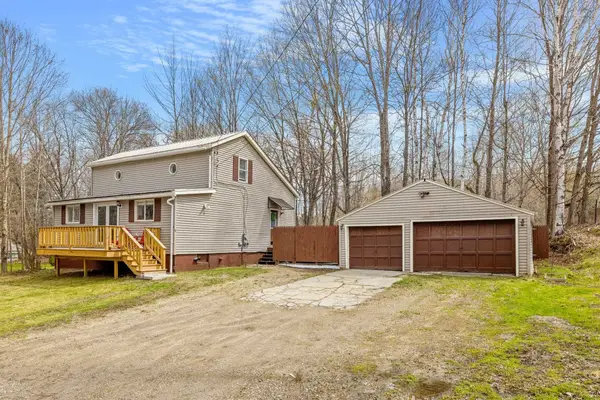 $420,000Active3 beds 2 baths1,470 sq. ft.
46 Elm Street, Bethlehem, NH 03574
MLS# 5105745Listed by: SAMONAS REALTY, LLC $175,000Active2.84 Acres
TBD Prospect Street, Bethlehem, NH 03574
MLS# 5105298Listed by: COLDWELL BANKER LIFESTYLES- LITTLETON $62,700Active0.46 Acres
Noyes Street, Bethlehem, NH 03574
MLS# 5104293Listed by: COLDWELL BANKER LIFESTYLES- LITTLETON


Protect your home and budget from life's surprises with an Assurant Home Warranty, backed by a partner that supports you through every step of homeownership. Explore Plans.
© 2026 Better Homes and Gardens Real Estate LLC. An Anywhere Real Estate company. All rights reserved. Better Homes and Gardens® Real Estate is a registered trademark owned by Meredith Operations Corporation, licensed to Better Homes and Gardens Real Estate LLC and used with permission. Better Homes and Gardens Real Estate LLC fully supports the principles of the Fair Housing Act and the Equal Opportunity Act. Listing information is deemed reliable but is not guaranteed accurate.
Each office is independently owned and operated.
Any services or products provided by third parties are not provided by, affiliated with or related to Better Homes and Gardens Real Estate LLC, or its affiliated companies.