
14 Whittier Drive, Bow, NH 03304
Local realty services provided by:Better Homes and Gardens Real Estate The Masiello Group
14 Whittier Drive,Bedford, NH 03304
$849,900
- 4 Beds
- 3 Baths
- 3,632 sq. ft.
- Single family
- Active
Listed by:
 Better Homes and Gardens Real Estate The Masiello Group
Office: better homes and gardens real estate - the masiello group
MLS#:73563231
Source:MLSPIN
Price summary
- Price:$849,900
- Price per sq. ft.:$234
About this home
Welcome home to one of Bow's most desirable neighborhoods! Located in the highly sought-after Whittier Drive subdivision and surrounded by 31acres of common land, this beautifully maintained custom-built home offers the perfect blend of privacy, convenience, and functionality. Step directly from your backyard and enjoy access to miles of trails through the Knox Town Forest. Inside, you'll love the fantastic layout, soaring ceilings, abundant natural light, and newly refinished hardwood floors. The open-concept kitchen and family room create an ideal space for everyday living and entertaining, while the formal dining room and custom library add charm, character, and flexibility. The screened-in porch provides the perfect spot to relax, dine, or enjoy your morning coffee while overlooking the peaceful backyard setting. Upstairs features four spacious bedrooms, including a large primary suite with an oversized walk-in closet and a beautifully appointed ensuite bath featuring a spacious double vanity, ample storage, and plenty of room to start and end your day in comfort. The lower walkout basement is currently set up as a fantastic game room complete with a pool table, offering the perfect space for entertaining family and friends. This versatile area can also serve as a media room, home gym, or additional living area and opens directly to a beautiful stone patio overlooking the wooded backyard. The unfinished portion of the basement provides ample storage space, making it easy to keep household belongings organized. Additional features include natural gas, an irrigation system, invisible dog fence, and easy access to I-93, shopping, and downtown Concord, all within the top-rated Bow School District. With its ideal combination of location, privacy, outdoor recreation, flexible living space, and modern conveniences, this home truly has it all. What more could you ask for? Sellers are licensed realtors....
Contact an agent
Home facts
- Year built:2000
- Subdivision & Development:Bow
- Listing ID #:73563231
- Updated:September 04, 2026 at 11:20 AM
Rooms and interior
- Bedrooms:4
- Total bathrooms:3
- Full bathrooms:2
- Half bathrooms:1
- Rooms Total:9
- Flooring:Carpet, Tile, Wood
- Kitchen Description:Dishwasher, Microwave, Plumbed For Ice Maker, Range, Refrigerator, Water Treatment
- Basement Description:Full, Partially Finished, Radon Remediation System, Walk-Out Access
- Living area:3,632 sq. ft.
Heating and cooling
- Cooling:3 Cooling Zones, Central Air
- Heating:Forced Air
- Central air:Yes
Structure and exterior
- Roof:Shingle
- Year built:2000
- Building area:3,632 sq. ft.
- Lot Features:Level, Wooded
- Architectural Style:Colonial
- Construction Materials:Frame
- Exterior Features:Screened, Sprinkler System, Storage
- Foundation Description:Concrete Perimeter
Schools
- High school:Bow High School
- Middle school:Bow Memorial School
- Elementary school:Bow Elementary
Utilities
- Water:Private
- Sewer:Private Sewer
Finances and disclosures
- Price:$849,900
- Price per sq. ft.:$234
- Tax amount:$15,406 (2025)
Features and amenities
- Appliances:Dishwasher, Dryer, Microwave, Range, Refrigerator, Washer, Water Treatment
- Laundry features:Dryer, Second Floor, Washer
- Amenities:Gas Water Heater
Parking
- Total parking spaces:8
- Parking description:Attached, Paved
- Garage:Yes
- Garage spaces:2
New listings near 14 Whittier Drive
- Coming Soon
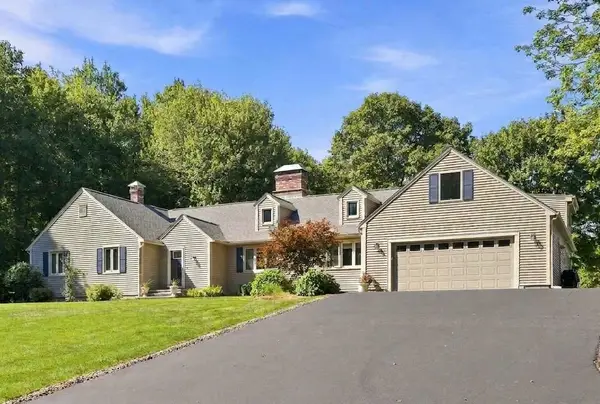 $879,000Coming Soon3 beds 3 baths2,730 sq. ft.
9 Audley Divide, Bow, NH 03304
MLS# 5108189Listed by: FOUR SEASONS SOTHEBY'S INT'L REALTY - Coming SoonOpen Sat, 11am to 1pm
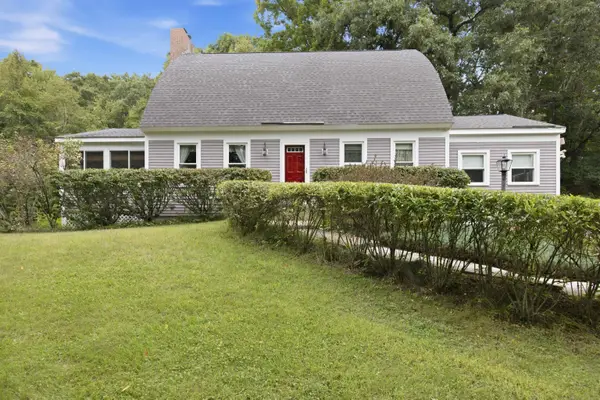 $650,000Coming Soon3 beds 3 baths2,352 sq. ft.
8 Hollow Road, Bow, NH 03304
MLS# 5108129Listed by: COLDWELL BANKER LIFESTYLES - CONCORD - New
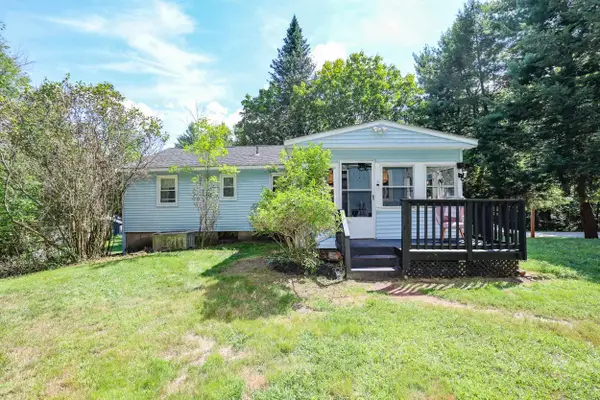 $425,000Active3 beds 1 baths1,480 sq. ft.
169 Bow Bog Road, Bow, NH 03304
MLS# 5107008Listed by: LAER REALTY PARTNERS/GOFFSTOWN  $385,000Active2 beds 1 baths1,161 sq. ft.
4 Old Woodhill Road, Bow, NH 03304
MLS# 5105995Listed by: SARGENT FAMILY PROPERTIES LLC- Open Sat, 12 to 1:30pm
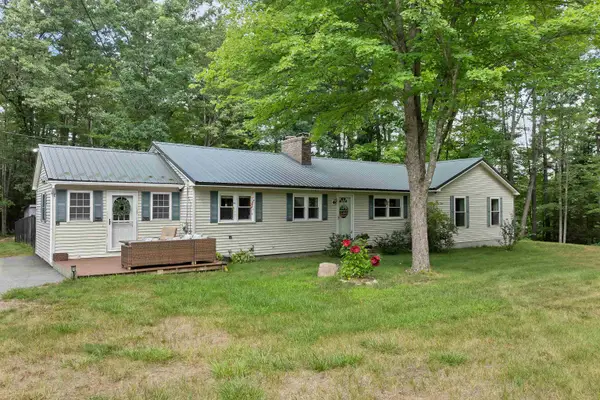 $559,000Active3 beds 2 baths2,148 sq. ft.
6 Ridgewood Drive, Bow, NH 03304
MLS# 5105947Listed by: COLDWELL BANKER REALTY BEDFORD NH 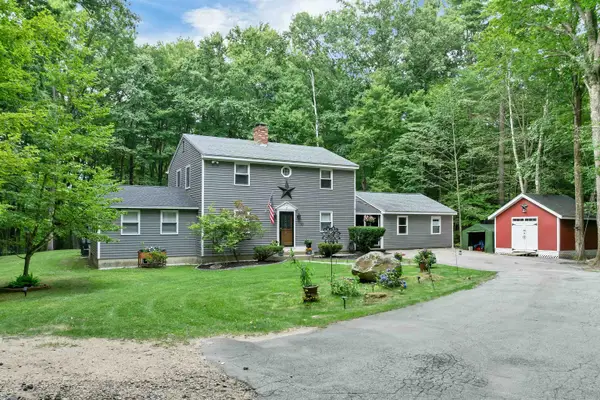 $659,900Active5 beds 3 baths3,009 sq. ft.
10 Tonga Drive, Bow, NH 03304
MLS# 5105711Listed by: CENTURY 21 CIRCA 72 INC. Listed by BHGRE$1,150,000Active4 beds 4 baths5,438 sq. ft.
7 Wilson Meadow Road, Bow, NH 03304
MLS# 5105130Listed by: BHG MASIELLO CONCORD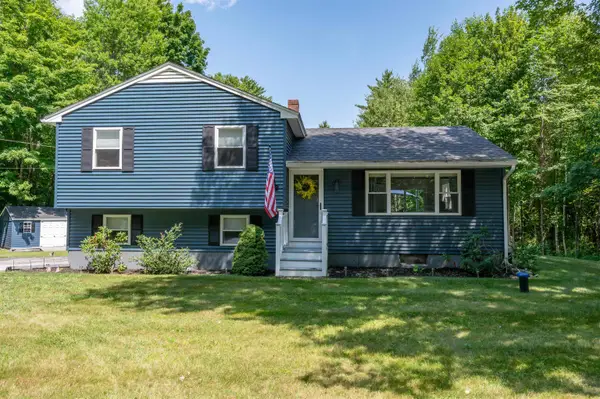 $529,900Pending3 beds 2 baths1,580 sq. ft.
52 Albin Road, Bow, NH 03304
MLS# 5105030Listed by: KELLER WILLIAMS GATEWAY REALTY $997,500Active7 beds 5 baths5,431 sq. ft.
8 Wilson Meadow Road, Bow, NH 03304
MLS# 5104803Listed by: CENTURY 21 CIRCA 72 INC.


Protect your home and budget from life's surprises with an Assurant Home Warranty, backed by a partner that supports you through every step of homeownership. Explore Plans.
© 2026 Better Homes and Gardens Real Estate LLC. An Anywhere Real Estate company. All rights reserved. Better Homes and Gardens® Real Estate is a registered trademark owned by Meredith Operations Corporation, licensed to Better Homes and Gardens Real Estate LLC and used with permission. Better Homes and Gardens Real Estate LLC fully supports the principles of the Fair Housing Act and the Equal Opportunity Act. Listing information is deemed reliable but is not guaranteed accurate.
Each office is independently owned and operated.
Any services or products provided by third parties are not provided by, affiliated with or related to Better Homes and Gardens Real Estate LLC, or its affiliated companies.