
22 Marions Way, Bow, NH 03304
Local realty services provided by:Better Homes and Gardens Real Estate The Masiello Group
Upcoming open houses
- Sat, Oct 1010:00 am - 12:00 pm
- Sun, Oct 1110:00 am - 12:00 pm
Listed by: ann dippold
Office: hometown property group603-333-0070
MLS#:5113553
Source:PrimeMLS
Price summary
- Price:$625,000
- Price per sq. ft.:$189.05
- Monthly HOA dues:$425
About this home
Enjoy the comfort of a detached home with the convenience of condo living in this desirable 55+ community near shopping, medical offices, commuting routes, and downtown Concord. Just nine years old and in impeccable condition, this home offers hardwood floors, central air, a two-car garage, and thoughtfully designed living spaces. The spacious, open kitchen flows into a dining room with access to the composite rear deck, making everyday meals and entertaining easy. A NATURAL GAS fireplace adds warmth and ambiance to the living space that also features built-in cabinets and vaulted ceilings, while the first-floor primary suite and separate office provide comfort and flexibility. Upstairs, a second bedroom with full bath and a bonus room offer plenty of options for guests, hobbies, or a quiet retreat. A full basement provides generous storage and potential for future expansion. Outside, the cozy front porch makes a great sunny spot for your morning coffee while the back deck is ideal for entertaining and warm summer nights. Natural gas, public water, and public sewer add everyday convenience, while the condo fee covers the roof, foundation, and home exterior, helping simplify homeownership. Come enjoy some warm cider and cookies and visit the open houses Saturday, October 10, and Sunday, October 11, from 10 a.m. to noon both days, or schedule a private showing. A quick closing is possible!...
Contact an agent
Home facts
- Year built:2016
- Listing ID #:5113553
- Added:1 day(s) ago
- Updated:October 09, 2026 at 02:08 PM
Rooms and interior
- Bedrooms:2
- Total bathrooms:3
- Full bathrooms:2
- Rooms Total:7
- Flooring:Carpet, Ceramic Tile, Hardwood
- Kitchen Description:Dishwasher, Microwave, Refrigerator
- Basement Description:Interior, Unfinished
- Living area:1,752 sq. ft.
Heating and cooling
- Cooling:Central AC
- Heating:Hot Air
Structure and exterior
- Year built:2016
- Building area:1,752 sq. ft.
- Levels:2 Story
Utilities
- Sewer:Public Available
Finances and disclosures
- Price:$625,000
- Price per sq. ft.:$189.05
- Tax amount:$12,154 (2025)
Features and amenities
- Appliances:Refrigerator, Washer
- Laundry features:Dryer, Washer
Parking
- Parking description:Paved Driveway
- Garage spaces:2
 Copyright 2026 Prime MLS, Inc. All rights reserved. This information is deemed reliable, but not guaranteed. The data relating to real estate displayed on this Site comes in part from the IDX Program of Prime MLS. The information being provided is for consumers’ personal, noncommercial use and may not be used for any purpose other than to identify prospective properties consumers may be interested in purchasing. Data last updated October 9, 2026
New listings near 22 Marions Way
- Coming SoonOpen Sat, 12 to 12pm
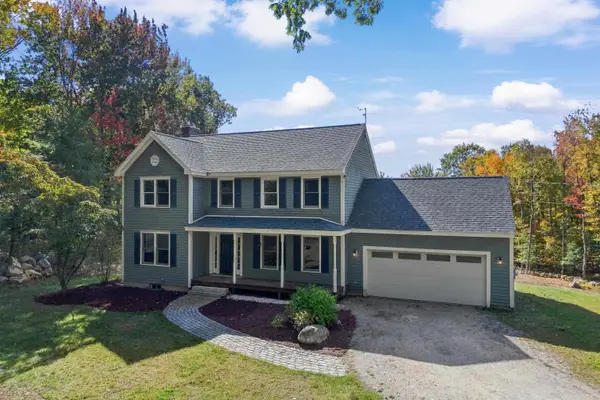 $599,900Coming Soon3 beds 4 baths2,477 sq. ft.
64 Brown Hill Road, Bow, NH 03304
MLS# 5113015Listed by: RE/MAX SYNERGY - New
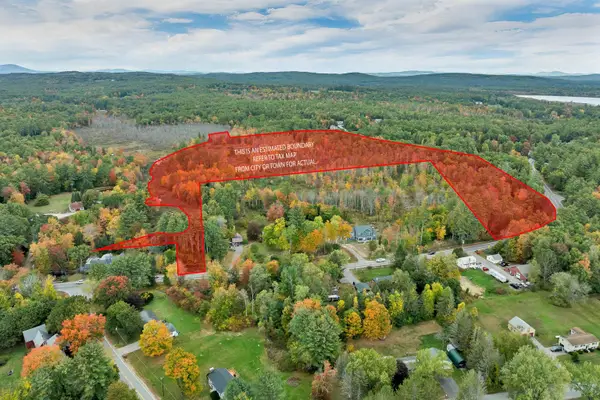 $199,000Active32.61 Acres
133 Hooksett Turnpike, Bow, NH 03304
MLS# 5113110Listed by: COLDWELL BANKER REALTY BEDFORD NH - New
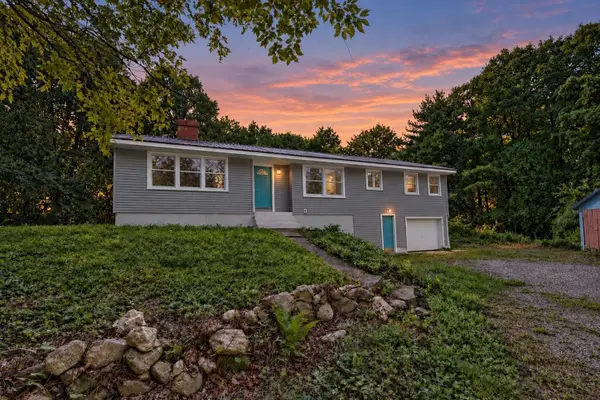 $500,000Active3 beds 2 baths1,612 sq. ft.
60 White Rock Hill Road, Bow, NH 03304
MLS# 5112342Listed by: REALTY ONE GROUP NEXT LEVEL - New
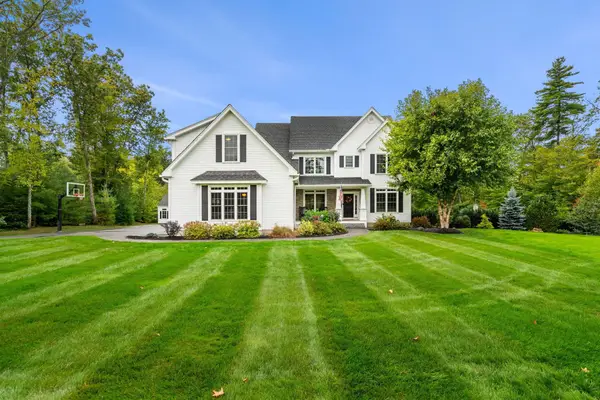 $1,350,000Active4 beds 5 baths4,822 sq. ft.
24 Summer Lane, Bow, NH 03304
MLS# 5112258Listed by: COLDWELL BANKER REALTY BEDFORD NH 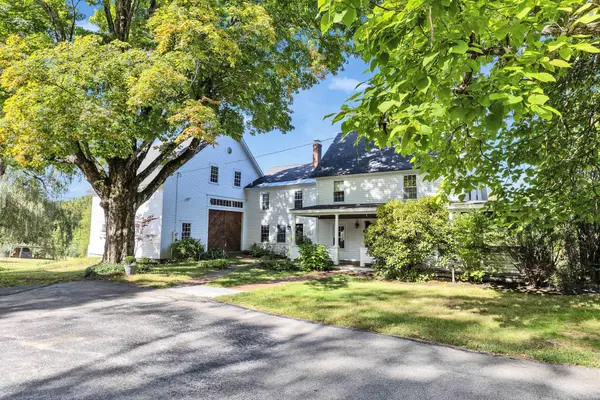 Listed by BHGRE$799,000Active5 beds 3 baths2,643 sq. ft.
140 Bow Bog Road, Bow, NH 03304
MLS# 5111339Listed by: BHGRE MASIELLO BEDFORD $629,000Active3 beds 2 baths2,259 sq. ft.
38 Dunbarton Center Road, Bow, NH 03304
MLS# 5111111Listed by: HOMETOWN PROPERTY GROUP- Open Sat, 10:30am to 12pm
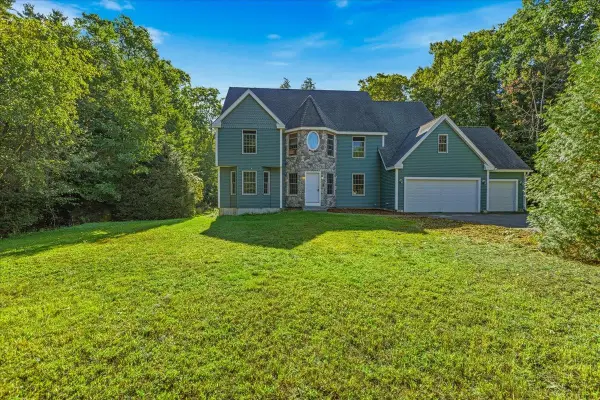 $925,000Active5 beds 3 baths3,628 sq. ft.
6 Dunnmoore Drive, Bow, NH 03304
MLS# 5110892Listed by: CITYLIGHT HOMES, LLC 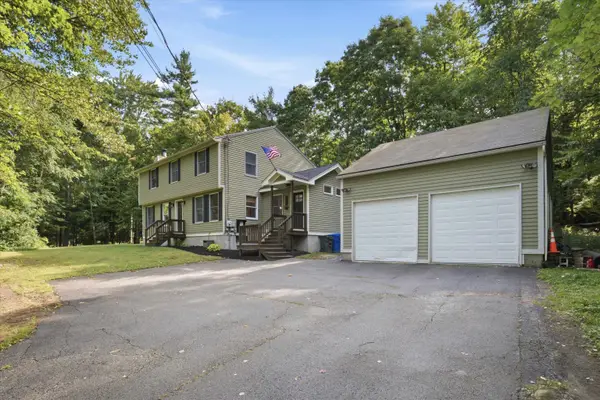 $675,000Active5 beds 2 baths2,316 sq. ft.
1 Hope Lane, Bow, NH 03304
MLS# 5109988Listed by: KELLER WILLIAMS REALTY-METROPOLITAN $560,000Pending3 beds 2 baths1,954 sq. ft.
4 Clough Street, Bow, NH 03304
MLS# 5109832Listed by: HOMETOWN PROPERTY GROUP


Protect your home and budget from life's surprises with an Assurant Home Warranty, backed by a partner that supports you through every step of homeownership. Explore Plans.
© 2026 Better Homes and Gardens Real Estate LLC. An Anywhere Real Estate company. All rights reserved. Better Homes and Gardens® Real Estate is a registered trademark owned by Meredith Operations Corporation, licensed to Better Homes and Gardens Real Estate LLC and used with permission. Better Homes and Gardens Real Estate LLC fully supports the principles of the Fair Housing Act and the Equal Opportunity Act. Listing information is deemed reliable but is not guaranteed accurate.
Each office is independently owned and operated.
Any services or products provided by third parties are not provided by, affiliated with or related to Better Homes and Gardens Real Estate LLC, or its affiliated companies.