
8 Longview Drive, Bow, NH 03304
Local realty services provided by:Better Homes and Gardens Real Estate The Masiello Group
8 Longview Drive,Bow, NH 03304
$800,000
- 4 Beds
- 6 Baths
- - sq. ft.
- Single family
- Sold
Listed by: dean deschenes
Office: arris realty603-966-3409
MLS#:5093516
Source:PrimeMLS
Sorry, we are unable to map this address
Price summary
- Price:$800,000
About this home
OPEN HOUSES for 8/29 and 8/30 CANCELLED! This exceptional Bow home represents one of the strongest values currently available in the luxury market. Set on a beautifully landscaped 2.44-acre lot, this custom-built home offers over 5,000 square feet of thoughtfully designed living space, generous room sizes, four bedrooms, each with its own private ensuite bath plus two additional half baths, creating a level of comfort and functionality rarely found at this price. Homes of this caliber are built differently. Solid construction, timeless architecture, expansive living spaces, and a floor plan designed for both everyday living and entertaining provide a foundation that simply cannot be recreated without a substantially higher investment today. While the interior reflects its original character, the opportunity is undeniable. For buyers looking to personalize a home to their own style, this property offers the rare chance to invest in exceptional quality rather than paying a premium for someone else's cosmetic choices. Located within the highly regarded Bow school district and just minutes from Concord with convenient access to Manchester and Boston, the location is every bit as compelling as the home itself. If you've been waiting for a chance to enter Bow's luxury home market without crossing the million-dollar threshold, the time is NOW. Opportunities like this are becoming increasingly rare. Schedule your private showing today and discover the value that simply can't be duplicated....
Contact an agent
Home facts
- Year built:1988
- Listing ID #:5093516
- Added:105 day(s) ago
- Updated:September 23, 2026 at 12:40 AM
Rooms and interior
- Bedrooms:4
- Total bathrooms:6
- Full bathrooms:4
- Rooms Total:10
- Flooring:Carpet, Ceramic Tile, Hardwood, Marble
- Kitchen Description:Dishwasher, Refrigerator
- Basement Description:Concrete, Concrete Floor, Finished, Full, Walkout
Heating and cooling
- Cooling:Central AC
- Heating:Baseboard, Hot Water, Oil
Structure and exterior
- Roof:Asphalt Shingle
- Year built:1988
- Levels:2 Story
Schools
- High school:Bow High School
- Middle school:Bow Memorial School
- Elementary school:Bow Elementary
Utilities
- Sewer:Private, Septic
Finances and disclosures
- Price:$800,000
- Tax amount:$18,721 (2025)
Features and amenities
- Appliances:Refrigerator
- Amenities:Circuit Breaker(s)
Parking
- Parking description:Paved Driveway
- Garage spaces:2
 Copyright 2026 Prime MLS, Inc. All rights reserved. This information is deemed reliable, but not guaranteed. The data relating to real estate displayed on this Site comes in part from the IDX Program of Prime MLS. The information being provided is for consumers’ personal, noncommercial use and may not be used for any purpose other than to identify prospective properties consumers may be interested in purchasing. Data last updated September 23, 2026
New listings near 8 Longview Drive
- Open Thu, 4 to 6pmNew
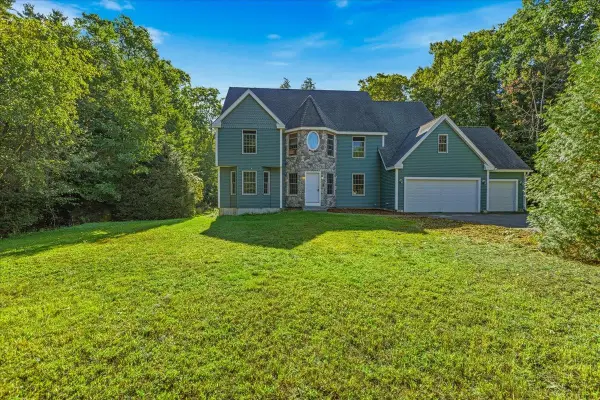 $925,000Active5 beds 3 baths3,628 sq. ft.
6 Dunnmoore Drive, Bow, NH 03304
MLS# 5110892Listed by: CITYLIGHT HOMES, LLC - New
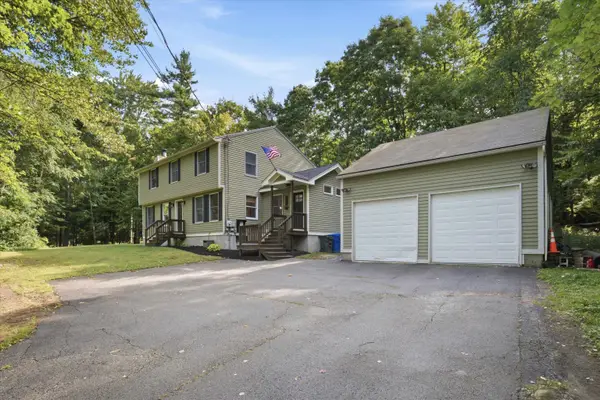 $675,000Active5 beds 2 baths2,316 sq. ft.
1 Hope Lane, Bow, NH 03304
MLS# 5109988Listed by: KELLER WILLIAMS REALTY-METROPOLITAN  $560,000Pending3 beds 2 baths1,954 sq. ft.
4 Clough Street, Bow, NH 03304
MLS# 5109832Listed by: HOMETOWN PROPERTY GROUP- New
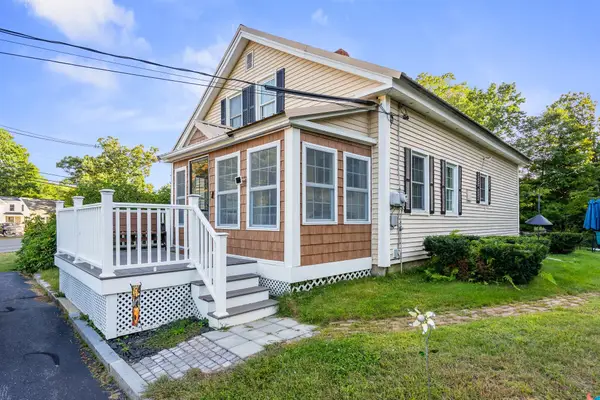 $499,900Active3 beds 1 baths1,512 sq. ft.
48 Bow Center Road, Bow, NH 03304
MLS# 5109810Listed by: REAL BROKER NH, LLC 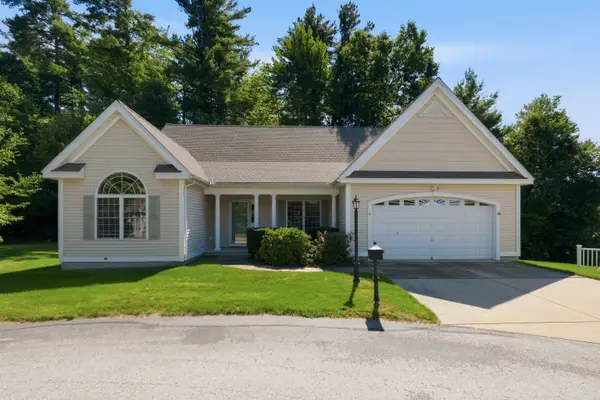 $525,000Pending2 beds 2 baths1,896 sq. ft.
6 Holly Circle, Bow, NH 03304
MLS# 5109029Listed by: REALTY ONE GROUP NEXT LEVEL- CONCORD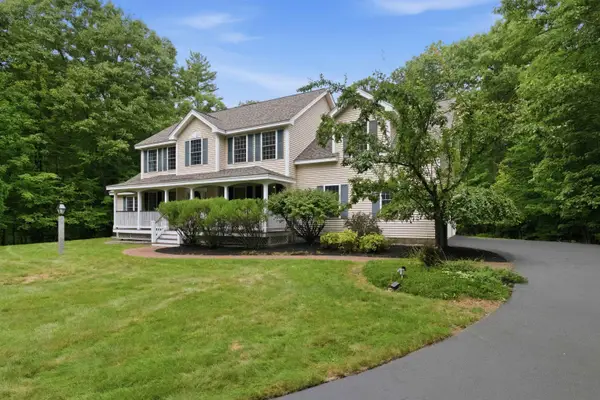 $925,000Active4 beds 4 baths3,042 sq. ft.
3 Fox Meadow Drive, Bow, NH 03304
MLS# 5108546Listed by: HOMETOWN PROPERTY GROUP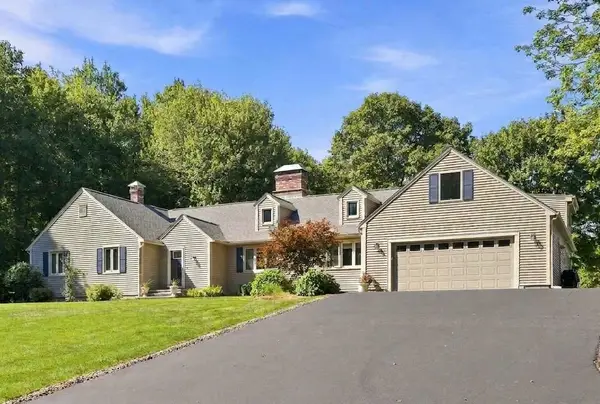 $879,000Active3 beds 3 baths2,730 sq. ft.
9 Audley Divide, Bow, NH 03304
MLS# 5108189Listed by: FOUR SEASONS SOTHEBY'S INT'L REALTY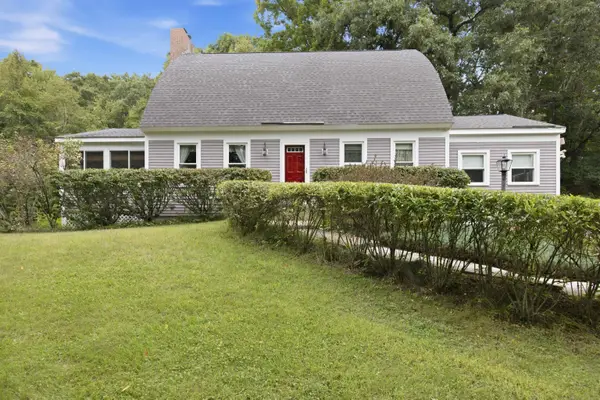 $650,000Active3 beds 3 baths2,352 sq. ft.
8 Hollow Road, Bow, NH 03304
MLS# 5108129Listed by: COLDWELL BANKER LIFESTYLES - CONCORD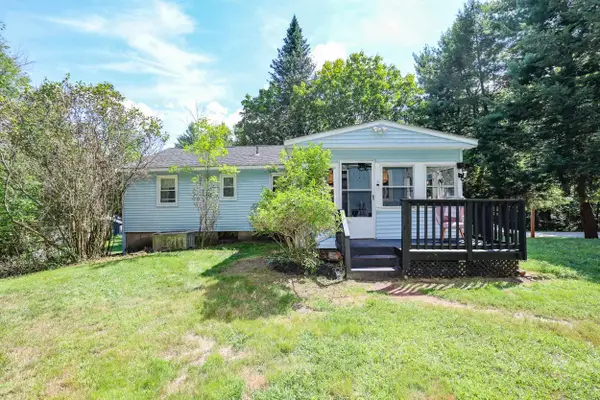 $425,000Active3 beds 1 baths1,480 sq. ft.
169 Bow Bog Road, Bow, NH 03304
MLS# 5107008Listed by: LAER REALTY PARTNERS/GOFFSTOWN $339,900Active2 beds 1 baths1,161 sq. ft.
4 Old Woodhill Road, Bow, NH 03304
MLS# 5105995Listed by: SARGENT FAMILY PROPERTIES LLC


Protect your home and budget from life's surprises with an Assurant Home Warranty, backed by a partner that supports you through every step of homeownership. Explore Plans.
© 2026 Better Homes and Gardens Real Estate LLC. An Anywhere Real Estate company. All rights reserved. Better Homes and Gardens® Real Estate is a registered trademark owned by Meredith Operations Corporation, licensed to Better Homes and Gardens Real Estate LLC and used with permission. Better Homes and Gardens Real Estate LLC fully supports the principles of the Fair Housing Act and the Equal Opportunity Act. Listing information is deemed reliable but is not guaranteed accurate.
Each office is independently owned and operated.
Any services or products provided by third parties are not provided by, affiliated with or related to Better Homes and Gardens Real Estate LLC, or its affiliated companies.