
17 Dudley Road, Brentwood, NH 03833
Local realty services provided by:Better Homes and Gardens Real Estate The Masiello Group
17 Dudley Road,Brentwood, NH 03833
$1,000,000
- 4 Beds
- 3 Baths
- - sq. ft.
- Single family
- Sold
Listed by: joan whitney
Office: the gove group real estate, llc.603-778-6400
MLS#:5090065
Source:PrimeMLS
Sorry, we are unable to map this address
Price summary
- Price:$1,000,000
About this home
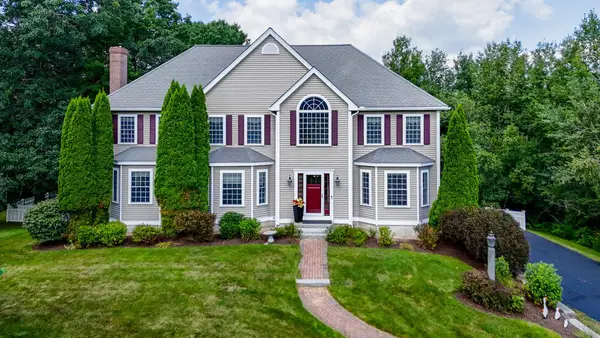
MAJOR PRICE REDUCTION A special opportunity with this amazing well built home in established neighborhood. An exceptional flexible floor plan gives you multiple large gathering spaces and quiet get away spaces. Ideal for everyday living and entertaining. The heart of this home is the warm inviting open concept kitchen with a huge eat in area, sitting area, custom stone fireplace with wood stove insert, wine bar with beverage cooler, huge island, tons of cabinets, granite counters, high end appliances and large windows over the sink. Walk out through the over-sized sliders to a large deck, an amazing outdoor entertaining space and heated pool. To complete the first floor is a is dining room, office/ guest room with fireplace, living room with fireplace, and sunroom. The upstairs offers a spacious primary suite with walk-in closet and private bath. Three additional bedrooms complete the second level with a shared full bath. Lower level is walkout with finished playroom, oversized laundry room, and separate get away room. More features include hardwood floors, fenced yard, 5 car garages, 50 x 60 heated storage building with separate drive for more cars, boats, lawn equipment, gym, indoor play area, practice area, dance area, workshop, and an automatic generator. Sellers offering a $20,000 concession to upgrade house cooling systems....
Contact an agent
Home facts
- Year built:1983
- Listing ID #:5090065
- Added:121 day(s) ago
- Updated:September 20, 2026 at 06:23 AM
Rooms and interior
- Bedrooms:4
- Total bathrooms:3
- Full bathrooms:2
- Rooms Total:12
- Flooring:Carpet, Hardwood, Tile
- Kitchen Description:Dishwasher, Refrigerator, Wine Cooler
- Basement Description:Finished, Full, Walkout
Heating and cooling
- Cooling:Whole House Fan
- Heating:Hot Water, Oil
Structure and exterior
- Roof:Shingle
- Year built:1983
- Levels:2 Story
Schools
- High school:Exeter High School
- Middle school:Cooperative Middle School
- Elementary school:Swasey Central School
Utilities
- Sewer:Private
Finances and disclosures
- Price:$1,000,000
- Tax amount:$15,600 (2025)
Features and amenities
- Appliances:Refrigerator, Washer, Wine Cooler
- Laundry features:Dryer, Washer
- Amenities:Circuit Breaker(s), Generator
Parking
- Parking description:Paved Driveway
- Garage spaces:5
 Copyright 2026 Prime MLS, Inc. All rights reserved. This information is deemed reliable, but not guaranteed. The data relating to real estate displayed on this Site comes in part from the IDX Program of Prime MLS. The information being provided is for consumers’ personal, noncommercial use and may not be used for any purpose other than to identify prospective properties consumers may be interested in purchasing. Data last updated September 20, 2026
New listings near 17 Dudley Road
- New
 $200,000Active1.97 Acres
88 Lake Road, Brentwood, NH 03833
MLS# 5110029Listed by: KW COASTAL AND LAKES & MOUNTAINS REALTY/PORTSMOUTH 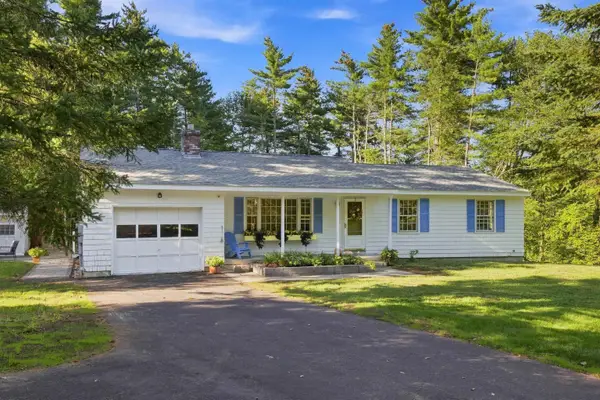 $690,000Active3 beds 2 baths1,699 sq. ft.
47 Rowell E Road, Brentwood, NH 03833
MLS# 5108536Listed by: PORTSIDE REAL ESTATE GROUP- Open Sun, 11am to 1pm
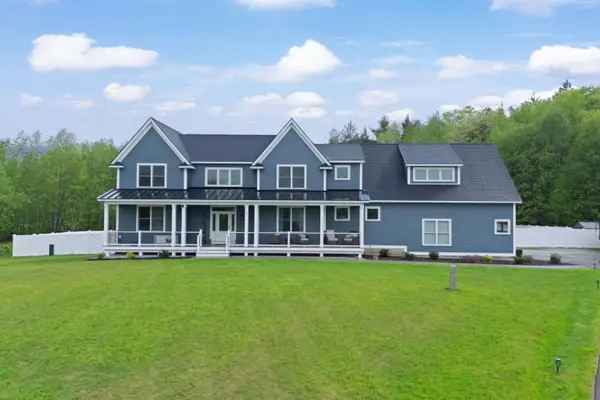 $1,449,900Active5 beds 4 baths5,294 sq. ft.
13 Stone Creek Drive, Brentwood, NH 03833
MLS# 5108100Listed by: RE/MAX SYNERGY 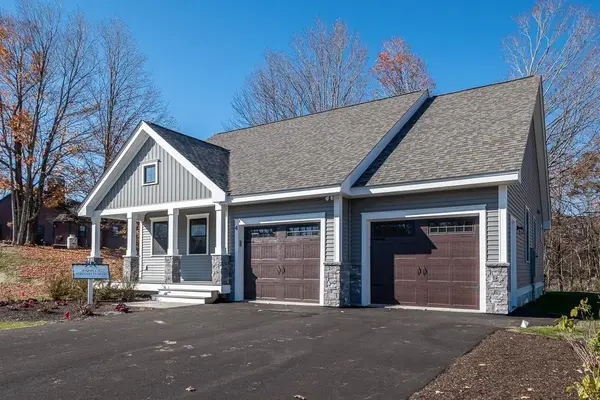 $750,980Active2 beds 2 baths1,672 sq. ft.
33 Edgewater Drive, Brentwood, NH 03833
MLS# 5107944Listed by: THE GOVE GROUP REAL ESTATE, LLC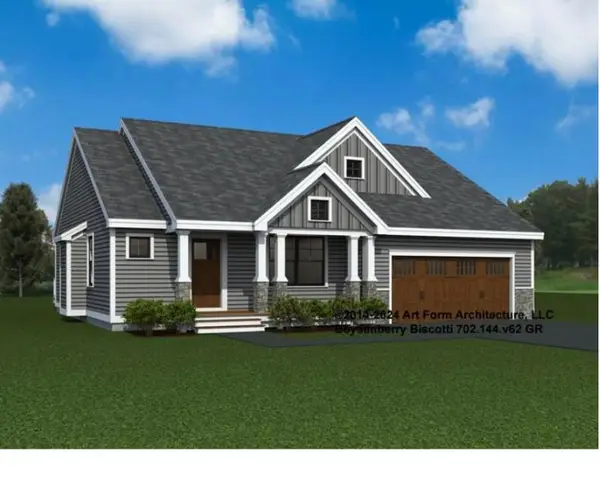 $809,885Active2 beds 2 baths1,773 sq. ft.
4 Byrne Circle, Brentwood, NH 03833
MLS# 5107945Listed by: THE GOVE GROUP REAL ESTATE, LLC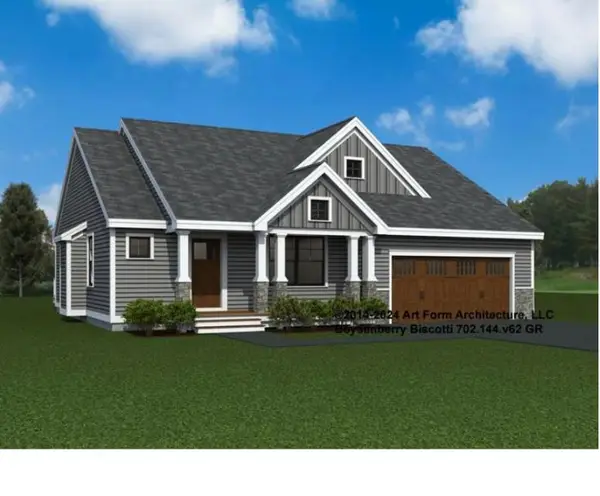 $841,335Pending2 beds 2 baths1,773 sq. ft.
41 Edgewater Drive, Brentwood, NH 03833
MLS# 5107965Listed by: THE GOVE GROUP REAL ESTATE, LLC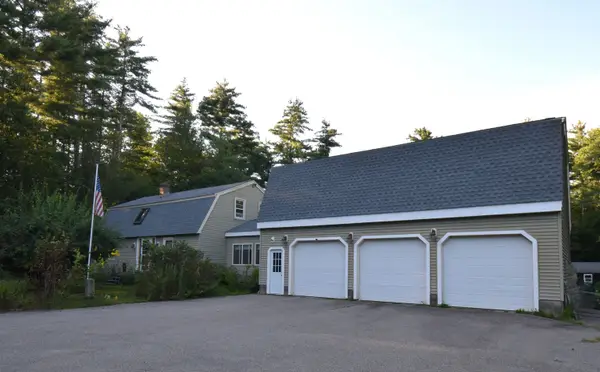 $710,000Active3 beds 2 baths1,399 sq. ft.
287 Middle Road, Brentwood, NH 03833
MLS# 5107775Listed by: THE MERRILL BARTLETT GROUP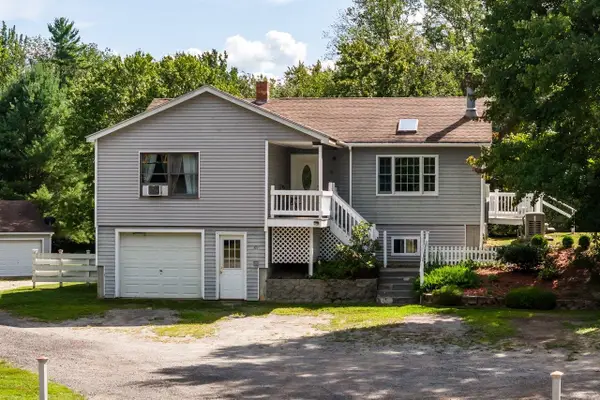 $700,000Active5 beds 3 baths2,609 sq. ft.
49 Route 107, Brentwood, NH 03833
MLS# 5107237Listed by: KW COASTAL AND LAKES & MOUNTAINS REALTY/EXETER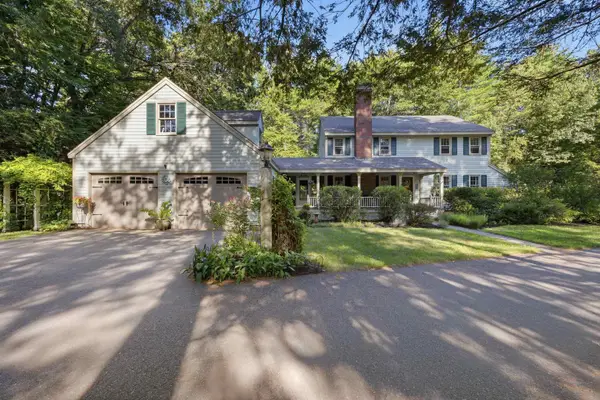 $699,900Pending4 beds 3 baths3,056 sq. ft.
3 Northrup Drive, Brentwood, NH 03833
MLS# 5107045Listed by: COLDWELL BANKER REALTY HAVERHILL MA- Open Sun, 11am to 1pm
 $989,900Active4 beds 3 baths3,456 sq. ft.
17 Sherry Circle, Brentwood, NH 03833
MLS# 5106706Listed by: RE/MAX INNOVATIVE PROPERTIES


Protect your home and budget from life's surprises with an Assurant Home Warranty, backed by a partner that supports you through every step of homeownership. Explore Plans.
© 2026 Better Homes and Gardens Real Estate LLC. An Anywhere Real Estate company. All rights reserved. Better Homes and Gardens® Real Estate is a registered trademark owned by Meredith Operations Corporation, licensed to Better Homes and Gardens Real Estate LLC and used with permission. Better Homes and Gardens Real Estate LLC fully supports the principles of the Fair Housing Act and the Equal Opportunity Act. Listing information is deemed reliable but is not guaranteed accurate.
Each office is independently owned and operated.
Any services or products provided by third parties are not provided by, affiliated with or related to Better Homes and Gardens Real Estate LLC, or its affiliated companies.