
3 James Circle, Brentwood, NH 03833
Local realty services provided by:Better Homes and Gardens Real Estate The Masiello Group
3 James Circle,Brentwood, NH 03833
$825,000
- 2 Beds
- 2 Baths
- 2,062 sq. ft.
- Condominium
- Active
Listed by: amy harrington
Office: heigis real estate llc.603-817-5605
MLS#:5112705
Source:PrimeMLS
Price summary
- Price:$825,000
- Price per sq. ft.:$252.91
- Monthly HOA dues:$460
About this home
Ideally situated on the waterfront, this exceptional property stands as a strong contender for the best lot in the entire neighborhood! The Villages at Three Ponds is a premier 55+ community renowned for its high-end amenities. This home offers an unparalleled lifestyle. Designed for seamless main-floor living, the heart of the home features an upscale kitchen that flows effortlessly into a window-framed dining area and a spacious living room with gas fireplace. The sunroom takes in breathtaking, panoramic views of the pond. For optimal privacy, the luxurious primary ensuite bedroom is tucked away down a separate hallway, well-separated from the comfortable guest bedroom and second full bathroom. A welcoming, oversized front porch sets a charming first impression, while the long driveway provides plenty of parking leading to a spacious two-car garage. The daylight lower level boasts a bright, beautifully finished bonus room, ideal for a home office or media room, with direct access to a private patio overlooking the water. Outside, walking paths weave through beautifully maintained grounds. The community clubhouse includes expansive indoor and outdoor gathering spaces, a library, an exercise room, a heated pool, and pickleball courts. Enjoy a perfect location with quick access to shopping, dining, entertainment, and the beautiful New Hampshire seacoast!...
Contact an agent
Home facts
- Year built:2021
- Listing ID #:5112705
- Added:6 day(s) ago
- Updated:October 10, 2026 at 10:45 AM
Rooms and interior
- Bedrooms:2
- Total bathrooms:2
- Full bathrooms:1
- Rooms Total:6
- Flooring:Hardwood, Tile
- Kitchen Description:Microwave
- Basement Description:Partially Finished, Storage Space, Walk-up, Walkout
- Living area:2,062 sq. ft.
Heating and cooling
- Cooling:Central AC
- Heating:Electric, Forced Air
Structure and exterior
- Year built:2021
- Building area:2,062 sq. ft.
- Levels:1 Story
Schools
- High school:Exeter High School
- Middle school:Cooperative Middle School
- Elementary school:Swasey Central School
Utilities
- Sewer:Community
Finances and disclosures
- Price:$825,000
- Price per sq. ft.:$252.91
- Tax amount:$11,333 (2025)
Features and amenities
- Appliances:Exhaust Fan
- Amenities:Circuit Breaker(s), Generator, Underground
Parking
- Parking description:Paved Driveway
- Garage spaces:2
 Copyright 2026 Prime MLS, Inc. All rights reserved. This information is deemed reliable, but not guaranteed. The data relating to real estate displayed on this Site comes in part from the IDX Program of Prime MLS. The information being provided is for consumers’ personal, noncommercial use and may not be used for any purpose other than to identify prospective properties consumers may be interested in purchasing. Data last updated October 10, 2026
New listings near 3 James Circle
- New
 $815,000Active4 beds 3 baths2,560 sq. ft.
43 Peabody Drive, Brentwood, NH 03833
MLS# 5113606Listed by: THE GOVE GROUP REAL ESTATE, LLC - New
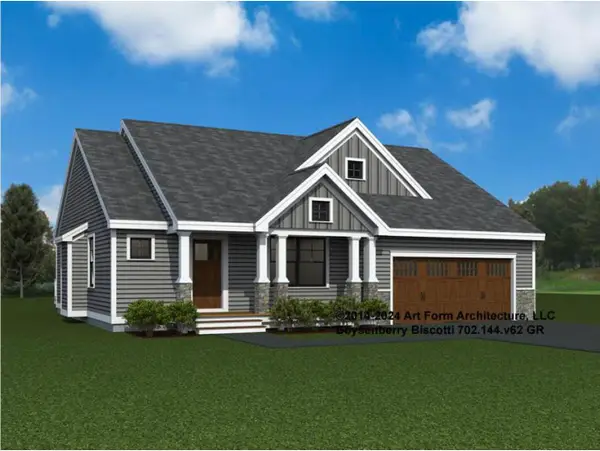 $799,415Active2 beds 2 baths1,773 sq. ft.
31 Edgewater Drive #60, Brentwood, NH 03833
MLS# 5113490Listed by: THE GOVE GROUP REAL ESTATE, LLC 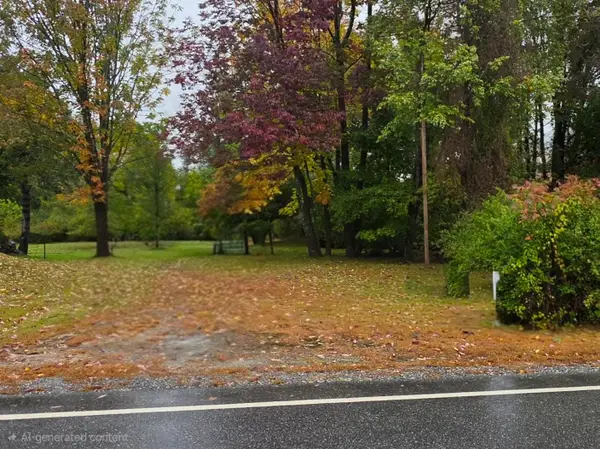 $599,900Active59 Acres
0 North Road, Brentwood, NH 03833
MLS# 5111863Listed by: DUVALTEAM REAL ESTATE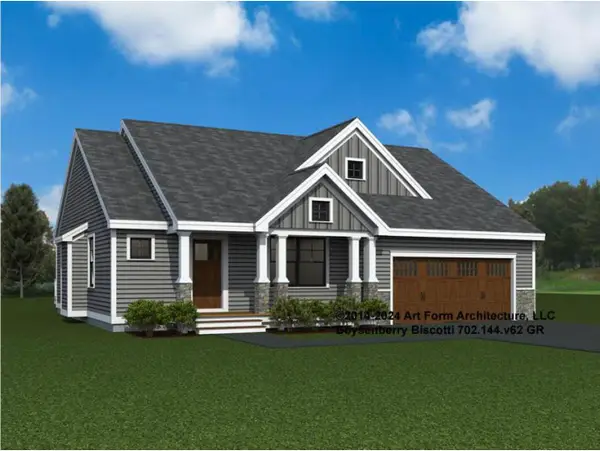 $826,510Active2 beds 2 baths1,773 sq. ft.
43 Edgewater Drive, Brentwood, NH 03833
MLS# 5111812Listed by: THE GOVE GROUP REAL ESTATE, LLC $826,510Active2 beds 2 baths1,773 sq. ft.
37 Edgewater Drive #58, Brentwood, NH 03833
MLS# 5111717Listed by: THE GOVE GROUP REAL ESTATE, LLC $975,000Pending6 beds 4 baths3,204 sq. ft.
3 Mink Run, Brentwood, NH 03833
MLS# 5111074Listed by: H&K REALTY $200,000Active1.97 Acres
88 Lake Road, Brentwood, NH 03833
MLS# 5110029Listed by: KW COASTAL AND LAKES & MOUNTAINS REALTY/PORTSMOUTH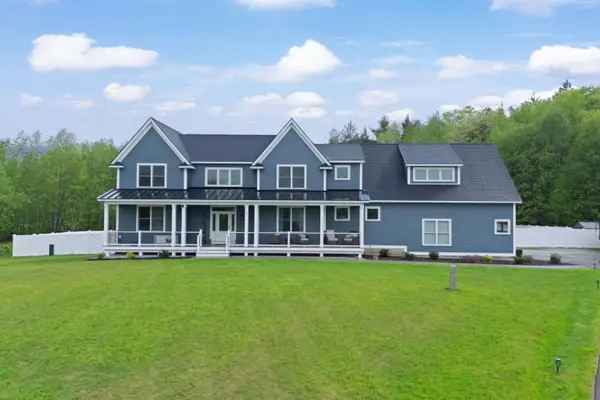 $1,299,900Active5 beds 4 baths5,294 sq. ft.
13 Stone Creek Drive, Brentwood, NH 03833
MLS# 5108100Listed by: RE/MAX SYNERGY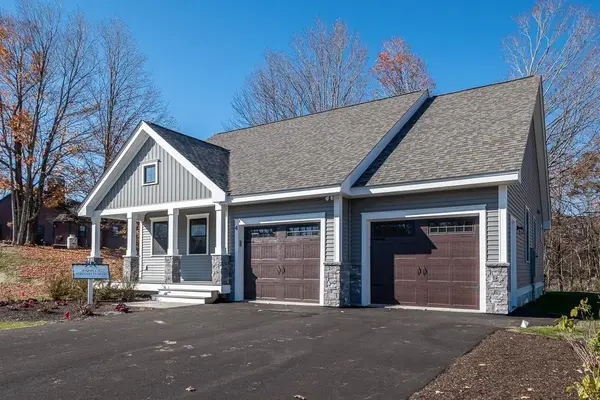 $750,980Active2 beds 2 baths1,672 sq. ft.
33 Edgewater Drive, Brentwood, NH 03833
MLS# 5107944Listed by: THE GOVE GROUP REAL ESTATE, LLC


Protect your home and budget from life's surprises with an Assurant Home Warranty, backed by a partner that supports you through every step of homeownership. Explore Plans.
© 2026 Better Homes and Gardens Real Estate LLC. An Anywhere Real Estate company. All rights reserved. Better Homes and Gardens® Real Estate is a registered trademark owned by Meredith Operations Corporation, licensed to Better Homes and Gardens Real Estate LLC and used with permission. Better Homes and Gardens Real Estate LLC fully supports the principles of the Fair Housing Act and the Equal Opportunity Act. Listing information is deemed reliable but is not guaranteed accurate.
Each office is independently owned and operated.
Any services or products provided by third parties are not provided by, affiliated with or related to Better Homes and Gardens Real Estate LLC, or its affiliated companies.