
4 James Circle, Brentwood, NH 03833
Local realty services provided by:Better Homes and Gardens Real Estate The Masiello Group
Listed by: john macgilvaryjohn.macgilvary@verani.com
Office: bhhs verani londonderry603-434-2377
MLS#:5101262
Source:PrimeMLS
Price summary
- Price:$659,000
- Price per sq. ft.:$200.18
- Monthly HOA dues:$460
About this home
Welcome to 4 James Circle in Brentwood’s sought-after Villages at Three Ponds, an established 55+ community offering comfortable, low-maintenance living and an active, connected lifestyle. Built in 2021 and beautifully maintained, this inviting home features 2 bedrooms, 2 full baths, and 1,646 square feet of thoughtfully designed single-level living. The bright, open floor plan offers hardwood flooring, vaulted ceilings, abundant natural light, and a spacious living area with a charming bay window overlooking the front gardens and a glimpse of the ponds across the street. The well-appointed kitchen includes white cabinetry, granite countertops, stainless steel appliances, and easy flow into the dining and living areas. A sunroom provides a wonderful year-round space for morning coffee, reading, or gathering with friends, and opens directly to the patio and shared backyard setting. For buyers who enjoy seeing neighbors, chatting outdoors, and feeling part of a welcoming community, this is a wonderful fit. The spacious lower level offers excellent storage and future finishing potential. An attached two-car garage and automatic whole-house generator add convenience and peace of mind. Residents enjoy a clubhouse, fitness center, library, heated pool, pickleball courts, walking trails, and outdoor entertainment patio. Conveniently located near shopping, dining, healthcare, and the Seacoast, 4 James Circle offers easy living with community, convenience, and connection at its heart....
Contact an agent
Home facts
- Year built:2021
- Listing ID #:5101262
- Added:60 day(s) ago
- Updated:September 22, 2026 at 07:43 AM
Rooms and interior
- Bedrooms:2
- Total bathrooms:2
- Full bathrooms:2
- Rooms Total:6
- Flooring:Carpet, Ceramic Tile, Hardwood
- Kitchen Description:Dishwasher, Microwave, Refrigerator
- Basement Description:Bulkhead, Concrete, Full, Interior, Unfinished
- Living area:1,646 sq. ft.
Heating and cooling
- Cooling:Central AC
- Heating:Forced Air
Structure and exterior
- Year built:2021
- Building area:1,646 sq. ft.
- Levels:1 Story
Schools
- High school:Exeter High School
- Middle school:Cooperative Middle School
- Elementary school:Swasey Central School
Utilities
- Sewer:Community
Finances and disclosures
- Price:$659,000
- Price per sq. ft.:$200.18
- Tax amount:$11,366 (2025)
Features and amenities
- Appliances:Refrigerator, Washer
- Laundry features:Dryer, Washer
- Amenities:Circuit Breaker(s), Generator, Underground
Parking
- Parking description:Paved Driveway
- Garage spaces:2
 Copyright 2026 Prime MLS, Inc. All rights reserved. This information is deemed reliable, but not guaranteed. The data relating to real estate displayed on this Site comes in part from the IDX Program of Prime MLS. The information being provided is for consumers’ personal, noncommercial use and may not be used for any purpose other than to identify prospective properties consumers may be interested in purchasing. Data last updated September 22, 2026
New listings near 4 James Circle
- New
 $200,000Active1.97 Acres
88 Lake Road, Brentwood, NH 03833
MLS# 5110029Listed by: KW COASTAL AND LAKES & MOUNTAINS REALTY/PORTSMOUTH 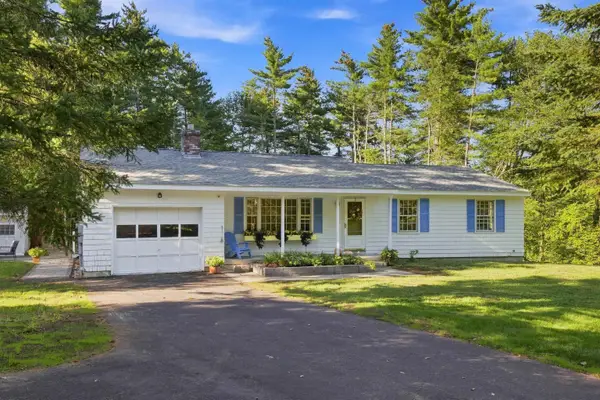 $690,000Active3 beds 2 baths1,699 sq. ft.
47 Rowell E Road, Brentwood, NH 03833
MLS# 5108536Listed by: PORTSIDE REAL ESTATE GROUP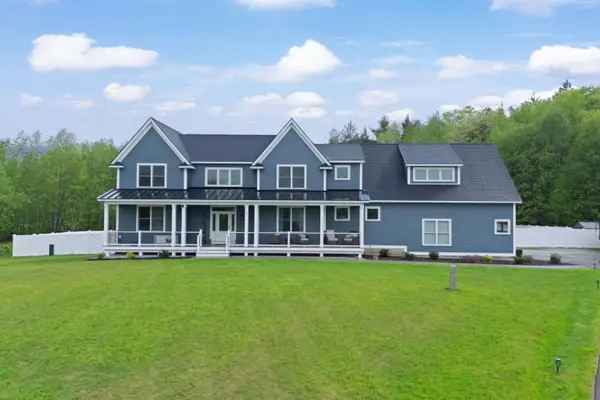 $1,449,900Active5 beds 4 baths5,294 sq. ft.
13 Stone Creek Drive, Brentwood, NH 03833
MLS# 5108100Listed by: RE/MAX SYNERGY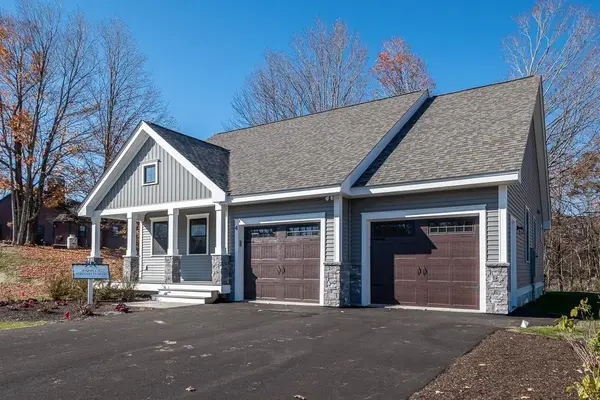 $750,980Active2 beds 2 baths1,672 sq. ft.
33 Edgewater Drive, Brentwood, NH 03833
MLS# 5107944Listed by: THE GOVE GROUP REAL ESTATE, LLC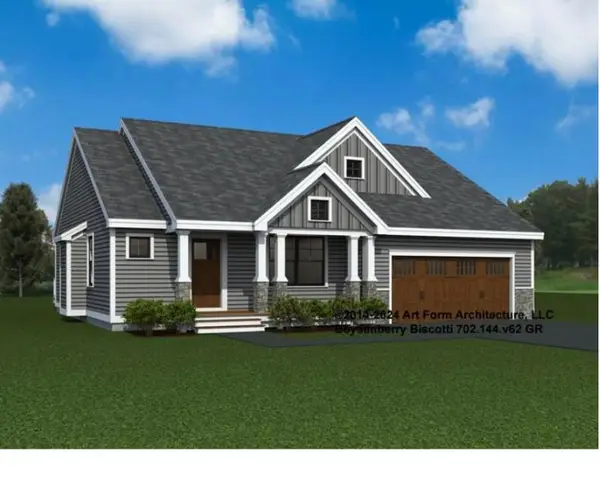 $809,885Active2 beds 2 baths1,773 sq. ft.
4 Byrne Circle, Brentwood, NH 03833
MLS# 5107945Listed by: THE GOVE GROUP REAL ESTATE, LLC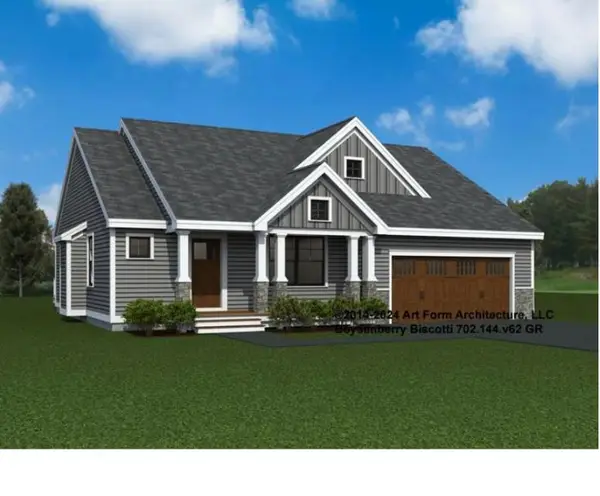 $841,335Pending2 beds 2 baths1,773 sq. ft.
41 Edgewater Drive, Brentwood, NH 03833
MLS# 5107965Listed by: THE GOVE GROUP REAL ESTATE, LLC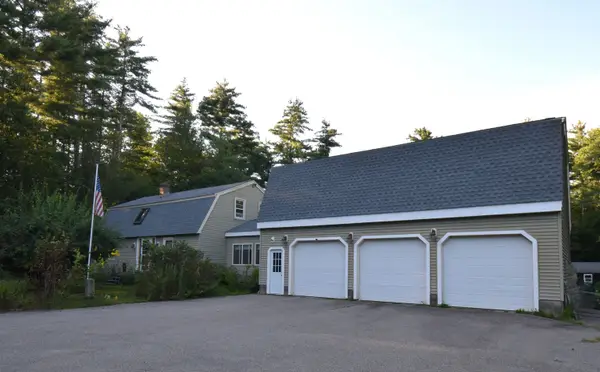 $710,000Active3 beds 2 baths1,399 sq. ft.
287 Middle Road, Brentwood, NH 03833
MLS# 5107775Listed by: THE MERRILL BARTLETT GROUP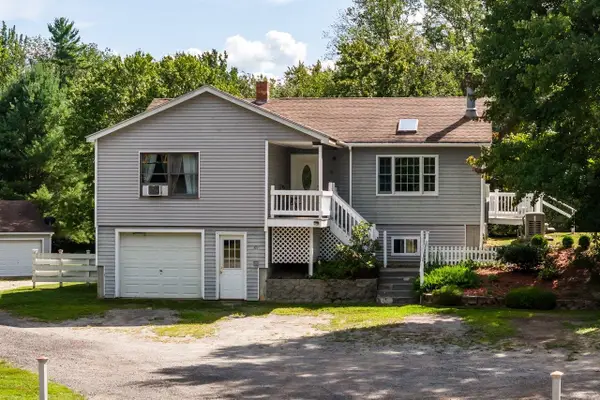 $700,000Active5 beds 3 baths2,609 sq. ft.
49 Route 107, Brentwood, NH 03833
MLS# 5107237Listed by: KW COASTAL AND LAKES & MOUNTAINS REALTY/EXETER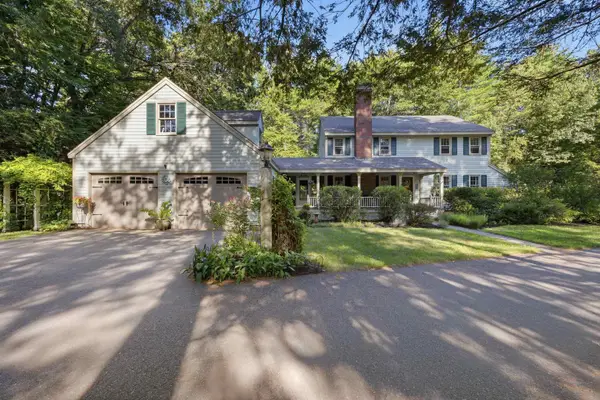 $699,900Pending4 beds 3 baths3,056 sq. ft.
3 Northrup Drive, Brentwood, NH 03833
MLS# 5107045Listed by: COLDWELL BANKER REALTY HAVERHILL MA $965,000Active4 beds 3 baths3,456 sq. ft.
17 Sherry Circle, Brentwood, NH 03833
MLS# 5106706Listed by: RE/MAX INNOVATIVE PROPERTIES


Protect your home and budget from life's surprises with an Assurant Home Warranty, backed by a partner that supports you through every step of homeownership. Explore Plans.
© 2026 Better Homes and Gardens Real Estate LLC. An Anywhere Real Estate company. All rights reserved. Better Homes and Gardens® Real Estate is a registered trademark owned by Meredith Operations Corporation, licensed to Better Homes and Gardens Real Estate LLC and used with permission. Better Homes and Gardens Real Estate LLC fully supports the principles of the Fair Housing Act and the Equal Opportunity Act. Listing information is deemed reliable but is not guaranteed accurate.
Each office is independently owned and operated.
Any services or products provided by third parties are not provided by, affiliated with or related to Better Homes and Gardens Real Estate LLC, or its affiliated companies.