
54 Chrisden Drive, Bridgewater, NH 03222
Local realty services provided by:Better Homes and Gardens Real Estate The Masiello Group
54 Chrisden Drive,Bridgewater, NH 03222
$848,000
- 3 Beds
- 3 Baths
- 2,248 sq. ft.
- Single family
- Active
Upcoming open houses
- Sat, Jul 1109:30 am - 11:30 pm
Listed by: megan sylvia, kara carrier
Office: century 21 lifestyles603-665-0025
MLS#:5099013
Source:PrimeMLS
Price summary
- Price:$848,000
- Price per sq. ft.:$377.22
About this home
Welcome to your Newfound Lake retreat, where the warmth of a handcrafted log home meets the beauty of lakeside living. With private shared beach access, a dock, breathtaking lake and mountain views, and the opportunity to join the mooring waitlist, this inviting property is the perfect place to gather with family, unwind, and create memories in every season. Thoughtfully designed across three levels, the home embraces its natural surroundings with stunning views from nearly every room. Convenient side parking and just a few steps lead you to the main entrance, offering easy access to the home. Inside, the open-concept main level is highlighted by custom heated tile flooring that extends throughout all three levels, a beautifully appointed kitchen, and a dining area that flows effortlessly into the cozy living room, an ideal space for entertaining or relaxing after a day on the lake or the slopes. Step outside onto the expansive deck to enjoy morning coffee, breathtaking sunsets, and peaceful evenings overlooking Newfound Lake and the surrounding mountains. A guest bedroom and convenient half bath complete this level. Upstairs, the private primary suite is a peaceful retreat featuring a spa-inspired en-suite bath, in-suite laundry, and a generous walk-in closet. Wake each morning to beautiful views and the tranquility that makes this home so special. The walkout lower level offers even more space to gather, with a family room, a flexible sleeping area perfect for hosting, a private full bath, and access to a second oversized deck where you can relax and take in the fresh mountain air. Lastly, you'll find a detached garage providing the perfect place to store all your recreational toys, whether it's boats, kayaks, snowmobiles, skis, or outdoor gear, making it easy to enjoy everything Newfound Lake and the surrounding mountains have to offer throughout every season. Virtual Staging has been used in select photos. Open House: Saturday, July 11, from 9:30 AM–11:30 AM...
Contact an agent
Home facts
- Year built:2002
- Listing ID #:5099013
- Added:1 day(s) ago
- Updated:July 10, 2026 at 05:08 AM
Rooms and interior
- Bedrooms:3
- Total bathrooms:3
- Full bathrooms:2
- Rooms Total:7
- Basement Description:Finished, Walkout
- Living area:2,248 sq. ft.
Heating and cooling
- Cooling:Mini Split
- Heating:Alternative Heat Stove, Hot Water, Mini Split
Structure and exterior
- Roof:Metal
- Year built:2002
- Building area:2,248 sq. ft.
- Lot area:1.66 Acres
- Levels:3 Story
Utilities
- Sewer:Septic
Finances and disclosures
- Price:$848,000
- Price per sq. ft.:$377.22
- Tax amount:$5,351 (2025)
Features and amenities
- Amenities:Circuit Breaker(s)
Parking
- Parking description:Paved Driveway
- Garage spaces:2
 Copyright 2026 Prime MLS, Inc. All rights reserved. This information is deemed reliable, but not guaranteed. The data relating to real estate displayed on this Site comes in part from the IDX Program of Prime MLS. The information being provided is for consumers’ personal, noncommercial use and may not be used for any purpose other than to identify prospective properties consumers may be interested in purchasing. Data last updated July 10, 2026
New listings near 54 Chrisden Drive
- Coming Soon
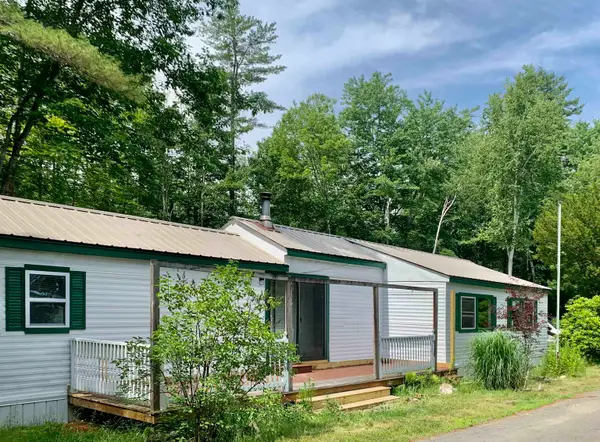 $99,000Coming Soon2 beds 2 baths
862 Mayhew Turnpike #16, Bridgewater, NH 03235
MLS# 5098341Listed by: EXP REALTY - Open Sat, 10am to 12pmNew
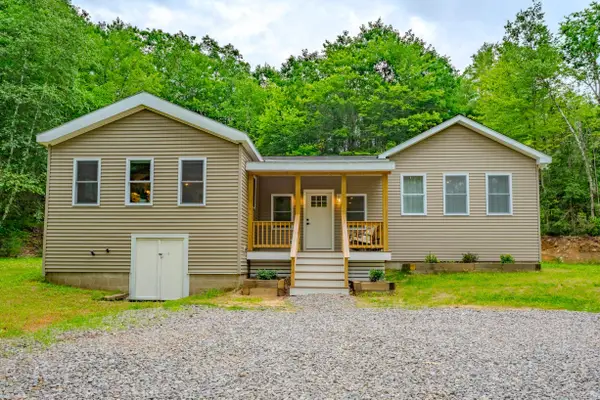 $615,000Active3 beds 2 baths1,839 sq. ft.
3421 River Road, Bridgewater, NH 03264
MLS# 5097836Listed by: TODAY REAL ESTATE - Coming SoonOpen Sat, 12 to 3pm
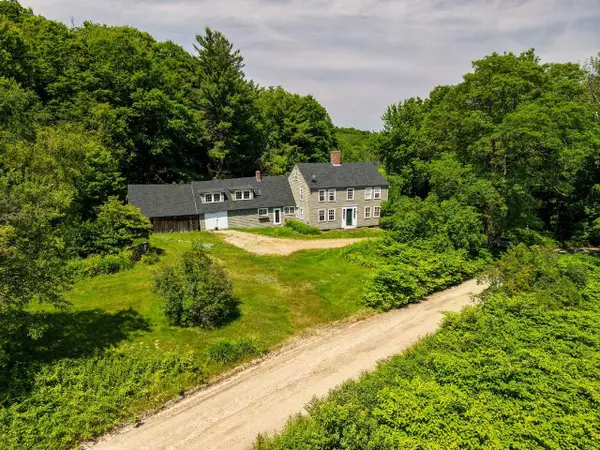 $1,200,000Coming Soon5 beds 2 baths
124 Brock Hill Road, Bridgewater, NH 03222
MLS# 5097596Listed by: COLDWELL BANKER OLD MILL PROPERTIES/B 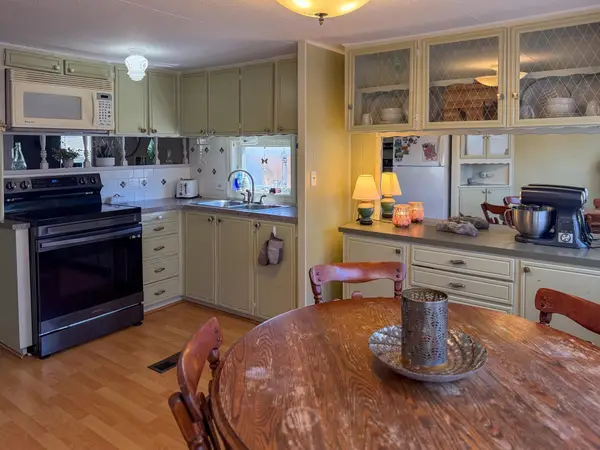 $109,900Active2 beds 1 baths806 sq. ft.
862 Mayhew Turnpike #1, Bridgewater, NH 03222
MLS# 5096114Listed by: REALTY ONE GROUP NEXT LEVEL- CONCORD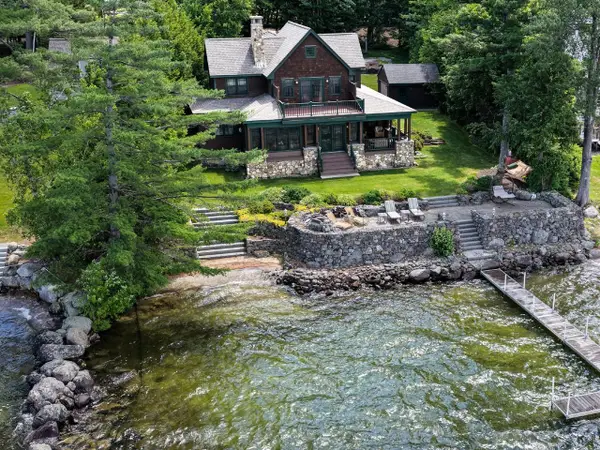 $3,995,000Active3 beds 3 baths3,669 sq. ft.
203 Shore Drive N, Bridgewater, NH 03222
MLS# 5095771Listed by: COLDWELL BANKER OLD MILL PROPERTIES/B $699,999Active3 beds 3 baths1,690 sq. ft.
76 Woodside Drive, Bridgewater, NH 03222
MLS# 5094912Listed by: STARTPOINT REALTY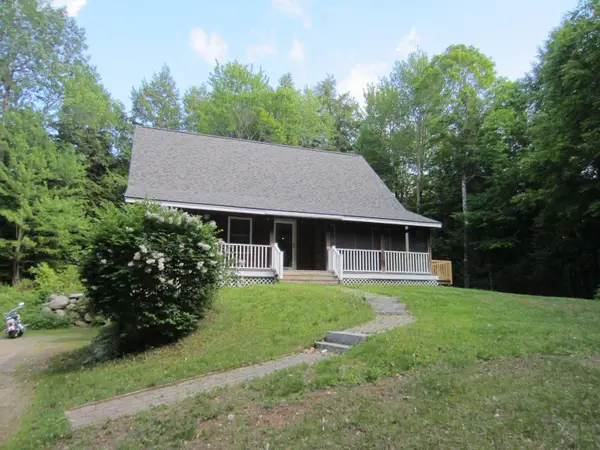 $549,900Pending4 beds 2 baths1,960 sq. ft.
114 Ledgewood Terrace, Bridgewater, NH 03222
MLS# 5094847Listed by: WWW.HOMEZU.COM $3,800,000Active4 beds 4 baths5,665 sq. ft.
349 Shore Drive No., Bridgewater, NH 03222
MLS# 5094631Listed by: BHHS VERANI MOULTONBOROUGH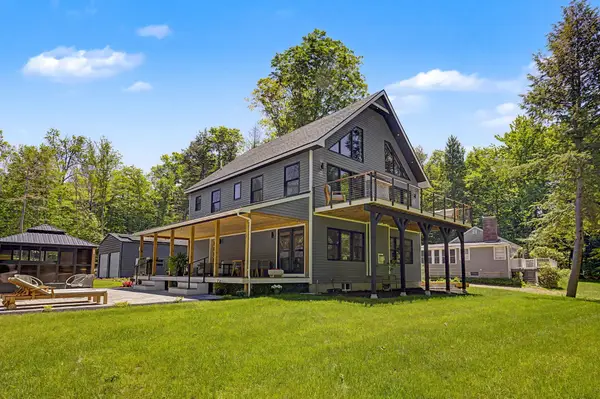 $1,550,000Pending2 beds 3 baths2,784 sq. ft.
239 Maple N Street, Bridgewater, NH 03222
MLS# 5094298Listed by: CENTURY 21 LIFESTYLES


Protect your home and budget from life's surprises with an Assurant Home Warranty, backed by a partner that supports you through every step of homeownership. Explore Plans.
© 2026 Better Homes and Gardens Real Estate LLC. An Anywhere Real Estate company. All rights reserved. Better Homes and Gardens® Real Estate is a registered trademark owned by Meredith Operations Corporation, licensed to Better Homes and Gardens Real Estate LLC and used with permission. Better Homes and Gardens Real Estate LLC fully supports the principles of the Fair Housing Act and the Equal Opportunity Act. Listing information is deemed reliable but is not guaranteed accurate.
Each office is independently owned and operated.
Any services or products provided by third parties are not provided by, affiliated with or related to Better Homes and Gardens Real Estate LLC, or its affiliated companies.