
249 Chestnut Street, Bristol, NH 03222
Local realty services provided by:Better Homes and Gardens Real Estate The Masiello Group
249 Chestnut Street,Bristol, NH 03222
$499,900
- 2 Beds
- 2 Baths
- 1,481 sq. ft.
- Single family
- Coming Soon
Upcoming open houses
- Sat, Oct 0311:00 am - 12:30 pm
Listed by: megan sylvia, kara carrier
Office: century 21 lifestyles603-665-0025
MLS#:5111914
Source:PrimeMLS
Price summary
- Price:$499,900
- Price per sq. ft.:$226.4
About this home
Escape to the mountains and discover a home where breathtaking views, privacy, and refined New England living come together. Perched among the hills, this exceptional open-concept ranch captures sweeping mountain and treetop views from nearly every window, creating an ever-changing backdrop of fall foliage, snow-covered peaks, and peaceful summer greenery. Better than new construction, this is mountain living without compromise. Step inside to a light-filled main level designed around the surrounding landscape. The stunning kitchen features a center island and flows effortlessly into the open living area, where expansive windows bring the outdoors in. Two spacious bedrooms and a full bath complete the main level, offering the ease of true one-level living. Step outside onto the deck just off the main level—perfect for morning coffee, sunset dinners, and taking in the mountain surroundings. In addition to enjoy the patio that creates another inviting outdoor space for relaxing and entertaining, while the carport adds the convenience of covered parking year-round. The walkout lower level offers a half bath and partially finished space with endless possibilities for guests, a private office, or a cozy mountain retreat. Tucked away on a private road, this peaceful setting feels worlds away while remaining just minutes from the crystal-clear waters of Newfound Lake and the quintessential New England charm of downtown Bristol. With snowmobile trails right from your backyard and endless opportunities to enjoy the surrounding lakes, mountains, and trails, four-season adventure is right outside your door. Whether you're searching for a year-round residence or a peaceful mountain escape, this is a place to slow down, take in the views, and experience everything the New Hampshire mountains have to offer. Virtual staging has been used in select photos for illustrative purposes. Join us at the Open House this Saturday, October 3rd, from 11:00 AM–12:30 PM....
Contact an agent
Home facts
- Year built:2019
- Listing ID #:5111914
- Updated:September 29, 2026 at 11:00 AM
Rooms and interior
- Bedrooms:2
- Total bathrooms:2
- Full bathrooms:1
- Rooms Total:7
- Basement Description:Partially Finished, Walkout
- Living area:1,481 sq. ft.
Heating and cooling
- Cooling:Central AC
- Heating:Forced Air, Mini Split
Structure and exterior
- Roof:Asphalt Shingle
- Year built:2019
- Building area:1,481 sq. ft.
- Lot area:2.04 Acres
- Levels:1 Story
Utilities
- Sewer:Septic
Finances and disclosures
- Price:$499,900
- Price per sq. ft.:$226.4
- Tax amount:$4,469 (2025)
Parking
- Parking description:Paved Driveway
 Copyright 2026 Prime MLS, Inc. All rights reserved. This information is deemed reliable, but not guaranteed. The data relating to real estate displayed on this Site comes in part from the IDX Program of Prime MLS. The information being provided is for consumers’ personal, noncommercial use and may not be used for any purpose other than to identify prospective properties consumers may be interested in purchasing. Data last updated September 29, 2026
New listings near 249 Chestnut Street
- New
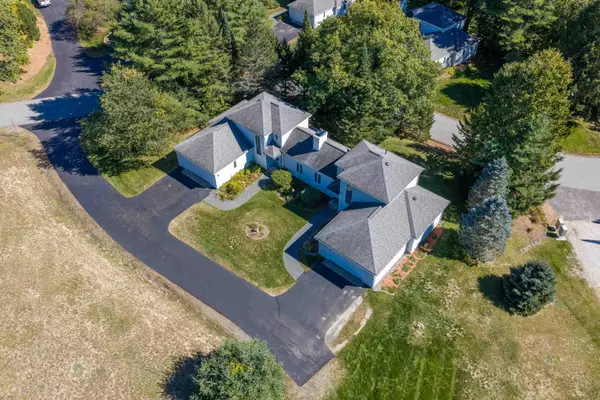 $359,000Active2 beds 2 baths2,008 sq. ft.
11B Plankey Drive, Bristol, NH 03222
MLS# 5111832Listed by: KW COASTAL AND LAKES & MOUNTAINS REALTY/MEREDITH - New
 $599,000Active5 beds 2 baths1,872 sq. ft.
195 Castle Lane, Bristol, NH 03222
MLS# 5110632Listed by: BADGER PEABODY & SMITH REALTY/HOLDERNESS 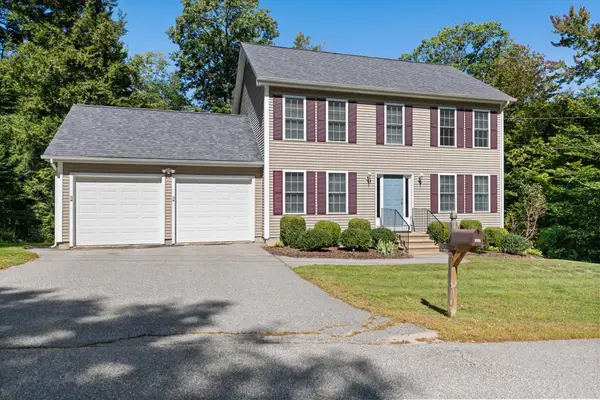 $499,900Active3 beds 2 baths1,768 sq. ft.
112 Robieson Drive, Bristol, NH 03222
MLS# 5110278Listed by: OLD MILL PROPERTIES REALTORS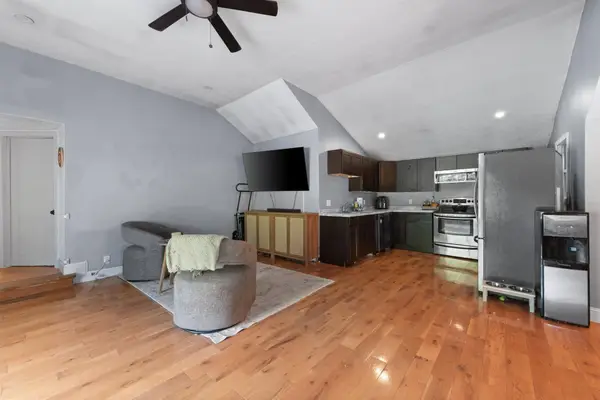 $338,900Active2 beds 1 baths1,335 sq. ft.
374 S Main Street, Bristol, NH 03222
MLS# 5110198Listed by: TOPSELL REALTY, LLC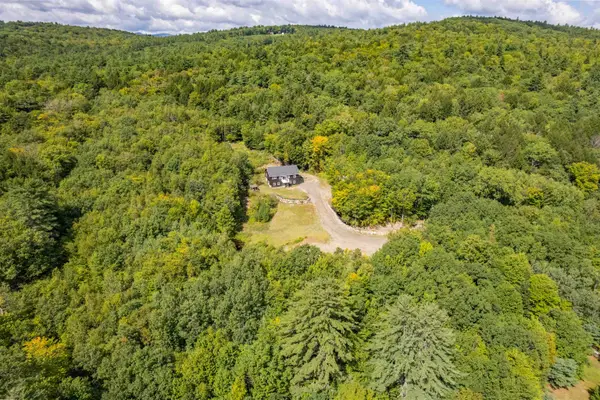 $499,900Active3 beds 3 baths2,956 sq. ft.
140 Crescent Street, Bristol, NH 03222
MLS# 5110179Listed by: OLD MILL PROPERTIES REALTORS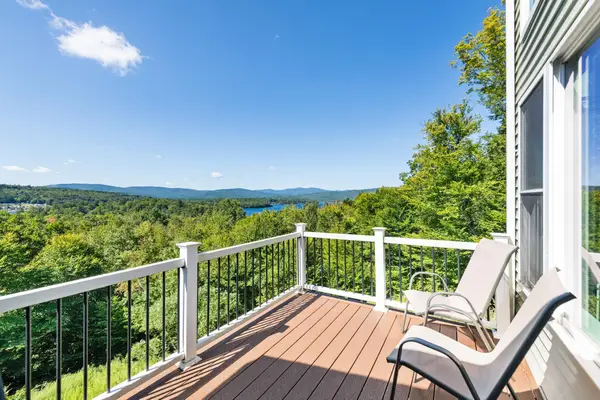 $769,900Active3 beds 3 baths1,680 sq. ft.
140 Hemlock Brook Road, Bristol, NH 03222
MLS# 5109914Listed by: OLD MILL PROPERTIES REALTORS $729,000Active26 Acres
00 Oakcrest Road #8, Bristol, NH 03222
MLS# 5109056Listed by: MEREDITH LANDING REAL ESTATE LLC $1,850,000Active2 beds 2 baths2,094 sq. ft.
425 Wulamat Road, Bristol, NH 03222
MLS# 5107988Listed by: BHHS VERANI LONDONDERRY $349,900Active3 beds 1 baths1,456 sq. ft.
141 Peaked Hill Road, Bristol, NH 03222
MLS# 5108104Listed by: LACASSE & AVERY REAL ESTATE BROKERAGE


Protect your home and budget from life's surprises with an Assurant Home Warranty, backed by a partner that supports you through every step of homeownership. Explore Plans.
© 2026 Better Homes and Gardens Real Estate LLC. An Anywhere Real Estate company. All rights reserved. Better Homes and Gardens® Real Estate is a registered trademark owned by Meredith Operations Corporation, licensed to Better Homes and Gardens Real Estate LLC and used with permission. Better Homes and Gardens Real Estate LLC fully supports the principles of the Fair Housing Act and the Equal Opportunity Act. Listing information is deemed reliable but is not guaranteed accurate.
Each office is independently owned and operated.
Any services or products provided by third parties are not provided by, affiliated with or related to Better Homes and Gardens Real Estate LLC, or its affiliated companies.