
65 Summer Street, Bristol, NH 03222
Local realty services provided by:Better Homes and Gardens Real Estate The Masiello Group
65 Summer Street,Bristol, NH 03222
$559,000
- 5 Beds
- 3 Baths
- 2,648 sq. ft.
- Single family
- Active
Listed by: kim bruneauoldmill@oldmillprops.com
Office: old mill properties realtors603-744-8526
MLS#:5104242
Source:PrimeMLS
Price summary
- Price:$559,000
- Price per sq. ft.:$174.36
About this home
Charming in-town Colonial with plenty of space, character, and convenience! This inviting home offers classic Colonial appeal with a large barn and ample off-street parking; a rare find in town. Enjoy the ease of being close to local shops, dining, schools, and community amenities while having the comfort of a spacious property to call home. The large garage provides excellent space for vehicles, storage, hobbies, or a workshop. With its convenient location and practical features, this Colonial is ready to welcome you home! Live in one unit and rent the other to offset living expenses!
Contact an agent
Home facts
- Year built:1850
- Listing ID #:5104242
- Added:3 day(s) ago
- Updated:August 14, 2026 at 04:42 AM
Rooms and interior
- Bedrooms:5
- Total bathrooms:3
- Full bathrooms:1
- Rooms Total:13
- Flooring:Carpet, Tile
- Kitchen Description:Dishwasher, Microwave, Refrigerator
- Basement Description:Bulkhead, Crawl Space, Exterior Access, Unfinished, Walk-up
- Living area:2,648 sq. ft.
Heating and cooling
- Heating:Hot Air, Hot Water
Structure and exterior
- Roof:Asphalt Shingle
- Year built:1850
- Building area:2,648 sq. ft.
- Lot area:0.5 Acres
- Levels:2 Story
Utilities
- Sewer:Public Available
Finances and disclosures
- Price:$559,000
- Price per sq. ft.:$174.36
- Tax amount:$6,060 (2025)
Features and amenities
- Appliances:Refrigerator, Washer
- Laundry features:Dryer, Washer
- Amenities:Circuit Breaker(s)
Parking
- Parking description:Paved Driveway
- Garage spaces:3
 Copyright 2026 Prime MLS, Inc. All rights reserved. This information is deemed reliable, but not guaranteed. The data relating to real estate displayed on this Site comes in part from the IDX Program of Prime MLS. The information being provided is for consumers’ personal, noncommercial use and may not be used for any purpose other than to identify prospective properties consumers may be interested in purchasing. Data last updated August 14, 2026
New listings near 65 Summer Street
- New
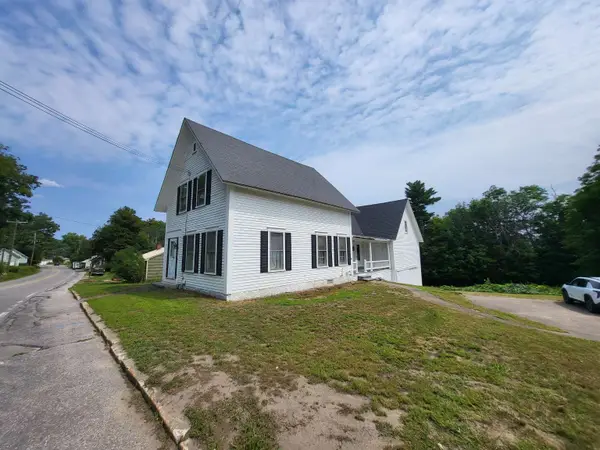 $199,900Active3 beds 1 baths1,568 sq. ft.
110 Summer Street, Bristol, NH 03222
MLS# 5104822Listed by: OLD MILL PROPERTIES REALTORS - New
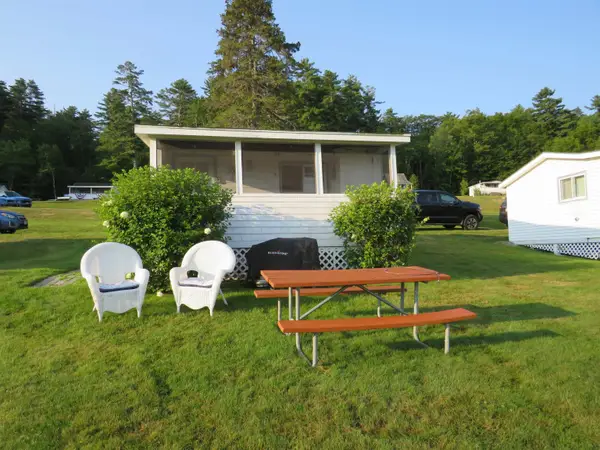 $239,000Active1 beds 1 baths280 sq. ft.
151 W Shore Road #4, Bristol, NH 03222
MLS# 5104781Listed by: NEWFOUND PROPERTIES - Open Sat, 10am to 12pmNew
 $719,900Active3 beds 3 baths2,733 sq. ft.
4373 River Road, Bristol, NH 03222
MLS# 5104561Listed by: OLD MILL PROPERTIES REALTORS - Coming SoonOpen Sat, 1 to 3pm
 $350,000Coming Soon4 beds 2 baths
33 West Shore Road, Bristol, NH 03222
MLS# 5104182Listed by: GRANITE GROUP REALTY SERVICES - Open Sat, 10am to 12pmNew
 $410,000Active3 beds 2 baths1,510 sq. ft.
22 Ellen Lane, Bristol, NH 03222
MLS# 5103857Listed by: COLDWELL BANKER OLD MILL PROPERTIES/B - New
 $180,000Active3 beds 1 baths600 sq. ft.
81 Wulamat Road #80, Bristol, NH 03222
MLS# 5103228Listed by: OWNERENTRY.COM  $299,000Active2 beds 1 baths624 sq. ft.
7 Sable Road #4, Bristol, NH 03222
MLS# 5101180Listed by: KELLER WILLIAMS REALTY-METROPOLITAN $2,495,000Pending3 beds 4 baths2,604 sq. ft.
33 Arrowhead Point Road, Bristol, NH 03222
MLS# 5100713Listed by: OLD MILL PROPERTIES REALTORS $1,050,000Active3 beds 3 baths1,899 sq. ft.
6 Beach Side #C, Alexandria, NH 03222
MLS# 5100343Listed by: COLDWELL BANKER REALTY CENTER HARBOR NH


Protect your home and budget from life's surprises with an Assurant Home Warranty, backed by a partner that supports you through every step of homeownership. Explore Plans.
© 2026 Better Homes and Gardens Real Estate LLC. An Anywhere Real Estate company. All rights reserved. Better Homes and Gardens® Real Estate is a registered trademark owned by Meredith Operations Corporation, licensed to Better Homes and Gardens Real Estate LLC and used with permission. Better Homes and Gardens Real Estate LLC fully supports the principles of the Fair Housing Act and the Equal Opportunity Act. Listing information is deemed reliable but is not guaranteed accurate.
Each office is independently owned and operated.
Any services or products provided by third parties are not provided by, affiliated with or related to Better Homes and Gardens Real Estate LLC, or its affiliated companies.