
456 Wentworth Road, Brookfield, NH 03872
Local realty services provided by:Better Homes and Gardens Real Estate The Masiello Group
Listed by: sarah blairOff: 603-569-0101
Office: wolfeboro bay real estate, llc.603-569-0101
MLS#:5110539
Source:PrimeMLS
Price summary
- Price:$759,000
- Price per sq. ft.:$311.07
About this home
A private 6.4-acre property with the amenities and space to truly enjoy the Lakes Region lifestyle. The level, open grounds are anchored by an in-ground vinyl pool (16x32), spacious grassy yard with skating pond, and multiple outdoor gathering areas, including a stone patio with firepit and a deck with hot tub. Inside, a bright, open kitchen connects to a large living area, creating an easy flow for everyday living and entertaining. The spacious primary suite features a walk-in closet, while two additional bedrooms with vaulted ceilings offer plenty of room for family and guests. A loft and balcony add flexible space and character. One of the property's standout features is the large 36x30 heated barn w/lean to, complete with a new roof and substantial space above that is ideal for a studio, office, workshop, recreation space, or storage. New flooring, central air, and a whole house generator provide modern comfort and peace of mind. With privacy, usable acreage, a pool, an exceptional outbuilding, and thoughtfully designed spaces for gathering and relaxing, this property offers an uncommon combination of recreation, versatility, and year-round comfort. Located just 15 minutes to Wolfeboro and 5 minutes to route 16 for easy commuting to the Sea Coast. Brookfield, NH is in the Governor Wentworth Regional School District....
Contact an agent
Home facts
- Year built:1984
- Listing ID #:5110539
- Added:3 day(s) ago
- Updated:September 22, 2026 at 10:32 AM
Rooms and interior
- Bedrooms:3
- Total bathrooms:3
- Full bathrooms:1
- Rooms Total:9
- Flooring:Tile, Vinyl Plank, Wood
- Kitchen Description:Dishwasher, Microwave, Refrigerator
- Basement Description:Concrete, Full, Partially Finished, Storage Space, Walkout
- Living area:2,440 sq. ft.
Heating and cooling
- Cooling:Central AC
- Heating:Hot Air
Structure and exterior
- Roof:Shingle
- Year built:1984
- Building area:2,440 sq. ft.
- Lot area:6.4 Acres
- Levels:2 Story
Schools
- High school:Kingswood Regional High School
- Middle school:Kingswood Regional Middle
- Elementary school:Carpenter Elementary
Utilities
- Sewer:Leach Field, Private
Finances and disclosures
- Price:$759,000
- Price per sq. ft.:$311.07
- Tax amount:$8,224 (20)
Features and amenities
- Appliances:Refrigerator
- Laundry features:Dryer
Parking
- Parking description:Paved Driveway
- Garage spaces:5
 Copyright 2026 Prime MLS, Inc. All rights reserved. This information is deemed reliable, but not guaranteed. The data relating to real estate displayed on this Site comes in part from the IDX Program of Prime MLS. The information being provided is for consumers’ personal, noncommercial use and may not be used for any purpose other than to identify prospective properties consumers may be interested in purchasing. Data last updated September 22, 2026
New listings near 456 Wentworth Road
- New
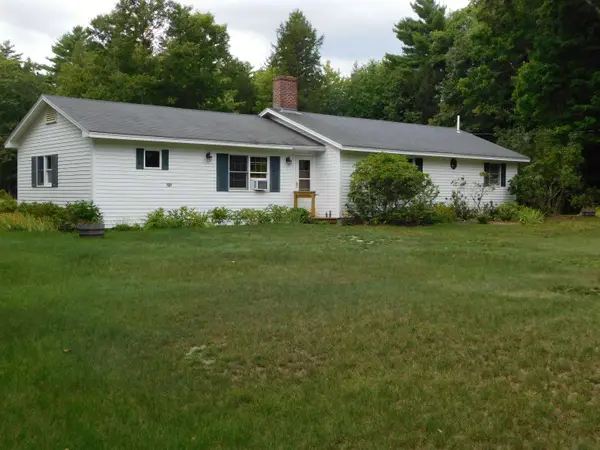 $399,900Active3 beds 1 baths1,424 sq. ft.
4 Palmer Drive, Brookfield, NH 03872
MLS# 5109391Listed by: KW COASTAL AND LAKES & MOUNTAINS REALTY/WOLFEBORO  $219,000Pending15 Acres
84 Clark Road #Lot 7 Map 9, Brookfield, NH 03872
MLS# 5107346Listed by: CAREY GIAMPA, LLC/RYE $539,900Active3 beds 2 baths1,856 sq. ft.
98 Lyford Road, Brookfield, NH 03872
MLS# 5104449Listed by: EXP REALTY $1,195,000Active5 beds 2 baths2,824 sq. ft.
84 Clark Road, Brookfield, NH 03872
MLS# 5103831Listed by: CAREY GIAMPA, LLC/RYE $2,250,000Active4 beds 4 baths3,978 sq. ft.
377 Wentworth Road, Brookfield, NH 03872
MLS# 5102443Listed by: BHHS VERANI WOLFEBORO $779,900Active3 beds 3 baths2,310 sq. ft.
52 Lyford Road, Brookfield, NH 03872
MLS# 5090160Listed by: FOUR SEASONS SOTHEBY'S INT'L REALTY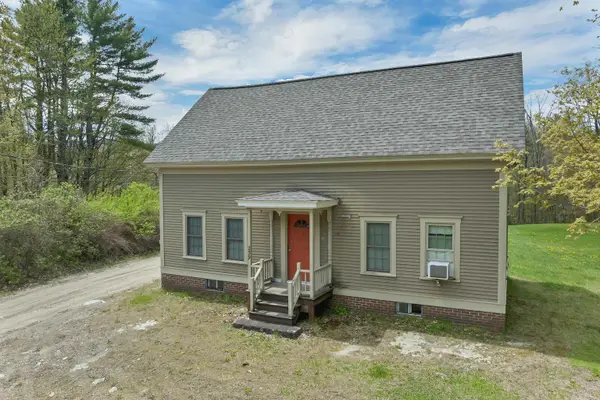 $375,000Pending4 beds 1 baths1,980 sq. ft.
239 Wentworth Road, Brookfield, NH 03872
MLS# 5089978Listed by: MAXFIELD REAL ESTATE/WOLFEBORO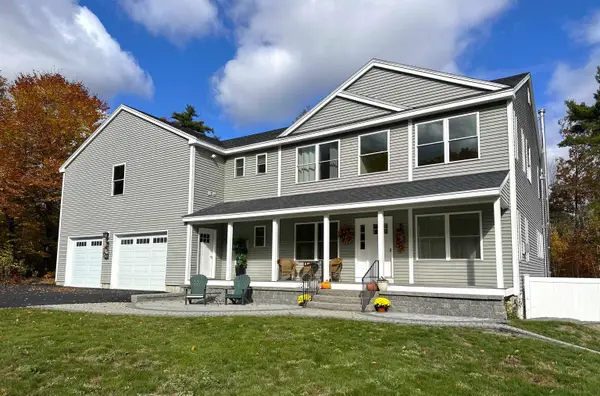 $1,599,000Active4 beds 4 baths3,726 sq. ft.
76 Curries Way, Brookfield, NH 03872
MLS# 5087229Listed by: MAXFIELD REAL ESTATE/WOLFEBORO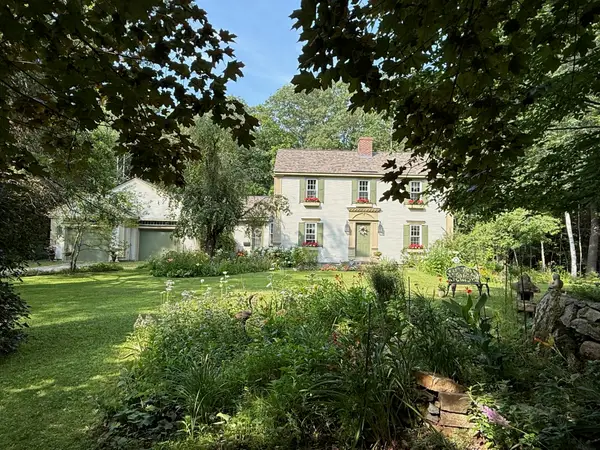 $648,000Active3 beds 3 baths2,277 sq. ft.
220 Governors Road, Brookfield, NH 03872
MLS# 5064140Listed by: BHHS VERANI WOLFEBORO


Protect your home and budget from life's surprises with an Assurant Home Warranty, backed by a partner that supports you through every step of homeownership. Explore Plans.
© 2026 Better Homes and Gardens Real Estate LLC. An Anywhere Real Estate company. All rights reserved. Better Homes and Gardens® Real Estate is a registered trademark owned by Meredith Operations Corporation, licensed to Better Homes and Gardens Real Estate LLC and used with permission. Better Homes and Gardens Real Estate LLC fully supports the principles of the Fair Housing Act and the Equal Opportunity Act. Listing information is deemed reliable but is not guaranteed accurate.
Each office is independently owned and operated.
Any services or products provided by third parties are not provided by, affiliated with or related to Better Homes and Gardens Real Estate LLC, or its affiliated companies.