
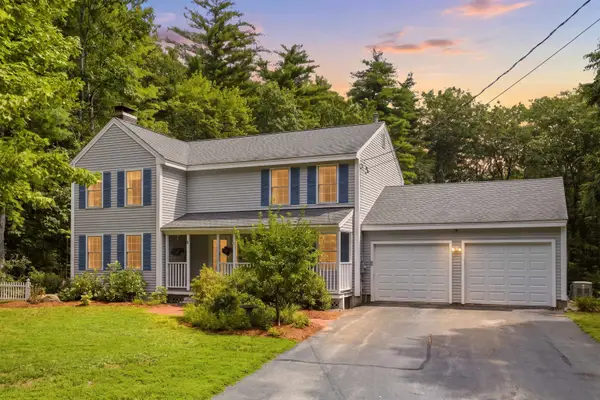
40 Cleveland Hill Road, Brookline, NH 03303
Local realty services provided by:Better Homes and Gardens Real Estate The Masiello Group
Listed by: deanna recchiaOff: 978-692-2121
Office: coldwell banker realty westford ma978-692-2121
MLS#:5106535
Source:PrimeMLS
Price summary
- Price:$699,000
- Price per sq. ft.:$131.89
About this home
The big-ticket updates are already done, leaving you free to settle in and enjoy this inviting expanded Cape on six private, wooded acres in beautiful Brookline. With more than 3,300 sq. ft. of living space, the home offers room to gather, unwind, and grow. The first-floor primary suite feels like a private retreat with its own sitting area, full bath, and deck overlooking the peaceful backyard. Oversized windows bring natural light throughout the main level, while the kitchen features plenty of cabinetry and the warmth of pellet stove. Three additional bedrooms and a newly added family room in the partially finished lower level provide plenty of flexible space. Outside, enjoy a new oversized deck, built-in fire pit, EV charger, and garage with high ceilings for larger vehicles and storage. New roof, updated heating and plumbing, renovated baths, privacy, and the sought-after Hollis-Brookline school district, all with convenient access to Nashua, Route 13, and the Massachusetts line. Open House Saturday 8/29 11am-12pm and Sunday 8/30 11am-1230pm....
Contact an agent
Home facts
- Year built:1983
- Listing ID #:5106535
- Added:45 day(s) ago
- Updated:October 10, 2026 at 07:53 AM
Rooms and interior
- Bedrooms:4
- Total bathrooms:4
- Full bathrooms:3
- Rooms Total:12
- Flooring:Tile, Vinyl Plank, Wood
- Kitchen Description:Dishwasher, Refrigerator
- Basement Description:Partially Finished, Walkout
- Living area:3,800 sq. ft.
Heating and cooling
- Cooling:Central AC, Mini Split
- Heating:Mini Split
Structure and exterior
- Roof:Shingle
- Year built:1983
- Building area:3,800 sq. ft.
- Lot area:6 Acres
- Levels:2 Story
Utilities
- Sewer:Private
Finances and disclosures
- Price:$699,000
- Price per sq. ft.:$131.89
- Tax amount:$18,507 (2025)
Features and amenities
- Appliances:Refrigerator
Parking
- Parking description:Paved Driveway
- Garage spaces:2
 Copyright 2026 Prime MLS, Inc. All rights reserved. This information is deemed reliable, but not guaranteed. The data relating to real estate displayed on this Site comes in part from the IDX Program of Prime MLS. The information being provided is for consumers’ personal, noncommercial use and may not be used for any purpose other than to identify prospective properties consumers may be interested in purchasing. Data last updated October 10, 2026
New listings near 40 Cleveland Hill Road
 $189,000Pending2 beds 1 baths940 sq. ft.
205 Route 13, Brookline, NH 03033
MLS# 5112328Listed by: RE/MAX SYNERGY- New
 $469,900Active3 beds 2 baths2,054 sq. ft.
13 Parker Road, Brookline, NH 03033
MLS# 5112339Listed by: RE/MAX INNOVATIVE PROPERTIES  $539,000Pending2 beds 2 baths1,120 sq. ft.
302 Route 13, Brookline, NH 03033
MLS# 5112264Listed by: MONUMENT REALTY- Open Sat, 11am to 12pm
 $250,000Active1 beds 1 baths488 sq. ft.
23 Old Milford Road, Brookline, NH 03033
MLS# 5111175Listed by: KELLER WILLIAMS REALTY METRO-CONCORD 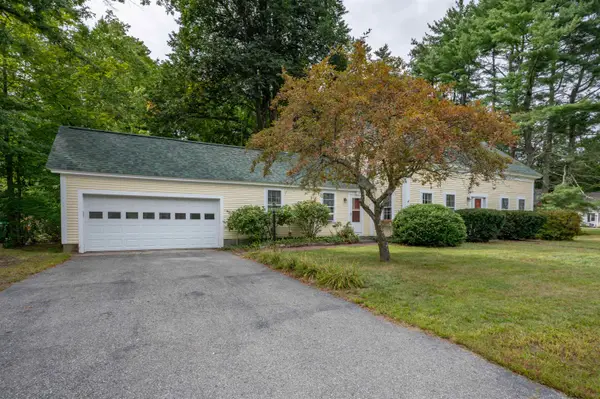 $585,000Active4 beds 3 baths2,377 sq. ft.
12 Milford Street, Brookline, NH 03033
MLS# 5109317Listed by: RE/MAX INNOVATIVE PROPERTIES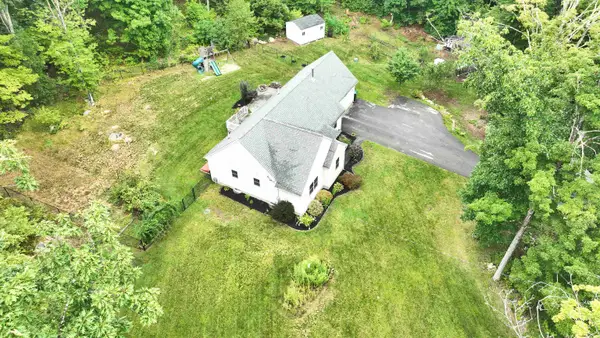 $650,000Active3 beds 3 baths2,408 sq. ft.
12 Springvale Avenue, Brookline, NH 03033
MLS# 5109020Listed by: DUSTON LEDDY REAL ESTATE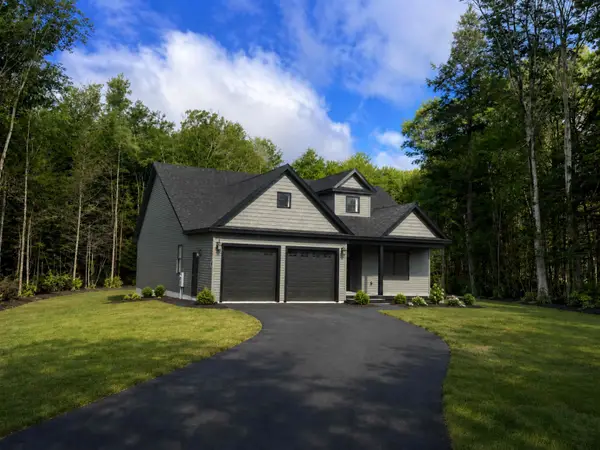 $1,150,000Active4 beds 3 baths3,725 sq. ft.
9 Winterberry Road, Brookline, NH 03033
MLS# 5108348Listed by: RE/MAX INNOVATIVE PROPERTIES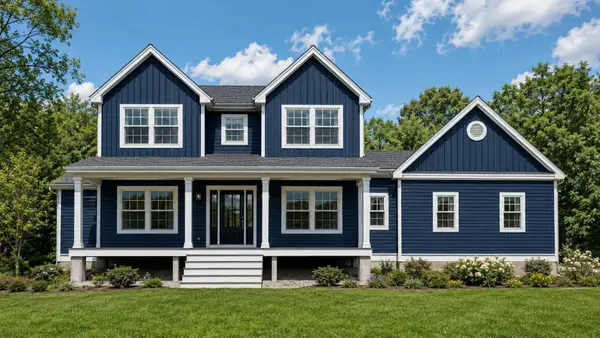 $1,150,000Active4 beds 3 baths3,643 sq. ft.
7 Winterberry Road, Brookline, NH 03033
MLS# 5108327Listed by: RE/MAX INNOVATIVE PROPERTIES- Open Sun, 11am to 1pm
 $724,900Active4 beds 4 baths3,535 sq. ft.
7 Westview Road, Brookline, NH 03033
MLS# 5105699Listed by: LXTN REALTY


Protect your home and budget from life's surprises with an Assurant Home Warranty, backed by a partner that supports you through every step of homeownership. Explore Plans.
© 2026 Better Homes and Gardens Real Estate LLC. An Anywhere Real Estate company. All rights reserved. Better Homes and Gardens® Real Estate is a registered trademark owned by Meredith Operations Corporation, licensed to Better Homes and Gardens Real Estate LLC and used with permission. Better Homes and Gardens Real Estate LLC fully supports the principles of the Fair Housing Act and the Equal Opportunity Act. Listing information is deemed reliable but is not guaranteed accurate.
Each office is independently owned and operated.
Any services or products provided by third parties are not provided by, affiliated with or related to Better Homes and Gardens Real Estate LLC, or its affiliated companies.