
11 Loft Circle, Campton, NH 03223
Local realty services provided by:Better Homes and Gardens Real Estate The Masiello Group
11 Loft Circle,Campton, NH 03223
$899,900
- 4 Beds
- 5 Baths
- 3,966 sq. ft.
- Single family
- Active
Listed by: melissa sullivanCell: 603-724-0930
Office: badger peabody & smith realty/plymouth603-238-6990
MLS#:5095123
Source:PrimeMLS
Price summary
- Price:$899,900
- Price per sq. ft.:$185.47
About this home
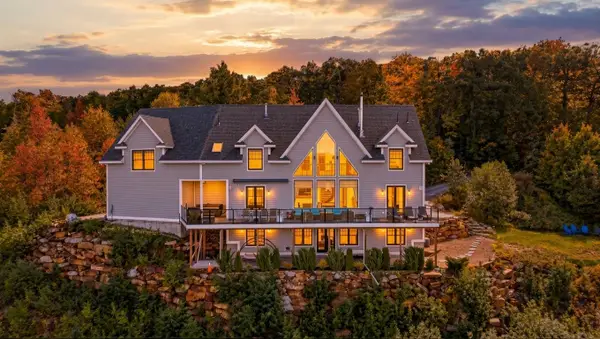
The fall colors are popping at 11 Loft Circle, where mountain living meets comfort, craftsmanship, and exceptional energy efficiency. Perched atop Ellsworth Hill, this thoughtfully designed 4-bedroom Cape-style home offers one-level living, mountain views, privacy, and easy access to all that the White Mountains have to offer. Well insulated and designed with efficiency in mind, this home is surprisingly economical to heat. The newer Harman pellet stove efficiently heats the entire house, with the current owner using approx. one ton of pellets for a full heating season. That means more comfort and less expense when the temperatures drop. Inside, the bright kitchen overlooks the open-concept dining & living areas, creating an inviting space for everyday living & entertaining. The main level offers one-level living with a spacious bedroom and ensuite bath, guest room, and oversized mudroom/laundry area perfect for managing all four seasons. Upstairs, the spacious primary suite features a propane fireplace, dedicated office space, and beautiful mountain views. A fourth bedroom with its own bath and reading nook completes the second level. The finished walkout lower level provides additional living space, a full bath, and a workshop/utility. Step outside onto the TimberTech composite deck, completed in 2023, and enjoy your morning coffee while taking in the mountain views. An oversized two-car garage accommodates today's trucks and SUVs, while the walk-up attic provides more storage. A separate carriage house offers even more possibilities as a workshop, studio, or storage for snowmobiles & recreational equipment. A brand-new Generac whole-house generator provides year-round peace of mind. Set on 1.5 acres, the property offers a wonderful balance of privacy & outdoor adventure. And for a limited time, the seller will include one ton of pellets with an acceptable offer accepted within the next two weeks. Additional abutting 1.5-acre lot is also available-ask for details...
Contact an agent
Home facts
- Year built:2003
- Listing ID #:5095123
- Added:113 day(s) ago
- Updated:October 08, 2026 at 11:26 AM
Rooms and interior
- Bedrooms:4
- Total bathrooms:5
- Full bathrooms:3
- Rooms Total:11
- Flooring:Carpet, Hardwood, Tile
- Kitchen Description:Dishwasher, Microwave, Refrigerator
- Basement Description:Climate Controlled, Daylight, Finished, Full, Interior, Interior Access, Partially Finished, Storage Space, Walkout
- Living area:3,966 sq. ft.
Heating and cooling
- Heating:Baseboard, Hot Water, Multi Zone
Structure and exterior
- Year built:2003
- Building area:3,966 sq. ft.
- Lot area:1.5 Acres
- Levels:2.5 Story
Schools
- High school:Plymouth Regional High School
- Elementary school:Campton Elementary
Utilities
- Sewer:Concrete, On Site Septic Exists, Septic
Finances and disclosures
- Price:$899,900
- Price per sq. ft.:$185.47
- Tax amount:$14,026 (2025)
Features and amenities
- Appliances:Refrigerator, Washer
- Laundry features:Dryer, Washer
- Amenities:Circuit Breaker(s)
Parking
- Parking description:Paved Driveway
- Garage spaces:2
 Copyright 2026 Prime MLS, Inc. All rights reserved. This information is deemed reliable, but not guaranteed. The data relating to real estate displayed on this Site comes in part from the IDX Program of Prime MLS. The information being provided is for consumers’ personal, noncommercial use and may not be used for any purpose other than to identify prospective properties consumers may be interested in purchasing. Data last updated October 8, 2026
New listings near 11 Loft Circle
- Open Sat, 2 to 4pmNew
 $560,000Active3 beds 3 baths1,932 sq. ft.
66 Tobey Road, Campton, NH 03223
MLS# 5112350Listed by: HAMMOND WHEELER REALTY - New
 $499,900Active-- beds -- baths2,520 sq. ft.
399 NH Route 49, Campton, NH 03223
MLS# 5112894Listed by: OLD MILL PROPERTIES REALTORS - New
 $109,000Active2 beds 1 baths784 sq. ft.
41 Riverside Drive, Campton, NH 03223
MLS# 5112765Listed by: WATERVILLE ESTATES REALTY - New
 $2,100,000Active6 beds 5 baths5,830 sq. ft.
133 Mclaren Drive, Campton, NH 03223
MLS# 5112606Listed by: RE/MAX SHORELINE - New
 $85,000Active1.85 Acres
Windmill Road #Lot 3, Campton, NH 03223
MLS# 5111709Listed by: RED FOX REALTY - Open Sat, 10am to 12pm
 $499,000Active4 beds 3 baths1,282 sq. ft.
68 Taylor Drive, Campton, NH 03223
MLS# 5111201Listed by: NEW OUTLOOK REALTY - Open Sat, 10am to 12pm
 $1,990,000Active5 beds 4 baths3,898 sq. ft.
94 Cindy's Lane, Campton, NH 03223
MLS# 5111150Listed by: COLDWELL BANKER REALTY CENTER HARBOR NH - Open Sat, 10am to 12pm
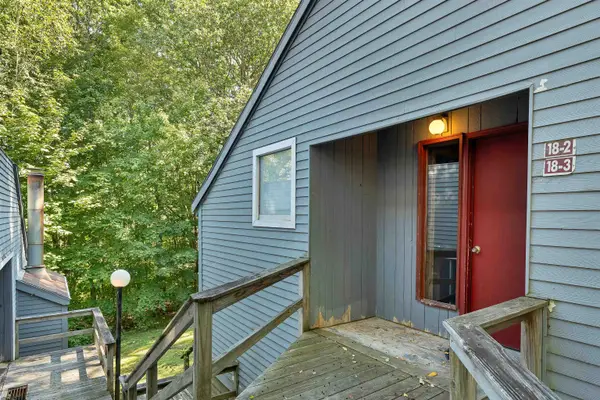 $165,000Active1 beds 1 baths631 sq. ft.
18 Condo Road #3, Campton, NH 03223
MLS# 5110292Listed by: EXP REALTY - Open Sun, 1 to 3pm
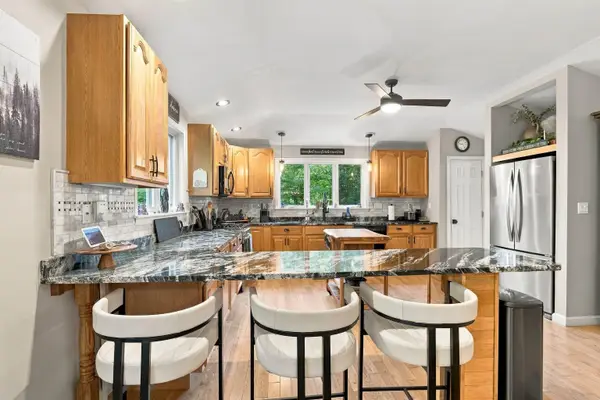 $750,000Active4 beds 3 baths3,286 sq. ft.
36 Weston Woods Circle, Campton, NH 03223
MLS# 5110248Listed by: LAER REALTY PARTNERS - BELMONT 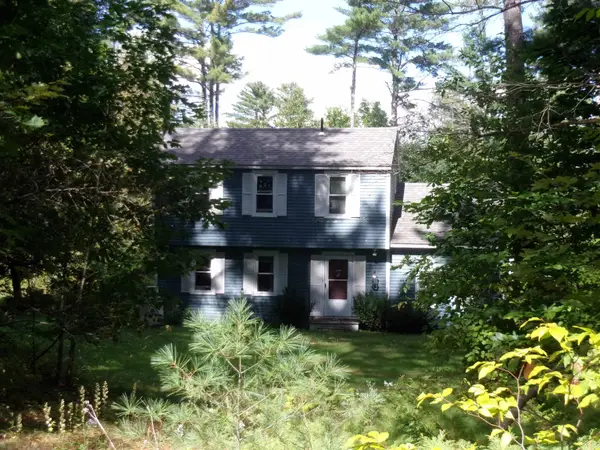 $440,000Active3 beds 2 baths2,125 sq. ft.
45 Partridge Knoll Road, Campton, NH 03223
MLS# 5109991Listed by: NEW OUTLOOK REALTY


Protect your home and budget from life's surprises with an Assurant Home Warranty, backed by a partner that supports you through every step of homeownership. Explore Plans.
© 2026 Better Homes and Gardens Real Estate LLC. An Anywhere Real Estate company. All rights reserved. Better Homes and Gardens® Real Estate is a registered trademark owned by Meredith Operations Corporation, licensed to Better Homes and Gardens Real Estate LLC and used with permission. Better Homes and Gardens Real Estate LLC fully supports the principles of the Fair Housing Act and the Equal Opportunity Act. Listing information is deemed reliable but is not guaranteed accurate.
Each office is independently owned and operated.
Any services or products provided by third parties are not provided by, affiliated with or related to Better Homes and Gardens Real Estate LLC, or its affiliated companies.