
48 McLaren Drive, Campton, NH 03223
Local realty services provided by:Better Homes and Gardens Real Estate The Masiello Group
48 McLaren Drive,Campton, NH 03223
$514,900
- 3 Beds
- 2 Baths
- 1,370 sq. ft.
- Single family
- Active
Upcoming open houses
- Sat, Oct 1012:00 pm - 03:00 pm
Listed by: aaron woodsCell: 603-236-1776
Office: badger peabody & smith realty/plymouth603-238-6990
MLS#:5113370
Source:PrimeMLS
Price summary
- Price:$514,900
- Price per sq. ft.:$375.84
About this home
Welcome to The Deck House, where breathtaking western views of Mount Moosilauke create a stunning backdrop of vibrant reds, golds, and greens throughout the seasons. Designed to celebrate its natural surroundings, this exceptional home brings the beauty of the outdoors into every room. Oversized sliding doors open from the living room to a spectacular deck, while each bedroom also features sliders that frame the mountain views and provide direct access to outdoor living spaces. The result is a home that truly immerses you in nature. Meticulously maintained, the interior offers a warm and inviting atmosphere highlighted by hickory flooring, custom hickory cabinetry, and a cozy wood-burning stove. The main level features a beautiful living area, dining room, and access to two separate viewing decks, each offering its own unique perspective of the surrounding forest and mountain landscape. The entire upper level is dedicated to the private primary suite, complete with its own deck overlooking the mountains, a full bath, and flexible space ideal for a home office, reading nook, or walk-in closet. Two additional bedrooms are located on the lower level, each with sliding doors opening to a deck or patio. A full bath and laundry area complete this level. Conveniently located with easy access to Boston, the countless recreational opportunities of New Hampshire's White Mountains, and the amenities of the Waterville Estates Association, this property is perfectly suited as a year-round residence, vacation retreat, or investment opportunity. Experience mountain living at its finest in this one-of-a-kind home....
Contact an agent
Home facts
- Year built:1978
- Listing ID #:5113370
- Added:1 day(s) ago
- Updated:October 08, 2026 at 08:45 PM
Rooms and interior
- Bedrooms:3
- Total bathrooms:2
- Full bathrooms:2
- Rooms Total:8
- Flooring:Carpet, Hardwood, Tile
- Kitchen Description:Dishwasher, Microwave, Refrigerator
- Basement Description:Climate Controlled, Daylight, Finished, Full, Insulated, Interior, Walkout
- Living area:1,370 sq. ft.
Heating and cooling
- Heating:Baseboard, Electric, Gas Heater
Structure and exterior
- Year built:1978
- Building area:1,370 sq. ft.
- Lot area:1.09 Acres
- Levels:2.5 Story
Schools
- High school:Plymouth Regional High School
- Elementary school:Campton Elementary
Utilities
- Sewer:Leach Field, Private, Pump Up, Septic
Finances and disclosures
- Price:$514,900
- Price per sq. ft.:$375.84
- Tax amount:$7,842 (2025)
Features and amenities
- Appliances:Refrigerator, Washer
- Laundry features:Dryer, Washer
- Amenities:Circuit Breaker(s)
Parking
- Parking description:Gravel Driveway
 Copyright 2026 Prime MLS, Inc. All rights reserved. This information is deemed reliable, but not guaranteed. The data relating to real estate displayed on this Site comes in part from the IDX Program of Prime MLS. The information being provided is for consumers’ personal, noncommercial use and may not be used for any purpose other than to identify prospective properties consumers may be interested in purchasing. Data last updated October 8, 2026
New listings near 48 McLaren Drive
- Open Sat, 2 to 4pmNew
 $560,000Active3 beds 3 baths1,932 sq. ft.
66 Tobey Road, Campton, NH 03223
MLS# 5112350Listed by: HAMMOND WHEELER REALTY - New
 $499,900Active-- beds -- baths2,520 sq. ft.
399 NH Route 49, Campton, NH 03223
MLS# 5112894Listed by: OLD MILL PROPERTIES REALTORS - Open Sat, 11am to 2pmNew
 $109,000Active2 beds 1 baths784 sq. ft.
41 Riverside Drive, Campton, NH 03223
MLS# 5112765Listed by: WATERVILLE ESTATES REALTY - New
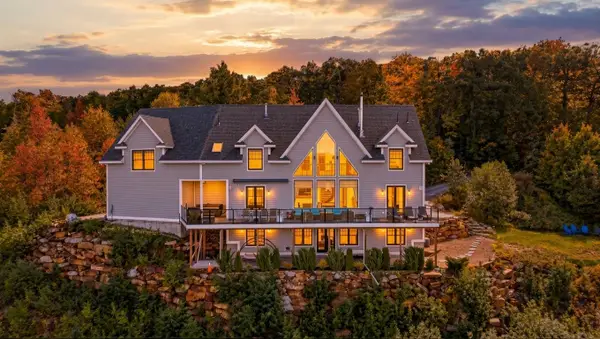 $2,100,000Active6 beds 5 baths5,830 sq. ft.
133 Mclaren Drive, Campton, NH 03223
MLS# 5112606Listed by: RE/MAX SHORELINE  $85,000Active1.85 Acres
Windmill Road #Lot 3, Campton, NH 03223
MLS# 5111709Listed by: RED FOX REALTY- Open Sat, 10am to 12pm
 $499,000Active4 beds 3 baths1,282 sq. ft.
68 Taylor Drive, Campton, NH 03223
MLS# 5111201Listed by: NEW OUTLOOK REALTY - Open Sat, 10am to 12pm
 $1,990,000Active5 beds 4 baths3,898 sq. ft.
94 Cindy's Lane, Campton, NH 03223
MLS# 5111150Listed by: COLDWELL BANKER REALTY CENTER HARBOR NH - Open Sat, 10am to 12pm
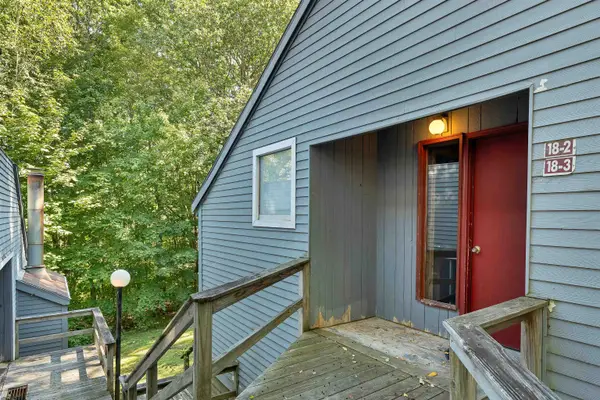 $165,000Active1 beds 1 baths631 sq. ft.
18 Condo Road #3, Campton, NH 03223
MLS# 5110292Listed by: EXP REALTY - Open Sun, 1 to 3pm
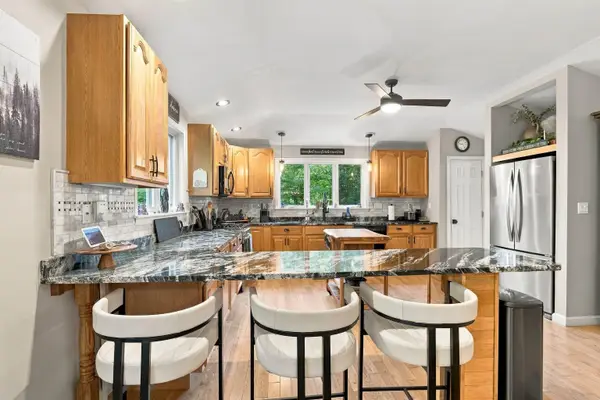 $750,000Active4 beds 3 baths3,286 sq. ft.
36 Weston Woods Circle, Campton, NH 03223
MLS# 5110248Listed by: LAER REALTY PARTNERS - BELMONT


Protect your home and budget from life's surprises with an Assurant Home Warranty, backed by a partner that supports you through every step of homeownership. Explore Plans.
© 2026 Better Homes and Gardens Real Estate LLC. An Anywhere Real Estate company. All rights reserved. Better Homes and Gardens® Real Estate is a registered trademark owned by Meredith Operations Corporation, licensed to Better Homes and Gardens Real Estate LLC and used with permission. Better Homes and Gardens Real Estate LLC fully supports the principles of the Fair Housing Act and the Equal Opportunity Act. Listing information is deemed reliable but is not guaranteed accurate.
Each office is independently owned and operated.
Any services or products provided by third parties are not provided by, affiliated with or related to Better Homes and Gardens Real Estate LLC, or its affiliated companies.