
56 Old Tilton Road, Canterbury, NH 03224
Local realty services provided by:Better Homes and Gardens Real Estate The Masiello Group
56 Old Tilton Road,Canterbury, NH 03224
$484,900
- 3 Beds
- 2 Baths
- - sq. ft.
- Single family
- Sold
Listed by: jan wickens
Office: white water realty group/franklin603-387-0146
MLS#:5103221
Source:PrimeMLS
Sorry, we are unable to map this address
Price summary
- Price:$484,900
About this home
Opportunity awaits with this charming 3 bedroom, 2 bath Cape set on an impressive 28.75-acre parcel, offering endless possibilities for homeowners, investors, or those seeking room to grow. While the home could benefit from cosmetic updates, it provides a solid foundation and incredible potential to make it your own. The first floor features a spacious kitchen with ample cabinet space, an eat-in dining area highlighted by a large bay window, and a sliding glass door leading to the back deck, perfect for enjoying the peaceful surroundings. The inviting living room is centered around a classic brick hearth, creating a warm and welcoming gathering space. A first-floor bedroom, full bathroom, add convenience and flexibility. Upstairs, you'll find two oversized bedrooms along with a second full bathroom, offering plenty of space for family or guests. The unfinished basement provides additional storage and includes a one-car garage under and laundry area. Outside, the oversized detached garage features two garage doors with room for multiple vehicles, equipment, a workshop, or hobby space. The expansive 28.75-acre lot opens the door to countless opportunities, from recreation and farming to potential subdivision or future development (subject to local approvals). Conveniently located just minutes from Interstate 93 and all local amenities, this property combines privacy, acreage, and exceptional potential in one unique package. Bring your vision and unlock everything this remarkable property has to offer!...
Contact an agent
Home facts
- Year built:1986
- Listing ID #:5103221
- Added:48 day(s) ago
- Updated:September 22, 2026 at 06:18 AM
Rooms and interior
- Bedrooms:3
- Total bathrooms:2
- Full bathrooms:2
- Rooms Total:7
- Flooring:Carpet
- Kitchen Description:Refrigerator
- Basement Description:Daylight, Full, Storage Space, Unfinished, Walkout
Structure and exterior
- Roof:Asphalt Shingle
- Year built:1986
- Levels:1.5 Story
Schools
- High school:Belmont High School
- Middle school:Belmont Middle School
- Elementary school:Canterbury Elementary School
Utilities
- Sewer:Septic
Finances and disclosures
- Price:$484,900
- Tax amount:$5,285 (2025)
Features and amenities
- Appliances:Refrigerator
- Amenities:Circuit Breaker(s)
Parking
- Parking description:Dirt Driveway, Gravel Driveway
- Garage spaces:4
 Copyright 2026 Prime MLS, Inc. All rights reserved. This information is deemed reliable, but not guaranteed. The data relating to real estate displayed on this Site comes in part from the IDX Program of Prime MLS. The information being provided is for consumers’ personal, noncommercial use and may not be used for any purpose other than to identify prospective properties consumers may be interested in purchasing. Data last updated September 22, 2026
New listings near 56 Old Tilton Road
- New
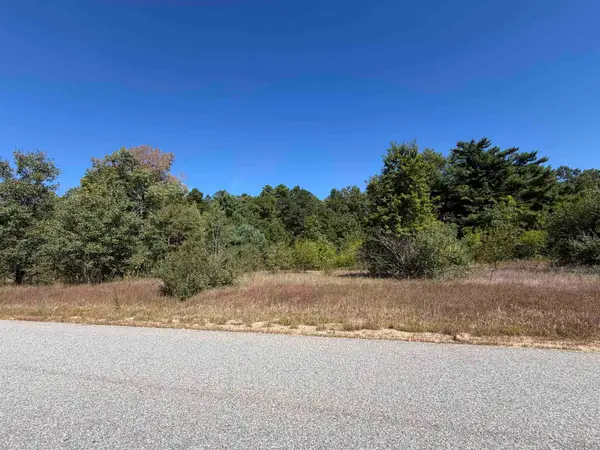 $265,000Active5.12 Acres
L18 Hall Road, Canterbury, NH 03224
MLS# 5110871Listed by: BHHS VERANI CONCORD - New
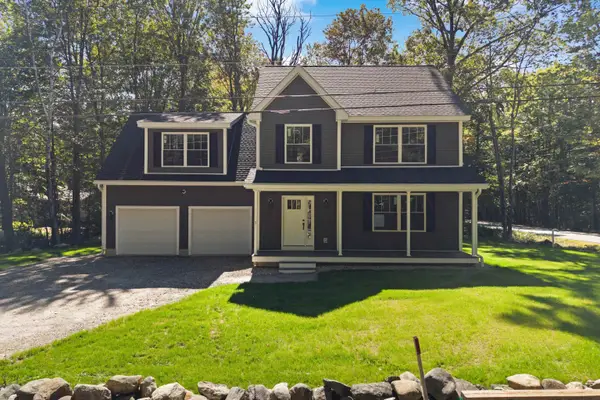 $649,900Active3 beds 3 baths2,052 sq. ft.
1 Sherwood Forest Drive, Canterbury, NH 03224
MLS# 5110206Listed by: EXP REALTY 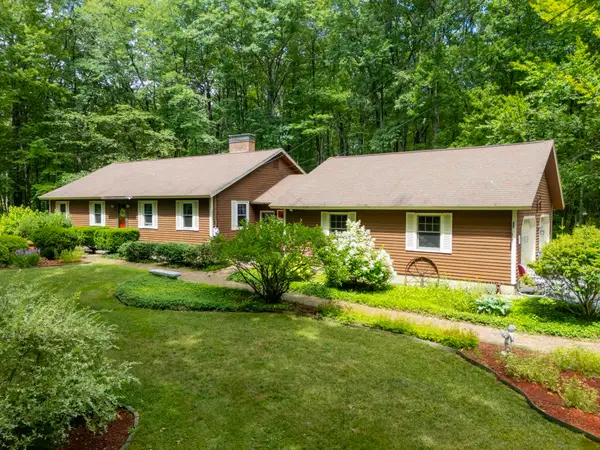 $525,000Pending3 beds 1 baths1,380 sq. ft.
273 Southwest Road, Canterbury, NH 03224
MLS# 5109102Listed by: KELLER WILLIAMS REALTY-METROPOLITAN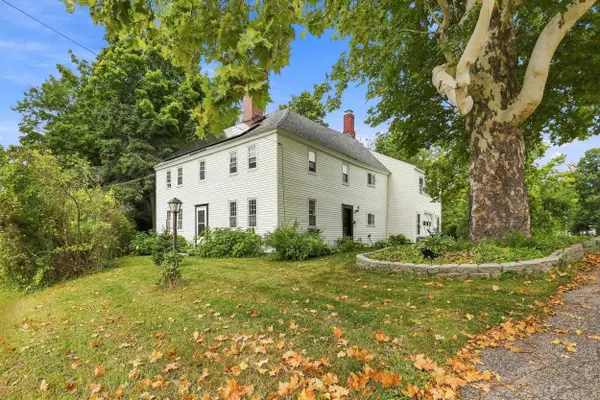 $446,000Active3 beds 3 baths2,419 sq. ft.
2 Old Tilton Road, Canterbury, NH 03224
MLS# 5109279Listed by: ANGELVIEW REALTY, LLC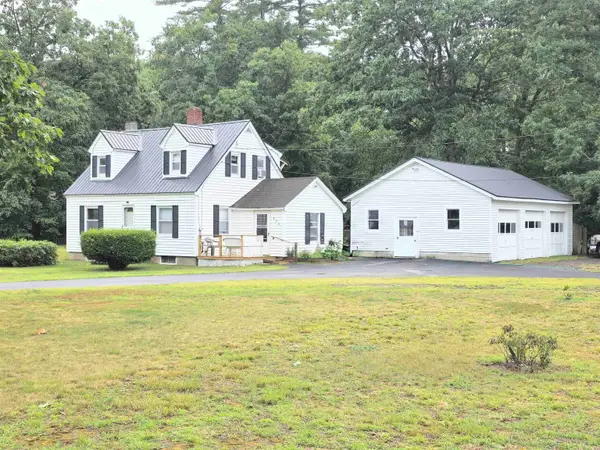 $250,000Pending3 beds 2 baths1,469 sq. ft.
173 West Road, Canterbury, NH 03224
MLS# 5108986Listed by: BHHS VERANI CONCORD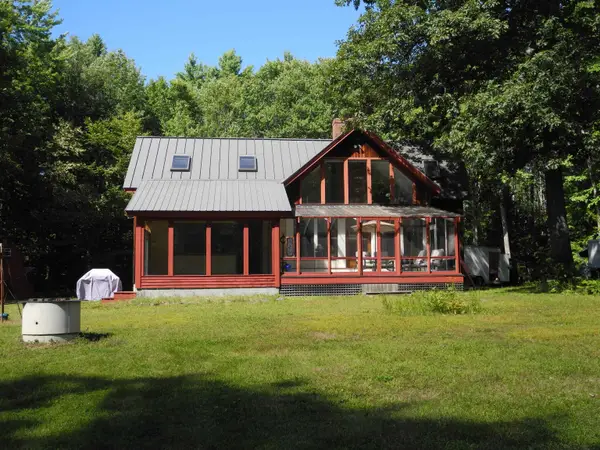 $535,000Pending2 beds 3 baths1,798 sq. ft.
321 Hackleboro Road, Canterbury, NH 03224
MLS# 5108169Listed by: B & B REALTY OF CONCORD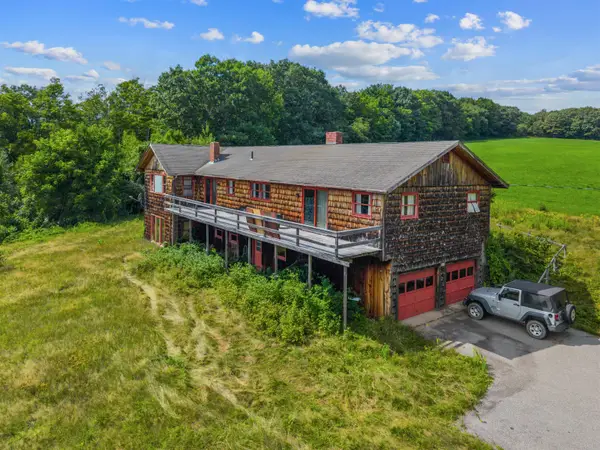 $425,000Active4 beds 3 baths2,248 sq. ft.
52 Borough Road, Canterbury, NH 03224
MLS# 5107559Listed by: EXP REALTY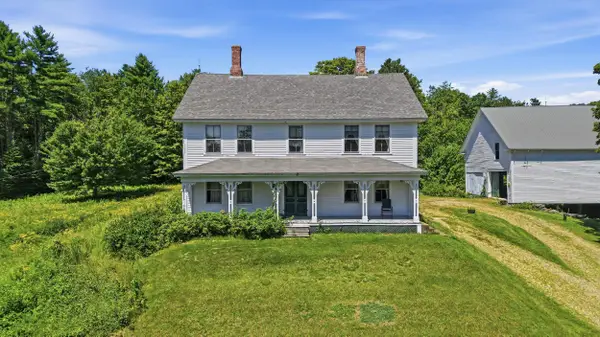 $650,000Active4 beds 2 baths2,590 sq. ft.
22 Abberton Road, Canterbury, NH 03224
MLS# 5106652Listed by: REAL BROKER NH, LLC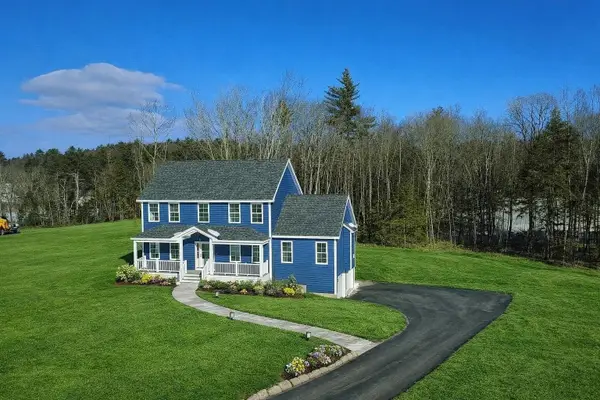 $760,000Active4 beds 3 baths2,400 sq. ft.
309 Southwest Road, Canterbury, NH 03224
MLS# 5106515Listed by: CENTURY 21 LIFESTYLES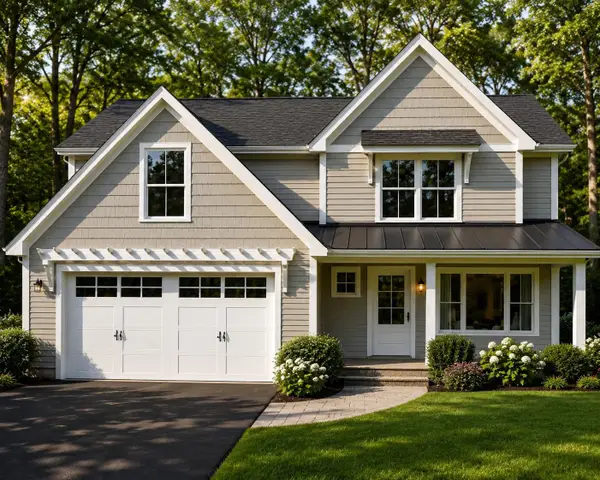 $679,900Active3 beds 3 baths1,967 sq. ft.
11 Farmhouse Lane #Lot 22, Canterbury, NH 03224
MLS# 5106879Listed by: DUCAL DEVELOPMENT LLC / EROL DUYMAZLAR BROKER


Protect your home and budget from life's surprises with an Assurant Home Warranty, backed by a partner that supports you through every step of homeownership. Explore Plans.
© 2026 Better Homes and Gardens Real Estate LLC. An Anywhere Real Estate company. All rights reserved. Better Homes and Gardens® Real Estate is a registered trademark owned by Meredith Operations Corporation, licensed to Better Homes and Gardens Real Estate LLC and used with permission. Better Homes and Gardens Real Estate LLC fully supports the principles of the Fair Housing Act and the Equal Opportunity Act. Listing information is deemed reliable but is not guaranteed accurate.
Each office is independently owned and operated.
Any services or products provided by third parties are not provided by, affiliated with or related to Better Homes and Gardens Real Estate LLC, or its affiliated companies.