
53 Crescent Drive, Center Barnstead, NH 03225
Local realty services provided by:Better Homes and Gardens Real Estate The Masiello Group
Upcoming open houses
- Sat, Oct 1011:00 am - 01:00 pm
Listed by: lucie labrieCell: 603-455-5542
Office: kw coastal and lakes & mountains realty/wolfeboro603-610-8500
MLS#:5112795
Source:PrimeMLS
Price summary
- Price:$379,900
- Price per sq. ft.:$229.41
About this home
Spacious Halfmoon Lake Retreat – Exceptional Value & Equity Potential! Per the Families Wishes, this Solid home is PRICED to sell and give you immediate equity and room to customize. Move right in and make it your own with just a few fresh coats of paint and simple cosmetic updates! Location & Views: Enjoy Halfmoon Lake views from your deck, with Crescent Beach just steps away. Main Living Area: An open-concept kitchen, dining, and living space accented by soaring cathedral ceilings and a cozy wood stove. Climate & Comfort: Stay perfectly comfortable and secure year-round with central air conditioning and a full-house Kohler generator. Upper Level: A bright primary bedroom featuring skylights, along with a comfortable second bedroom and full bath. Lower Level: Fantastic additional living space featuring a massive family room with sliders to the patio, plus a separate, large home office and a three quarter bath. Also a lot of Storage and a Shed. Whether you're looking for a primary residence, a seasonal getaway, or a smart investment, this property offers unbeatable location and potential across the street from Halfmoon Lake. Coming Soon status to Active Status will be on or before Oct 9, 2026....
Contact an agent
Home facts
- Year built:2003
- Listing ID #:5112795
- Added:3 day(s) ago
- Updated:October 08, 2026 at 12:11 PM
Rooms and interior
- Bedrooms:2
- Total bathrooms:2
- Full bathrooms:1
- Rooms Total:6
- Flooring:Carpet, Laminate, Tile
- Kitchen Description:Dishwasher, Refrigerator
- Basement Description:Finished, Walkout
- Living area:1,656 sq. ft.
Heating and cooling
- Cooling:Central AC
Structure and exterior
- Roof:Asphalt Shingle
- Year built:2003
- Building area:1,656 sq. ft.
- Lot area:0.22 Acres
- Levels:2 Story
Schools
- High school:Prospect Mountain High School
- Elementary school:Barnstead Elementary School
Utilities
- Sewer:Leach Field, Private
Finances and disclosures
- Price:$379,900
- Price per sq. ft.:$229.41
- Tax amount:$4,805 (2025)
Features and amenities
- Appliances:Refrigerator, Washer
- Laundry features:Dryer, Washer
- Amenities:Circuit Breaker(s)
Parking
- Parking description:Paved Driveway
 Copyright 2026 Prime MLS, Inc. All rights reserved. This information is deemed reliable, but not guaranteed. The data relating to real estate displayed on this Site comes in part from the IDX Program of Prime MLS. The information being provided is for consumers’ personal, noncommercial use and may not be used for any purpose other than to identify prospective properties consumers may be interested in purchasing. Data last updated October 8, 2026
New listings near 53 Crescent Drive
 $499,900Pending3 beds 2 baths1,548 sq. ft.
30 Bow Mills Road, Barnstead, NH 03225
MLS# 5112630Listed by: RE/MAX SYNERGY- New
 $750,000Active3 beds 1 baths919 sq. ft.
141 Cann Road, Barnstead, NH 03225
MLS# 5111869Listed by: DUSTON LEDDY REAL ESTATE - New
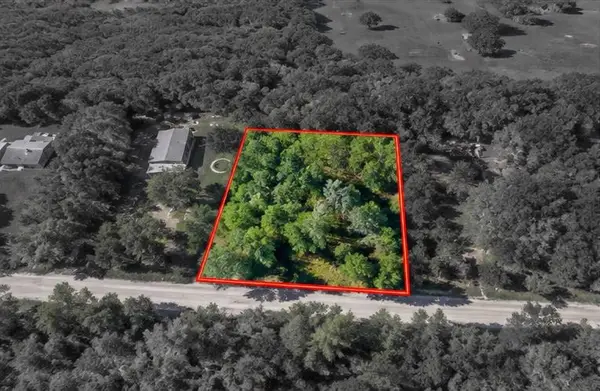 $34,000Active0.34 Acres
0 Rogers Road #Lot 261, Barnstead, NH 03225
MLS# 5111892Listed by: BHHS VERANI UPPER VALLEY 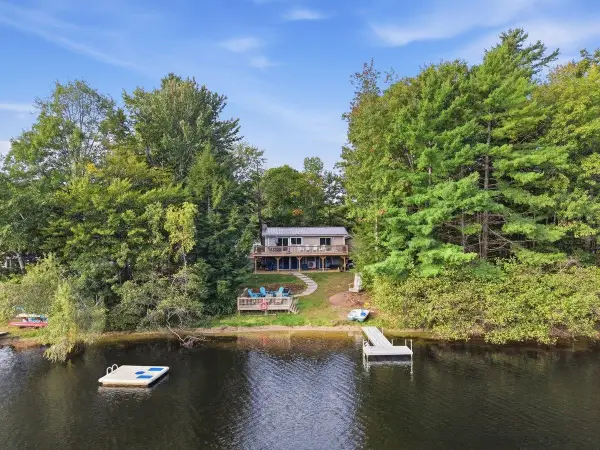 $825,000Active4 beds 2 baths1,947 sq. ft.
172 Varney Road, Barnstead, NH 03225
MLS# 5111548Listed by: ARRIS REALTY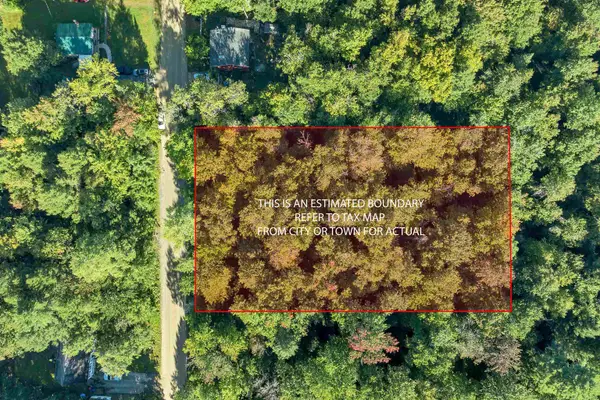 $35,000Active0.34 Acres
Rogers Road #347A, Barnstead, NH 03225
MLS# 5111551Listed by: KELLER WILLIAMS REALTY METRO-CONCORD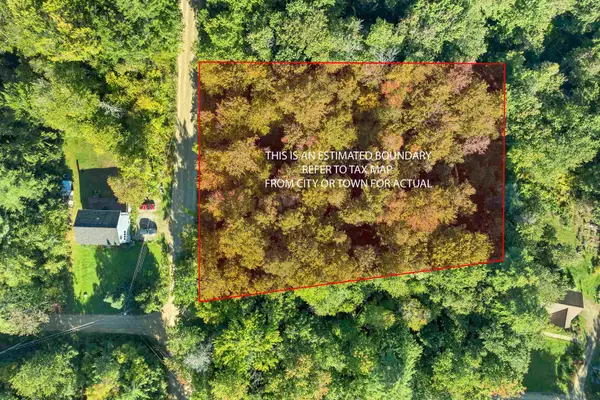 $35,000Active0.34 Acres
Rogers Road #343A, Barnstead, NH 03225
MLS# 5111547Listed by: KELLER WILLIAMS REALTY METRO-CONCORD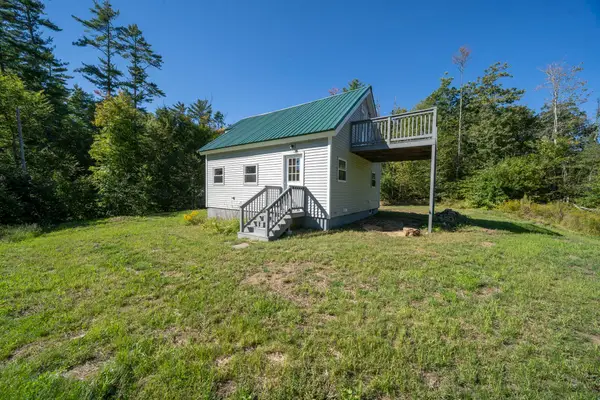 $315,000Pending2 beds 1 baths1,009 sq. ft.
36 Sunset Drive, Barnstead, NH 03225
MLS# 5110528Listed by: MOOR REALTY GROUP, LLC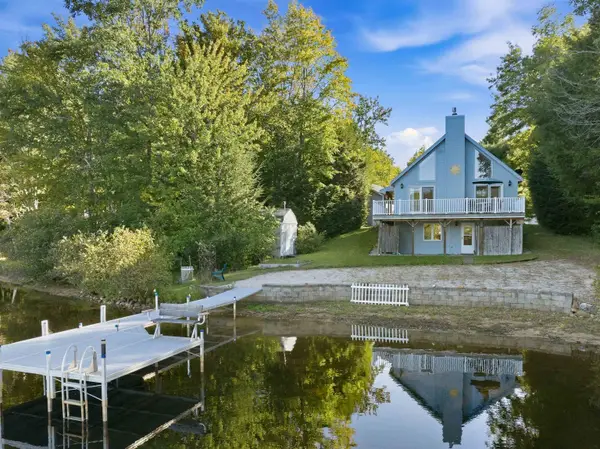 $749,000Active3 beds 2 baths2,136 sq. ft.
212 Varney Road, Barnstead, NH 03225
MLS# 5110257Listed by: COMPASS NEW ENGLAND, LLC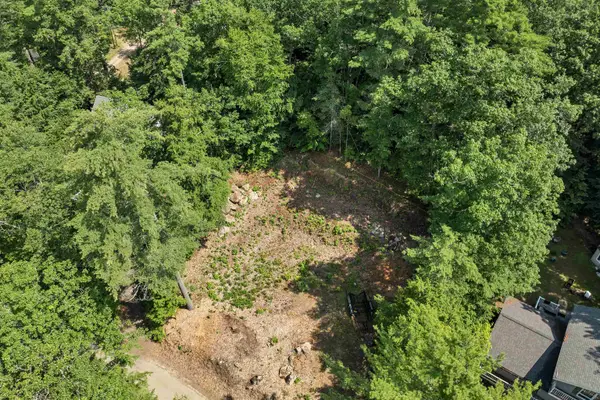 Listed by BHGRE$204,995Active0.23 Acres
Lot 33 Ridge Road, Barnstead, NH 03225
MLS# 5110219Listed by: BHG MASIELLO MEREDITH


Protect your home and budget from life's surprises with an Assurant Home Warranty, backed by a partner that supports you through every step of homeownership. Explore Plans.
© 2026 Better Homes and Gardens Real Estate LLC. An Anywhere Real Estate company. All rights reserved. Better Homes and Gardens® Real Estate is a registered trademark owned by Meredith Operations Corporation, licensed to Better Homes and Gardens Real Estate LLC and used with permission. Better Homes and Gardens Real Estate LLC fully supports the principles of the Fair Housing Act and the Equal Opportunity Act. Listing information is deemed reliable but is not guaranteed accurate.
Each office is independently owned and operated.
Any services or products provided by third parties are not provided by, affiliated with or related to Better Homes and Gardens Real Estate LLC, or its affiliated companies.