
4 Fairway Heights Road, Center Harbor, NH 03226
Local realty services provided by:Better Homes and Gardens Real Estate The Masiello Group
4 Fairway Heights Road,Center Harbor, NH 03226
$555,000
- 3 Beds
- 3 Baths
- 2,186 sq. ft.
- Single family
- Active
Listed by: kara chaseCell: 603-573-1073
Office: legacy group/ real broker nh, llc.603-409-6926
MLS#:5103647
Source:PrimeMLS
Price summary
- Price:$555,000
- Price per sq. ft.:$247.77
About this home
Nestled on a level corner lot in desirable Center Harbor, this spacious 3-bedroom, 2.5-bath home offers a wonderful opportunity to create the home you've been dreaming of. Filled with natural light and featuring beautiful hardwood floors, the home provides a warm and inviting atmosphere throughout. The main living spaces offer comfortable everyday living, while the cozy wood stove adds charm and warmth during the cooler months. A bright sunroom provides the perfect place to relax, entertain, or enjoy your morning coffee. The finished lower level expands the living space with a generous den and an additional bonus room ideal for a home office, hobby room, or guest space. Bring your vision and personal style to update this well-built home and make it your own. Outside, you'll appreciate the level yard, attached two-car garage, and additional storage provided by the shed. Conveniently located near Waukewan Golf Club, multiple Lakes Region lakes with access to town beaches on both Lake Winnipesaukee and Squam Lake, and just minutes from downtown Meredith, this property offers easy access to recreation, shopping, dining, and all the amenities the Lakes Region has to offer....
Contact an agent
Home facts
- Year built:1978
- Listing ID #:5103647
- Added:46 day(s) ago
- Updated:September 22, 2026 at 10:32 AM
Rooms and interior
- Bedrooms:3
- Total bathrooms:3
- Full bathrooms:1
- Rooms Total:7
- Flooring:Carpet, Hardwood, Tile
- Kitchen Description:Dishwasher, Microwave, Refrigerator
- Basement Description:Full, Interior, Partially Finished
- Living area:2,186 sq. ft.
Heating and cooling
- Heating:Baseboard, Hot Water, Oil
Structure and exterior
- Roof:Asphalt Shingle
- Year built:1978
- Building area:2,186 sq. ft.
- Lot area:1.15 Acres
- Levels:1 3/4 Story
Schools
- High school:Inter-Lakes High School
- Middle school:Inter-Lakes Middle School
- Elementary school:Inter-Lakes Elementary
Utilities
- Sewer:Leach Field, Private, Septic
Finances and disclosures
- Price:$555,000
- Price per sq. ft.:$247.77
- Tax amount:$5,177 (2026)
Features and amenities
- Appliances:Refrigerator, Washer
- Laundry features:Dryer, Washer
- Amenities:Circuit Breaker(s)
Parking
- Parking description:Paved Driveway
- Garage spaces:2
 Copyright 2026 Prime MLS, Inc. All rights reserved. This information is deemed reliable, but not guaranteed. The data relating to real estate displayed on this Site comes in part from the IDX Program of Prime MLS. The information being provided is for consumers’ personal, noncommercial use and may not be used for any purpose other than to identify prospective properties consumers may be interested in purchasing. Data last updated September 22, 2026
New listings near 4 Fairway Heights Road
- New
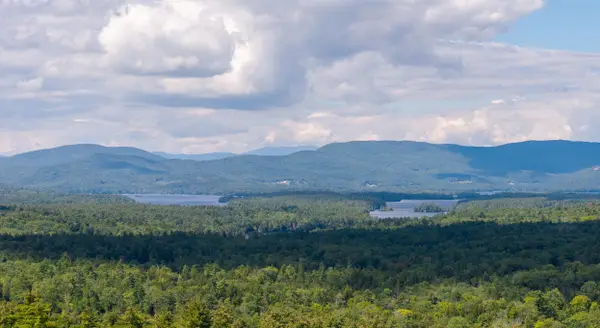 $5,900,000Active3 beds 2 baths2,450 sq. ft.
120 Follett/Tuttle Road, Center Harbor, NH 03226
MLS# 5109687Listed by: KW COASTAL AND LAKES & MOUNTAINS REALTY/MEREDITH 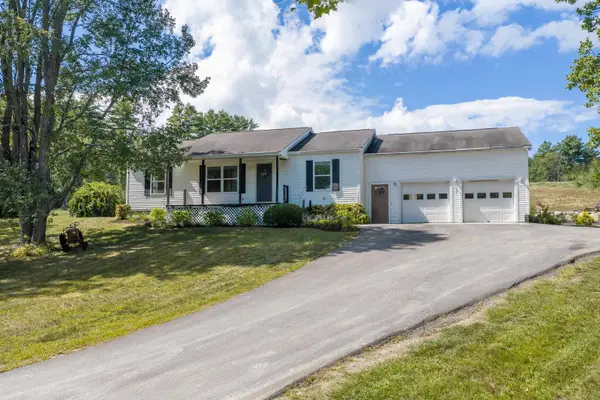 $499,000Active2 beds 2 baths2,432 sq. ft.
6 Ridge Berry Lane, Center Harbor, NH 03226
MLS# 5108806Listed by: KW COASTAL AND LAKES & MOUNTAINS REALTY/MEREDITH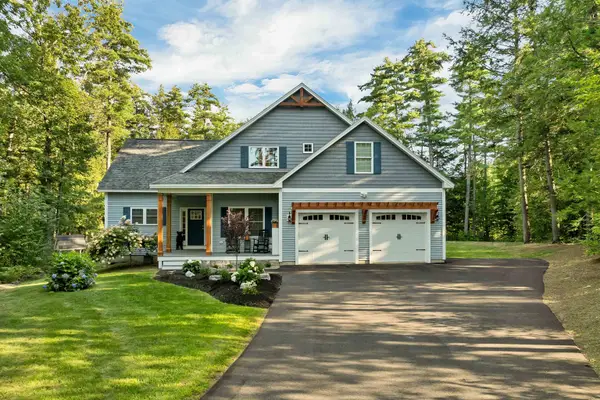 $1,085,000Active4 beds 4 baths3,975 sq. ft.
33 Beaverside Drive, Center Harbor, NH 03226
MLS# 5107683Listed by: COLDWELL BANKER REALTY CENTER HARBOR NH $552,900Active3 beds 2 baths1,920 sq. ft.
12 Overlook Drive, Center Harbor, NH 03226
MLS# 5102915Listed by: EXP REALTY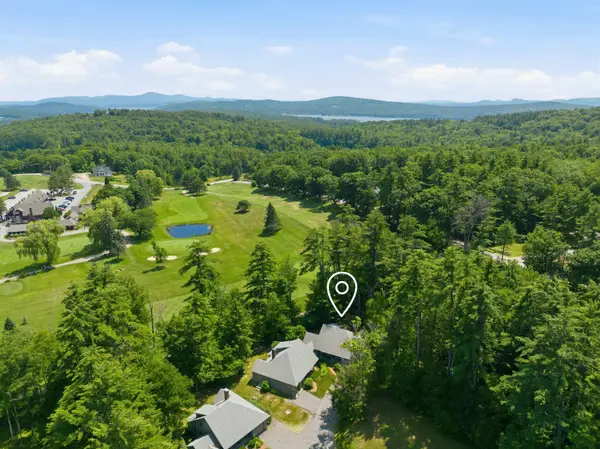 $599,900Active2 beds 3 baths1,554 sq. ft.
16 Eagle Ridge Road, Center Harbor, NH 03226
MLS# 5099481Listed by: KW COASTAL AND LAKES & MOUNTAINS REALTY/MEREDITH $550,000Active4 beds 2 baths2,340 sq. ft.
775 Winona Road, Center Harbor, NH 03226
MLS# 5091112Listed by: REAL BROKER NH, LLC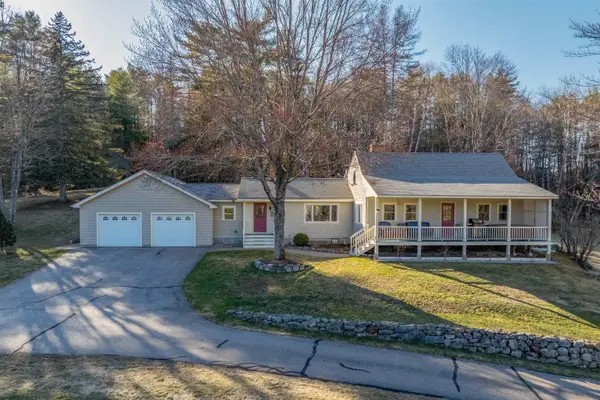 $850,000Active3 beds 2 baths1,538 sq. ft.
25 Elliot Road, Center Harbor, NH 03226
MLS# 5083026Listed by: FOUR SEASONS SOTHEBY'S INT'L REALTY


Protect your home and budget from life's surprises with an Assurant Home Warranty, backed by a partner that supports you through every step of homeownership. Explore Plans.
© 2026 Better Homes and Gardens Real Estate LLC. An Anywhere Real Estate company. All rights reserved. Better Homes and Gardens® Real Estate is a registered trademark owned by Meredith Operations Corporation, licensed to Better Homes and Gardens Real Estate LLC and used with permission. Better Homes and Gardens Real Estate LLC fully supports the principles of the Fair Housing Act and the Equal Opportunity Act. Listing information is deemed reliable but is not guaranteed accurate.
Each office is independently owned and operated.
Any services or products provided by third parties are not provided by, affiliated with or related to Better Homes and Gardens Real Estate LLC, or its affiliated companies.