
38 Elm Street, Charlestown, NH 03603
Local realty services provided by:Better Homes and Gardens Real Estate The Masiello Group
38 Elm Street,Charlestown, NH 03603
$399,000
- 3 Beds
- 2 Baths
- 1,840 sq. ft.
- Single family
- Active
Listed by: deborah boothOff: 603-542-7766
Office: century 21 highview realty603-542-7766
MLS#:5089455
Source:PrimeMLS
Price summary
- Price:$399,000
- Price per sq. ft.:$148.44
About this home
Welcome ~ Upon arrival you'll notice rich architecture & style throughout the home, porches, garage & park like yard. Comfort flows through the entire property. The circular driveway allows parking at front & back entrances. The back entrance is into the arch window porch. Notice the black fence that wraps around the back of the home. The front foyer shows the original stairway leading to the second floor. Please see the attached floor diagram of the home. (*Note that where the layout shows the Billiard room; could be a first-floor bedroom by adding a closet.) The front foyer has a half bath. Turn right to the dining room with an original fireplace. This dining room connects on to the nicely appointed remodeled kitchen with a middle dining island. The kitchen sink windows look over the large, entirely fenced in, park like yard with flowering trees & bushes. Blue & black berries, apple trees, chicken coop and Lean-to for storage or shaded sitting. The long-enclosed back porch with arched windows offers natural light & views of the entire back yard. The driveway circles the house. See ariel photos. The nice level back yard already has a fenced-in food garden area, plenty of room for play area, dog pen, etc. From the front enter the foyer, if you turn left you enter the living room with a decorative fireplace carved with "Carlton Fiske", name that because it is engraved as this is the former home of Carlton Ernest Fisk, nicknamed “Pudge”, is a Hall of Fame American baseball catcher whose 24-year MLB career with the Boston Red Sox and Chicago White Sox. Continuing through that Livingroom you go into the billiards room (pool table not included). The second-floor landing enjoys sunlight, has a recently remodeled full bath, hall storage & 2 bedrooms. The roomy basement has the original dumbwaiter, a Buderus furnace, wash sink, washer, dryer and an updated bulkhead out to the yard. Basement Freezer not included. **** Subject to Seller finding suitable housing....
Contact an agent
Home facts
- Year built:1865
- Listing ID #:5089455
- Added:51 day(s) ago
- Updated:July 09, 2026 at 10:53 AM
Rooms and interior
- Bedrooms:3
- Total bathrooms:2
- Full bathrooms:1
- Rooms Total:6
- Flooring:Hardwood
- Kitchen Description:Dishwasher
- Basement Description:Bulkhead, Unfinished, Walk-up
- Living area:1,840 sq. ft.
Heating and cooling
- Heating:Hot Water, Oil
Structure and exterior
- Year built:1865
- Building area:1,840 sq. ft.
- Lot area:1 Acres
- Levels:2 Story
Schools
- High school:Fall Mountain High School
- Middle school:Charlestown Middle School
- Elementary school:Charlestown Village School
Utilities
- Sewer:Public Available
Finances and disclosures
- Price:$399,000
- Price per sq. ft.:$148.44
- Tax amount:$6,992 (2025)
Features and amenities
- Amenities:Circuit Breaker(s)
Parking
- Parking description:Circular Driveway, Gated Driveway, Paved Driveway
- Garage spaces:1
 Copyright 2026 Prime MLS, Inc. All rights reserved. This information is deemed reliable, but not guaranteed. The data relating to real estate displayed on this Site comes in part from the IDX Program of Prime MLS. The information being provided is for consumers’ personal, noncommercial use and may not be used for any purpose other than to identify prospective properties consumers may be interested in purchasing. Data last updated July 9, 2026
New listings near 38 Elm Street
- Open Sat, 11am to 1pmNew
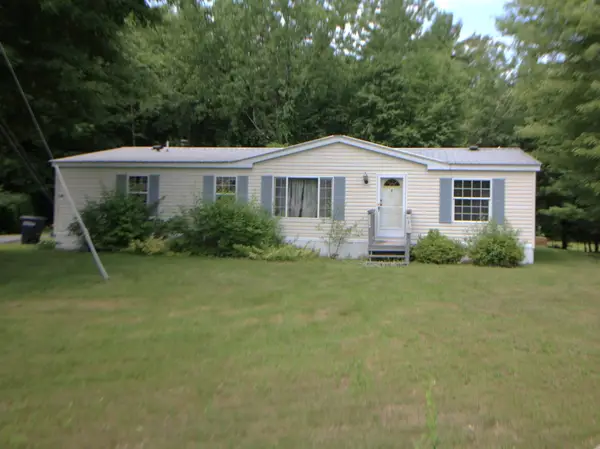 $75,000Active3 beds 2 baths1,404 sq. ft.
154 Morways Park, Charlestown, NH 03603
MLS# 5097537Listed by: CENTURY 21 HIGHVIEW REALTY - New
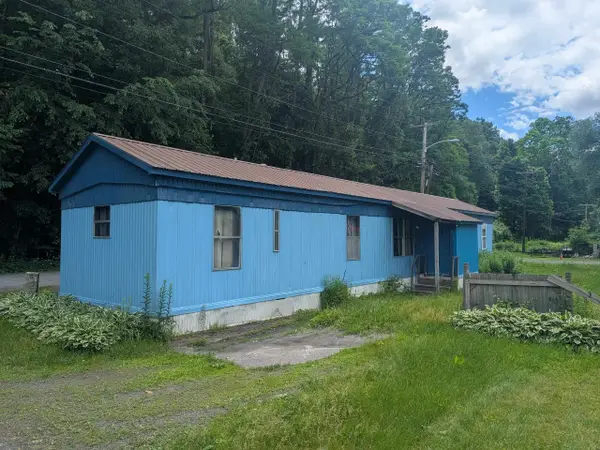 $40,000Active3 beds 1 baths924 sq. ft.
8 Great Meadows Park, Charlestown, NH 03603
MLS# 5097314Listed by: TOWN AND COUNTRY REALTY  $350,000Pending3 beds 2 baths1,882 sq. ft.
566 Calavant Hill Road, Charlestown, NH 03603
MLS# 5096701Listed by: BERGERON'S HOUSES TO HOMES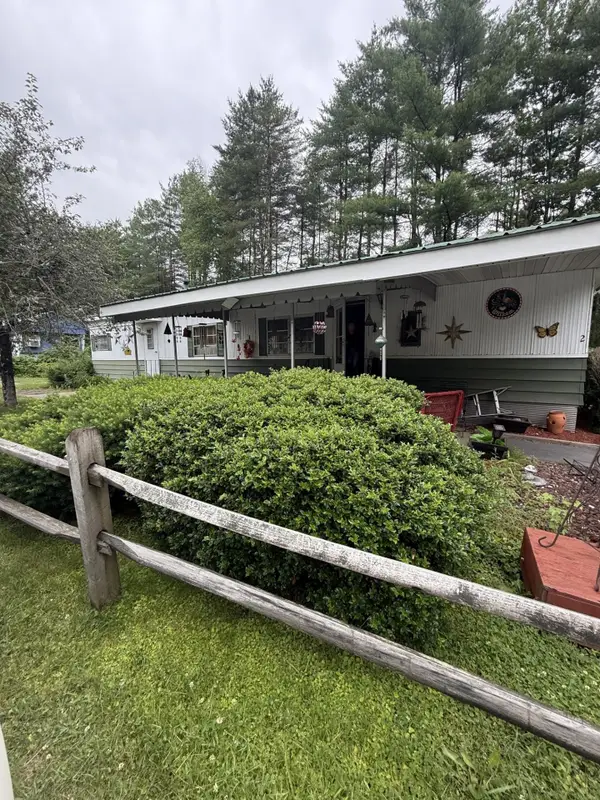 $79,900Active2 beds 2 baths729 sq. ft.
2 Ponderosa Park, Charlestown, NH 03603
MLS# 5096567Listed by: CONNECTICUT RIVER VALLEY REALTY $450,000Active2 beds 3 baths2,468 sq. ft.
71 James Street, Charlestown, NH 03603
MLS# 5095827Listed by: CENTURY 21 HIGHVIEW REALTY $93,000Active2 beds 2 baths1,008 sq. ft.
7 Crown Point Drive #B, Charlestown, NH 03603
MLS# 5094802Listed by: SUNSHINE REALTY $175,000Active18 Acres
Acworth Road, Charlestown, NH 03603
MLS# 5094422Listed by: TOWN AND COUNTRY REALTY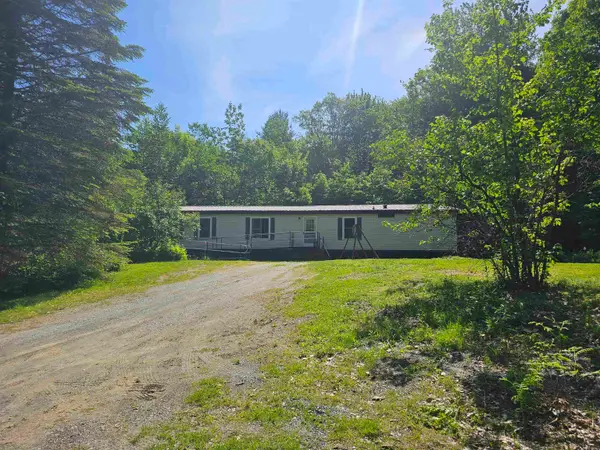 $240,000Pending3 beds 3 baths1,680 sq. ft.
1616 Acworth Road, Charlestown, NH 03603
MLS# 5093321Listed by: CENTURY 21 HIGHVIEW REALTY $665,000Active3 beds 2 baths1,688 sq. ft.
39 Saints Way, Charlestown, NH 03603
MLS# 5093160Listed by: BHHS VERANI LONDONDERRY $359,900Active4 beds 2 baths2,160 sq. ft.
26 Park Street, Charlestown, NH 03603
MLS# 5092191Listed by: CENTURY 21 HIGHVIEW REALTY


Protect your home and budget from life's surprises with an Assurant Home Warranty, backed by a partner that supports you through every step of homeownership. Explore Plans.
© 2026 Better Homes and Gardens Real Estate LLC. An Anywhere Real Estate company. All rights reserved. Better Homes and Gardens® Real Estate is a registered trademark owned by Meredith Operations Corporation, licensed to Better Homes and Gardens Real Estate LLC and used with permission. Better Homes and Gardens Real Estate LLC fully supports the principles of the Fair Housing Act and the Equal Opportunity Act. Listing information is deemed reliable but is not guaranteed accurate.
Each office is independently owned and operated.
Any services or products provided by third parties are not provided by, affiliated with or related to Better Homes and Gardens Real Estate LLC, or its affiliated companies.