
124 Haverhill Road, Chester, NH 03036
Local realty services provided by:Better Homes and Gardens Real Estate The Masiello Group
124 Haverhill Road,Chester, NH 03036
$545,000
- 3 Beds
- 2 Baths
- 1,676 sq. ft.
- Single family
- Active
Listed by: elizabeth moreauPhone: 603-782-6776
Office: real broker nh, llc.855-450-0442
MLS#:5112964
Source:PrimeMLS
Price summary
- Price:$545,000
- Price per sq. ft.:$250.46
About this home
Welcome to 124 Haverhill Road, a well-cared-for raised ranch on a beautifully landscaped lot in Chester, NH. Mature pear, cherry, apple and peach trees, along with blooming magnolias and established plantings, frame the property with color in spring and a harvest each season. The main level features gleaming hardwood floors throughout. The spacious living room is bright with natural light and recessed lighting. Near the entry, a pellet stove set on a classic brick hearth adds cozy warmth and helps keep heating costs down. The eat-in kitchen offers two ways to dine: a large center island with seating for three, perfect for quick breakfasts and casual conversation, plus a separate dining area with room for a full-size table, set beside a sunny picture window. Plenty of wood cabinet storage and pendant lighting complete the space. Three bedrooms include a primary bedroom with its own private 3/4 bath, plus a full bath for a total of 1.75 baths. Step out back to the three-season porch overlooking the private yard, a relaxing spot for quiet evenings or entertaining from spring through fall. The partially finished lower level has been updated with brand-new luxury vinyl plank flooring and features a second stove on a brick hearth, ready for a rec room, home office or gym. The one-car garage under offers everyday convenience and extra storage, and the driveway has been recently paved. Small-town Chester living with easy access to Derry, Manchester and I-93....
Contact an agent
Home facts
- Year built:1972
- Listing ID #:5112964
- Added:4 day(s) ago
- Updated:October 10, 2026 at 10:45 AM
Rooms and interior
- Bedrooms:3
- Total bathrooms:2
- Full bathrooms:1
- Rooms Total:9
- Flooring:Tile, Vinyl Plank, Wood
- Basement Description:Concrete, Interior Access, Partially Finished, Walkout
- Living area:1,676 sq. ft.
Structure and exterior
- Roof:Asphalt Shingle
- Year built:1972
- Building area:1,676 sq. ft.
- Lot area:0.62 Acres
- Levels:1 Story
Utilities
- Sewer:Septic
Finances and disclosures
- Price:$545,000
- Price per sq. ft.:$250.46
- Tax amount:$6,350 (2025)
Parking
- Parking description:Paved Driveway
- Garage spaces:1
 Copyright 2026 Prime MLS, Inc. All rights reserved. This information is deemed reliable, but not guaranteed. The data relating to real estate displayed on this Site comes in part from the IDX Program of Prime MLS. The information being provided is for consumers’ personal, noncommercial use and may not be used for any purpose other than to identify prospective properties consumers may be interested in purchasing. Data last updated October 10, 2026
New listings near 124 Haverhill Road
- Coming SoonOpen Sun, 1:30 to 3pm
 $624,900Coming Soon2 beds 3 baths2,530 sq. ft.
256 Villager Road, Chester, NH 03036
MLS# 5113580Listed by: EXP REALTY - Open Sat, 11am to 1pmNew
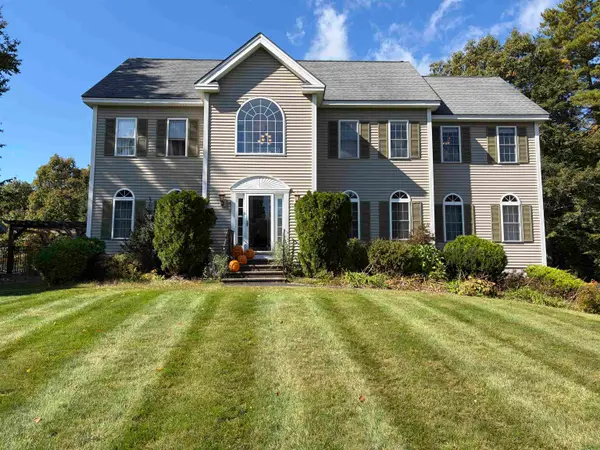 $735,000Active4 beds 3 baths3,271 sq. ft.
5 Fiddlehead Lane, Chester, NH 03036-4073
MLS# 5113034Listed by: LOGIC REALTY, LLC - Open Sun, 12 to 2pmNew
 $789,900Active3 beds 3 baths2,407 sq. ft.
11 Robin Way #2, Chester, NH 03036
MLS# 5112504Listed by: RE/MAX INNOVATIVE PROPERTIES - Open Sat, 12 to 2pmNew
 $433,900Active2 beds 2 baths1,954 sq. ft.
25 Villager Road, Chester, NH 03036
MLS# 5112444Listed by: BHHS VERANI LONDONDERRY - New
 $699,900Active3 beds 3 baths3,260 sq. ft.
98 Lady Slipper Lane, Chester, NH 03036
MLS# 5112319Listed by: REAL BROKER NH, LLC - Open Sat, 12:30 to 2:30pmNew
 $539,900Active2 beds 3 baths1,999 sq. ft.
251 Villager Road, Chester, NH 03036
MLS# 5112231Listed by: KELLER WILLIAMS REALTY-METROPOLITAN - Open Sat, 11am to 1pmNew
 $569,000Active3 beds 2 baths1,075 sq. ft.
136 Haverhill Road, Chester, NH 03036
MLS# 5112156Listed by: 603 BIRCH REALTY, LLC - New
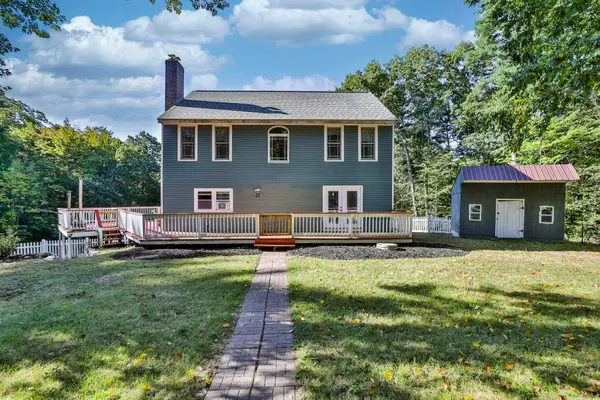 $620,000Active3 beds 3 baths2,247 sq. ft.
21 Smith Road, Chester, NH 03036
MLS# 5111937Listed by: MONUMENT REALTY  $849,999Pending4 beds 3 baths3,552 sq. ft.
98 Webster Lane, Chester, NH 03036
MLS# 5110921Listed by: EXP REALTY


Protect your home and budget from life's surprises with an Assurant Home Warranty, backed by a partner that supports you through every step of homeownership. Explore Plans.
© 2026 Better Homes and Gardens Real Estate LLC. An Anywhere Real Estate company. All rights reserved. Better Homes and Gardens® Real Estate is a registered trademark owned by Meredith Operations Corporation, licensed to Better Homes and Gardens Real Estate LLC and used with permission. Better Homes and Gardens Real Estate LLC fully supports the principles of the Fair Housing Act and the Equal Opportunity Act. Listing information is deemed reliable but is not guaranteed accurate.
Each office is independently owned and operated.
Any services or products provided by third parties are not provided by, affiliated with or related to Better Homes and Gardens Real Estate LLC, or its affiliated companies.