
32 Colby Farm Road, Chester, NH 03036
Local realty services provided by:Better Homes and Gardens Real Estate The Masiello Group
32 Colby Farm Road,Chester, NH 03036
$1,900,000
- 4 Beds
- 4 Baths
- 5,110 sq. ft.
- Single family
- Active
Listed by: jo-ellen redmondCell: 603-533-7488
Office: exp realty888-398-7062
MLS#:5090572
Source:PrimeMLS
Price summary
- Price:$1,900,000
- Price per sq. ft.:$239.75
About this home
Some homes check boxes. This one rewrites the list entirely. 32 Colby Farm Road is a 5,100 sq ft modern farmhouse on a pristine acre in one of Chester's most exclusive new subdivisions. From the sweeping farmers porch to the last carefully chosen finish, every detail tells you this one is different. Inside, 9-ft ceilings, hardwood floors, a custom coffered 10-ft ceiling in the family room, and a vaulted wood ceiling in the sunroom create a main level that's as warm as it is impressive. The kitchen is a chef's dream: Thermador 48" gas range, dual fuel oven, oversized hood, and 42" built-in refrigerator, backed by a fully equipped scullery with its own oven, sink, and dishwasher. Entertaining here isn't just easy,it's genuinely fun. The main-floor primary suite is pure retreat, with a private deck and a spa bath featuring radiant heated floors, a frameless glass shower with dual rain heads, marble bench and surround, brushed gold fixtures, and a freestanding soaking tub. Yes, all of that. Upstairs delivers just as much — a second primary suite, two additional bedrooms, movie room, second laundry, a common bath with dual vanities and a separate toilet and shower room, and an oversized bonus room with in-law or au pair suite potential. And then there's the walkout basement — bright, open, and full of possibility. French doors and oversized windows flood the space with natural light, making it feel anything but like a basement. Already pre-plumbed for both a full bathroom and a kitchen, the groundwork is laid for whatever you envision — a guest suite, home gym, recreation room, or a fully independent living space. Few homes at this level offer this kind of potential right out of the gate. The 3-car garage has 11-ft ceilings, and a large rear deck is ready for every gathering you've been meaning to host. This is the home people drive by and wonder about. Now's your chance to stop wondering....
Contact an agent
Home facts
- Year built:2026
- Listing ID #:5090572
- Added:94 day(s) ago
- Updated:August 24, 2026 at 11:04 AM
Rooms and interior
- Bedrooms:4
- Total bathrooms:4
- Full bathrooms:2
- Rooms Total:15
- Flooring:Carpet, Ceramic Tile, Hardwood
- Kitchen Description:Dishwasher, Microwave
- Basement Description:Concrete, Unfinished, Walkout
- Living area:5,110 sq. ft.
Heating and cooling
- Cooling:Central AC
- Heating:Hot Air
Structure and exterior
- Roof:Metal
- Year built:2026
- Building area:5,110 sq. ft.
- Lot area:1.01 Acres
- Levels:2 Story
Schools
- High school:Pinkerton Academy
- Middle school:Chester Academy
- Elementary school:Chester Academy
Finances and disclosures
- Price:$1,900,000
- Price per sq. ft.:$239.75
Features and amenities
- Appliances:Exhaust Fan
Parking
- Parking description:Paved Driveway
- Garage spaces:3
 Copyright 2026 Prime MLS, Inc. All rights reserved. This information is deemed reliable, but not guaranteed. The data relating to real estate displayed on this Site comes in part from the IDX Program of Prime MLS. The information being provided is for consumers’ personal, noncommercial use and may not be used for any purpose other than to identify prospective properties consumers may be interested in purchasing. Data last updated August 25, 2026
New listings near 32 Colby Farm Road
 $475,000Pending3 beds 2 baths1,396 sq. ft.
42 Great Oak Drive, Chester, NH 03036
MLS# 5104497Listed by: ARISE REALTY ADVISORS LLC $549,500Active3 beds 2 baths2,328 sq. ft.
25 Shattigee Road, Chester, NH 03036
MLS# 5104064Listed by: PJMREALESTATE.COM $330,000Active4 beds 2 baths3,558 sq. ft.
55 Chester Street, Chester, NH 03036
MLS# 5104013Listed by: RUNE STONE REALTY- Open Sat, 11am to 1pm
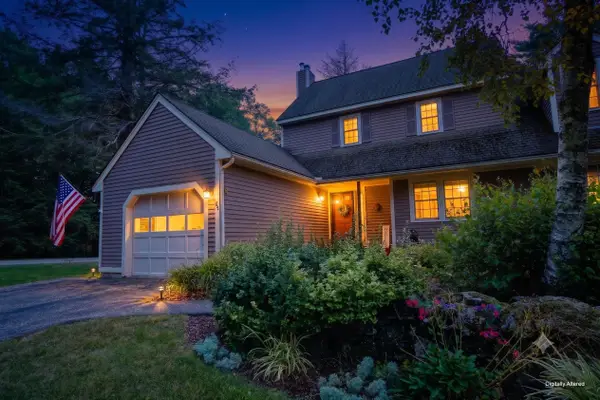 $459,000Active2 beds 2 baths2,046 sq. ft.
25 Villager Road, Chester, NH 03036
MLS# 5103536Listed by: BHHS VERANI LONDONDERRY 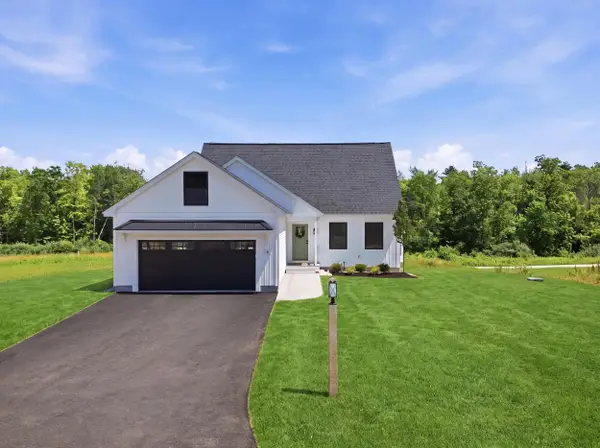 $739,900Active3 beds 3 baths1,894 sq. ft.
8 Robin Way #7, Chester, NH 03036
MLS# 5102111Listed by: KELLER WILLIAMS GATEWAY REALTY/SALEM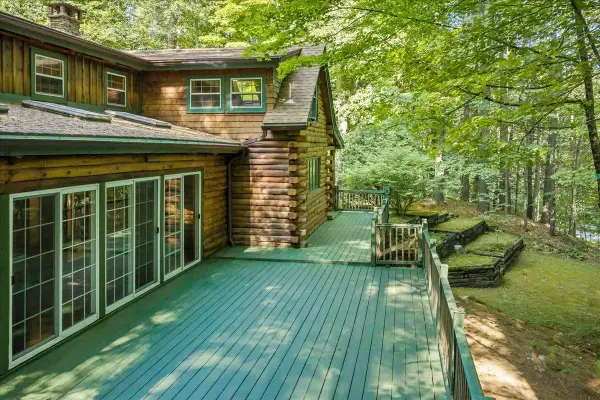 $749,000Active4 beds 2 baths2,528 sq. ft.
34 Edwards Mill Road, Chester, NH 03036
MLS# 5101760Listed by: BHHS VERANI NASHUA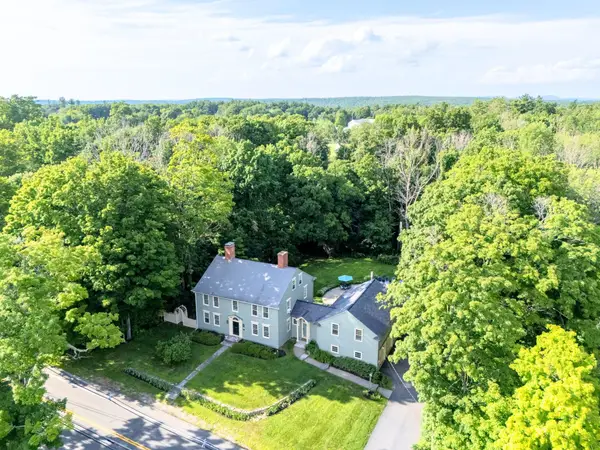 $920,000Pending4 beds 3 baths4,019 sq. ft.
27 Haverhill Road, Chester, NH 03036
MLS# 5099955Listed by: KELLER WILLIAMS REALTY METRO-LONDONDERRY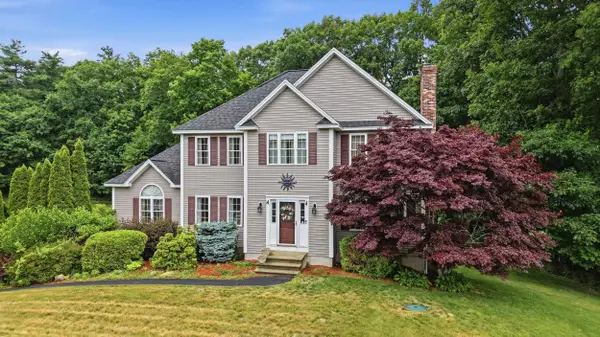 $850,000Active4 beds 3 baths2,628 sq. ft.
43 Emerson Road, Chester, NH 03036
MLS# 5097911Listed by: REAL BROKER NH, LLC- Open Sat, 4 to 6pm
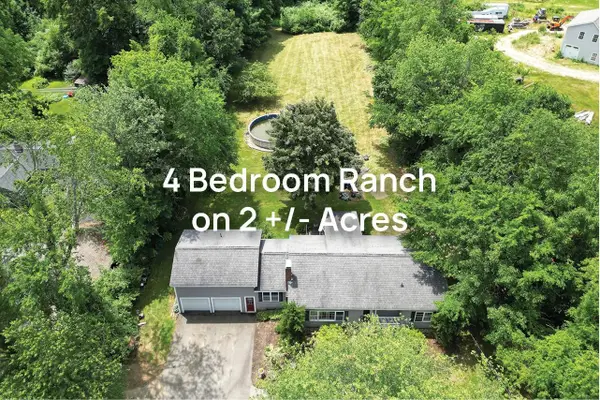 $579,000Active4 beds 2 baths1,973 sq. ft.
224 Haverhill Road, Chester, NH 03036
MLS# 5096954Listed by: BHHS VERANI LONDONDERRY  $499,900Active3 beds 2 baths1,335 sq. ft.
111 Shepard Home Road, Chester, NH 03036
MLS# 5096706Listed by: KELLER WILLIAMS REALTY-METROPOLITAN


Protect your home and budget from life's surprises with an Assurant Home Warranty, backed by a partner that supports you through every step of homeownership. Explore Plans.
© 2026 Better Homes and Gardens Real Estate LLC. An Anywhere Real Estate company. All rights reserved. Better Homes and Gardens® Real Estate is a registered trademark owned by Meredith Operations Corporation, licensed to Better Homes and Gardens Real Estate LLC and used with permission. Better Homes and Gardens Real Estate LLC fully supports the principles of the Fair Housing Act and the Equal Opportunity Act. Listing information is deemed reliable but is not guaranteed accurate.
Each office is independently owned and operated.
Any services or products provided by third parties are not provided by, affiliated with or related to Better Homes and Gardens Real Estate LLC, or its affiliated companies.