
103 Pinnacle Springs Road, Chesterfield, NH 03443
Local realty services provided by:Better Homes and Gardens Real Estate The Masiello Group
103 Pinnacle Springs Road,Chesterfield, NH 03443
$649,900
- 3 Beds
- 4 Baths
- 3,920 sq. ft.
- Single family
- Active
Listed by: todd bassler
Office: greenwald realty group603-357-3035
MLS#:5090361
Source:PrimeMLS
Price summary
- Price:$649,900
- Price per sq. ft.:$136.65
About this home
Imagine owning a true executive-level retreat, perfectly nestled on just over 7 private acres in the picturesque town of Chesterfield, N.H. This stunning property offers an unparalleled blend of luxury, space, and natural beauty, designed for those who appreciate both refined living and serene surroundings. From the moment you approach the sweeping paved driveway, you'll feel a sense of exclusive privacy, leading you to a home that promises a level of comfort and sophistication. Step inside from the wrap-around deck into this meticulously crafted residence to discover 3 spacious bedrooms, 3.5 luxurious bathrooms, and versatile bonus space perfect for a home office or an additional bedroom. The interior offers exquisite custom hardwood, high-end trim, high ceilings, and elegant tile and stone flooring. Don't miss the gourmet kitchen it's a chef's dream, outfitted with high-end Jenn-Air appliances, prep sink, a bread warming drawer and amazing pullout storage pantry. A custom, vaulted ceiling, sunroom provides a bright inviting space to relax and soak in the breathtaking, sprawling views that stretch across your expansive property. The kitchen flows into the open living room featuring a magnificent stone fireplace, creating an ambiance of warmth and elegance. You won't want to leave the primary bedroom suite with its amazing bathroom, featuring rainfall shower, double sinks, high end tile, and views from the soothing soaking tub. The basement level extends your living options with a charming studio room, complete with its own cozy gas fireplace. It leads on to an entertainment room featuring, wet-bar area, 3/4 bath, and convenient French doors that open directly onto a beautiful flagstone patio for entertaining. This seamless transition from indoor comfort to outdoor enjoyment makes this Chesterfield gem an ideal setting for both quiet contemplation and grand gatherings. (Furnishings Optional) Views, privacy, luxury... everything you want in your next home!...
Contact an agent
Home facts
- Year built:1988
- Listing ID #:5090361
- Added:1 day(s) ago
- Updated:May 23, 2026 at 10:25 AM
Rooms and interior
- Bedrooms:3
- Total bathrooms:4
- Full bathrooms:3
- Rooms Total:14
- Flooring:Ceramic Tile, Hardwood, Manufactured
- Kitchen Description:Dishwasher, Microwave, Refrigerator
- Basement Description:Climate Controlled, Finished, Insulated, Walkout
- Living area:3,920 sq. ft.
Heating and cooling
- Cooling:Mini Split
- Heating:Baseboard, Mini Split
Structure and exterior
- Roof:Asphalt Shingle
- Year built:1988
- Building area:3,920 sq. ft.
- Lot area:7.15 Acres
- Levels:2 Story
Schools
- High school:Keene High School
- Middle school:Chesterfield School
- Elementary school:Chesterfield School
Utilities
- Sewer:Septic
Finances and disclosures
- Price:$649,900
- Price per sq. ft.:$136.65
- Tax amount:$8,171 (2025)
Features and amenities
- Appliances:Refrigerator, Washer
- Laundry features:Dryer, Washer
Parking
- Parking description:Paved Driveway
- Garage spaces:2
 Copyright 2026 Prime MLS, Inc. All rights reserved. This information is deemed reliable, but not guaranteed. The data relating to real estate displayed on this Site comes in part from the IDX Program of Prime MLS. The information being provided is for consumers’ personal, noncommercial use and may not be used for any purpose other than to identify prospective properties consumers may be interested in purchasing. Data last updated May 23, 2026
New listings near 103 Pinnacle Springs Road
- New
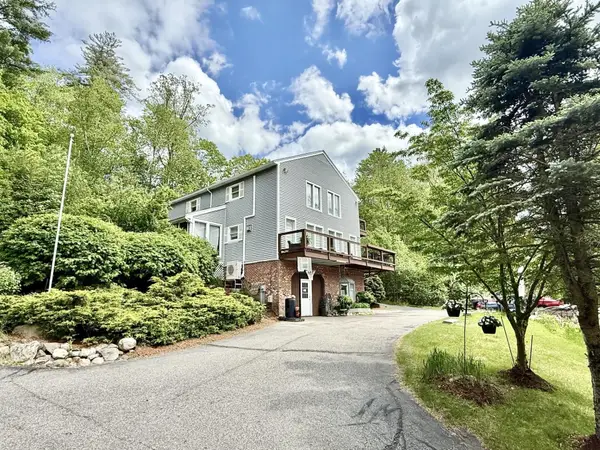 $499,900Active3 beds 3 baths3,369 sq. ft.
493 North Shore Road, Chesterfield, NH 03462
MLS# 5090150Listed by: GREENWALD REALTY GROUP - New
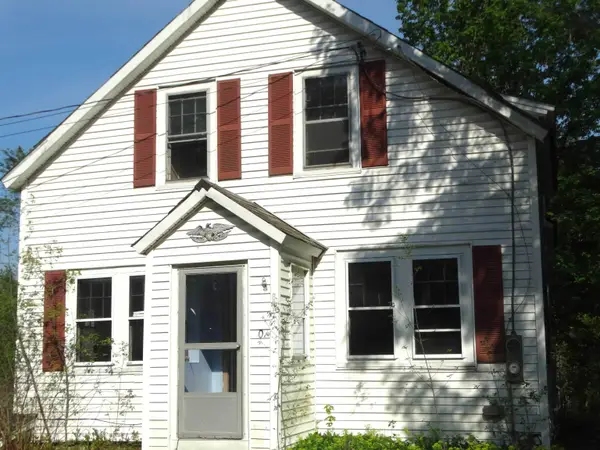 $209,900Active3 beds 2 baths1,188 sq. ft.
820 Route 9, Chesterfield, NH 03466
MLS# 5089690Listed by: HKS ASSOCIATES, INC. - Coming Soon
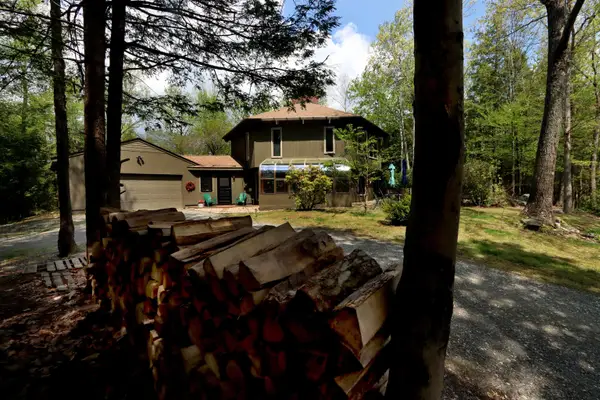 $595,000Coming Soon3 beds 2 baths
57 Wildwood Road, Chesterfield, NH 03462
MLS# 5088998Listed by: RE/MAX TOWN & COUNTRY - New
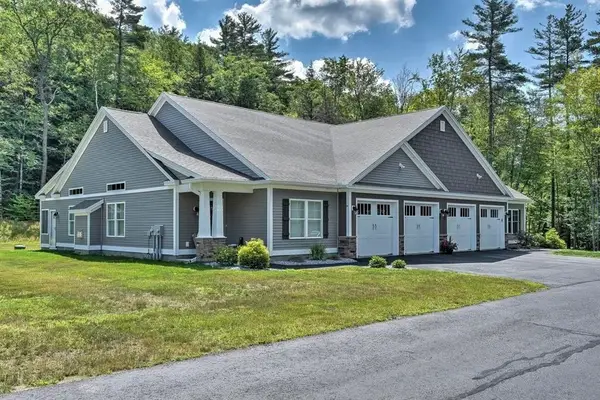 Listed by BHGRE$499,500Active2 beds 2 baths1,708 sq. ft.
119 Eagle Lane, Chesterfield, NH 03443
MLS# 5089022Listed by: BHG MASIELLO KEENE 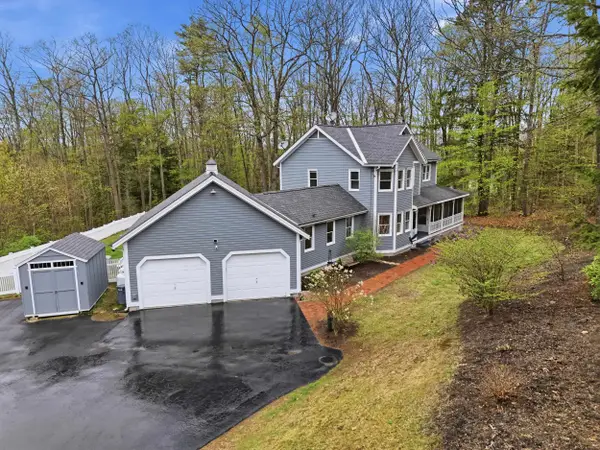 Listed by BHGRE$559,900Active3 beds 3 baths2,224 sq. ft.
142 Forestview Drive, Chesterfield, NH 03462
MLS# 5087683Listed by: BHG MASIELLO KEENE Listed by BHGRE$80,000Pending6.03 Acres
12-2 Pontiac Drive, Chesterfield, NH 03462
MLS# 5087554Listed by: BHG MASIELLO PETERBOROUGH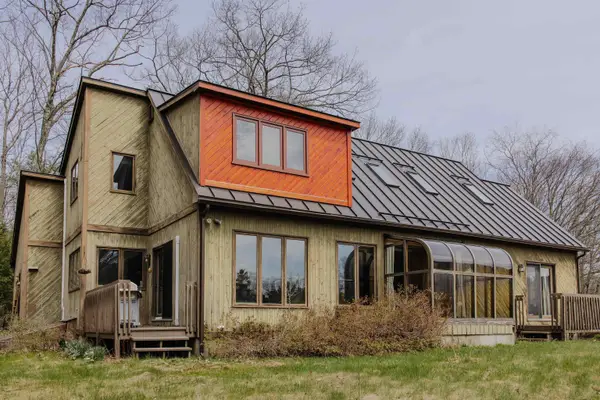 $450,000Pending3 beds 3 baths2,458 sq. ft.
65 Glebe Road, Chesterfield, NH 03462
MLS# 5085259Listed by: KELLER WILLIAMS REALTY METRO-KEENE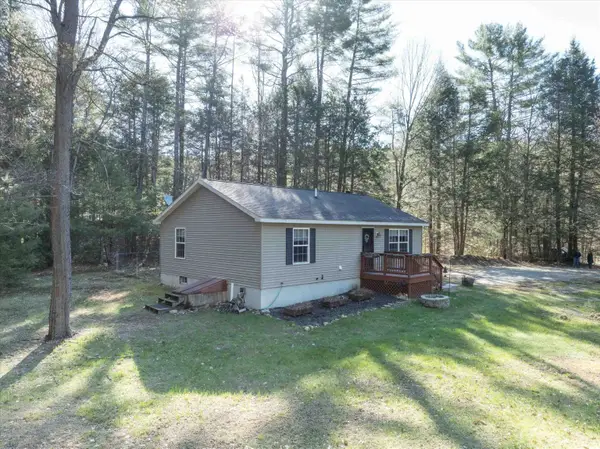 $350,000Active2 beds 2 baths1,120 sq. ft.
22 Deans Landing, Chesterfield, NH 03443
MLS# 5085611Listed by: EXP REALTY Listed by BHGRE$350,000Active2.09 Acres
244 Mountain Road, Chesterfield, NH 03466
MLS# 5086423Listed by: BHG MASIELLO BRATTLEBORO


Protect your home and budget from life's surprises with an Assurant Home Warranty, backed by a partner that supports you through every step of homeownership. Explore Plans.
© 2026 Better Homes and Gardens Real Estate LLC. An Anywhere Real Estate company. All rights reserved. Better Homes and Gardens® Real Estate is a registered trademark owned by Meredith Operations Corporation, licensed to Better Homes and Gardens Real Estate LLC and used with permission. Better Homes and Gardens Real Estate LLC fully supports the principles of the Fair Housing Act and the Equal Opportunity Act. Listing information is deemed reliable but is not guaranteed accurate.
Each office is independently owned and operated.
Any services or products provided by third parties are not provided by, affiliated with or related to Better Homes and Gardens Real Estate LLC, or its affiliated companies.