
2A Dompier Road, Chesterfield, NH 03462
Local realty services provided by:Better Homes and Gardens Real Estate The Masiello Group
2A Dompier Road,Chesterfield, NH 03462
$799,000
- 2 Beds
- 2 Baths
- 1,312 sq. ft.
- Single family
- Active
Listed by: tere clarkson
Office: re/max town & country603-357-4100
MLS#:5117663
Source:PrimeMLS
Price summary
- Price:$799,000
- Price per sq. ft.:$509.57
About this home
Your Perfect Spofford Lake Cottage Getaway! Enjoy the beauty and relaxation of lake living in this charming timber-frame cottage, built in 2009 with quality craftsmanship and designed for year round comfort. Solidly constructed and energy efficient, this home features solar panels that help keep heating, cooling, and electric costs low throughout the year. The inviting open-concept kitchen, dining, and living area offers beautiful views of Spofford Lake, creating the perfect space for entertaining or simply enjoying the scenery. The first floor features a primary suite and convenient laundry room. The walkout lower level offers two additional bedrooms, a 3/4 bathroom, and plenty of extra space for a workshop, storage, or hobbies. Step outside to enjoy the waterfront, where a large deck leads down to the dock and swimming area perfect for soaking up the sun, enjoying a refreshing swim, or making lasting lake memories. And the best part? An affordable opportunity to enjoy all that Spofford Lake has to offer! Whether you’re looking for a year-round home, weekend retreat, or your own lakeside escape, this special property is one you won’t want to miss!...
Contact an agent
Home facts
- Year built:2009
- Listing ID #:5117663
- Added:1 day(s) ago
- Updated:November 13, 2026 at 11:59 AM
Rooms and interior
- Bedrooms:2
- Total bathrooms:2
- Full bathrooms:1
- Rooms Total:6
- Flooring:Tile, Wood
- Kitchen Description:Dishwasher, Microwave, Refrigerator
- Basement Description:Concrete, Full, Partially Finished, Walkout
- Living area:1,312 sq. ft.
Heating and cooling
- Cooling:Central AC
- Heating:Hot Air
Structure and exterior
- Roof:Asphalt Shingle
- Year built:2009
- Building area:1,312 sq. ft.
- Lot area:0.24 Acres
- Levels:1 Story
Schools
- High school:Keene High School
- Middle school:Chesterfield School
- Elementary school:Chesterfield School
Utilities
- Sewer:Concrete, Leach Field, Pump Up
Finances and disclosures
- Price:$799,000
- Price per sq. ft.:$509.57
- Tax amount:$8,130 (2026)
Features and amenities
- Appliances:Refrigerator, Washer
- Laundry features:Dryer, Washer
- Amenities:Circuit Breaker(s)
Parking
- Parking description:Common/Shared, Paved Driveway, Right-Of-Way (ROW)
 Copyright 2026 Prime MLS, Inc. All rights reserved. This information is deemed reliable, but not guaranteed. The data relating to real estate displayed on this Site comes in part from the IDX Program of Prime MLS. The information being provided is for consumers’ personal, noncommercial use and may not be used for any purpose other than to identify prospective properties consumers may be interested in purchasing. Data last updated November 13, 2026
New listings near 2A Dompier Road
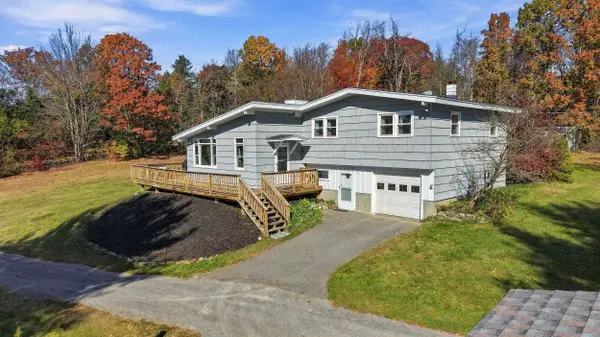 $409,900Active3 beds 2 baths1,716 sq. ft.
21 Split Oak Circle, Chesterfield, NH 03443
MLS# 5115682Listed by: GREENWALD REALTY GROUP Listed by BHGRE$974,900Active4 beds 3 baths3,611 sq. ft.
363 North Shore Road, Chesterfield, NH 03462
MLS# 5113494Listed by: BHG MASIELLO KEENE $645,000Active3 beds 3 baths1,700 sq. ft.
13 B, BA, L20 & Farr Road #13 B, BA, L20 & M13 B, L A11 & A11-1, Chesterfield, NH 03443
MLS# 5112527Listed by: GREENWALD REALTY GROUP Listed by BHGRE$432,000Active3 beds 2 baths1,737 sq. ft.
513 N Shore Road, Chesterfield, NH 03462
MLS# 5111438Listed by: BHG MASIELLO KEENE $779,000Active3 beds 3 baths3,820 sq. ft.
17 Echo Cove, Chesterfield, NH 03462
MLS# 5110466Listed by: GREENWALD REALTY GROUP $360,900Active3 beds 2 baths2,059 sq. ft.
1750 Route 9, Chesterfield, NH 03462
MLS# 5106922Listed by: GALLOWAY REAL ESTATE LLC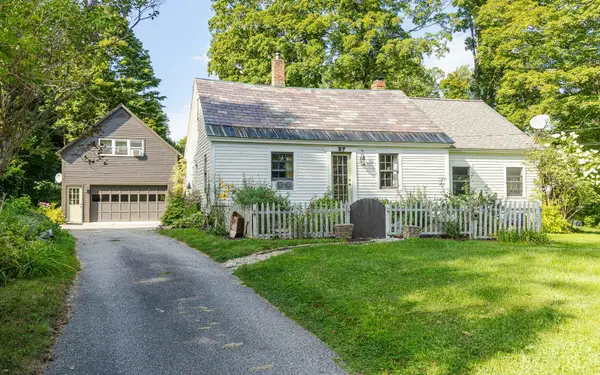 Listed by BHGRE$419,900Active3 beds 2 baths1,958 sq. ft.
37 High Street, Chesterfield, NH 03462
MLS# 5105943Listed by: BHG MASIELLO KEENE $460,000Active2 beds 2 baths1,905 sq. ft.
7 Winchester Road, Chesterfield, NH 03443
MLS# 5104430Listed by: RE/MAX TOWN & COUNTRY $699,900Active3 beds 3 baths3,210 sq. ft.
131 Friedsam Drive, Chesterfield, NH 03443
MLS# 5104307Listed by: CALKINS REALTY LLC


Protect your home and budget from life's surprises with an Assurant Home Warranty, backed by a partner that supports you through every step of homeownership. Explore Plans.
© 2026 Better Homes and Gardens Real Estate LLC. An Anywhere Real Estate company. All rights reserved. Better Homes and Gardens® Real Estate is a registered trademark owned by Meredith Operations Corporation, licensed to Better Homes and Gardens Real Estate LLC and used with permission. Better Homes and Gardens Real Estate LLC fully supports the principles of the Fair Housing Act and the Equal Opportunity Act. Listing information is deemed reliable but is not guaranteed accurate.
Each office is independently owned and operated.
Any services or products provided by third parties are not provided by, affiliated with or related to Better Homes and Gardens Real Estate LLC, or its affiliated companies.