
55 Castle Road, Chesterfield, NH 03443
Local realty services provided by:Better Homes and Gardens Real Estate The Masiello Group
55 Castle Road,Chesterfield, NH 03443
$450,000
- 1 Beds
- 3 Baths
- 970 sq. ft.
- Single family
- Pending
Listed by: sandy cormier
Office: greenwald realty group603-357-3035
MLS#:5098222
Source:PrimeMLS
Price summary
- Price:$450,000
- Price per sq. ft.:$243.24
About this home
Custom built home with one bedroom, an office and three bedroom septic in place. One floor living with an extended loft with half bath that looks over the living area. You can enter into the screened in porch, which opens into the main hall way with a nook, storage, laundry Closet and direct access into the two car attached garage. The living room, dining area and Kitchen are open with great natural light through the side windows and skylights. The bedroom has an full bath and great storage, there is a half bath and office also on the main floor. Hard surface wood and tile floors, exterior doors that take you to the front and back yard. The oversized shed will stay giving you great storage along with a covered side storage/car/tractor port for extended storage. Below you have a full basement and an additional garage. The house sits back giving you privacy, level and slightly sloping yard that is open around the house and has solar Panels on the ground for electric and on the roof for hot water. The in ground pool is fully fenced in and the property extends past the yard beyond the stone walls providing open yard, shade trees and walking paths. The door off the living area leads you to the open porch and back yard. There is a fenced in area off the left side of the house with a pet door in the kitchen for easy access. The exterior electric four person sauna will stay with the property. The home heats easy and with the solar makes this home very energy efficient. You are close to Chesterfield Village, Route 9 with access to Keene NH and Brattleboro VT. Sellers are building a home scheduled to be done around the end of October and can close as soon as they move in....
Contact an agent
Home facts
- Year built:2012
- Listing ID #:5098222
- Added:93 day(s) ago
- Updated:October 08, 2026 at 07:56 AM
Rooms and interior
- Bedrooms:1
- Total bathrooms:3
- Full bathrooms:1
- Rooms Total:7
- Flooring:Tile, Wood
- Kitchen Description:Dishwasher, Microwave, Refrigerator
- Basement Description:Concrete, Concrete Floor, Full, Interior, Interior Access, Storage Space, Unfinished, Walkout
- Living area:970 sq. ft.
Heating and cooling
- Cooling:Central AC
- Heating:Forced Air
Structure and exterior
- Roof:Asphalt Shingle
- Year built:2012
- Building area:970 sq. ft.
- Lot area:5.02 Acres
Schools
- High school:Keene High School
- Middle school:Chesterfield School
- Elementary school:Chesterfield School
Utilities
- Sewer:Concrete, Leach Field, Private, Septic, Septic Design Available
Finances and disclosures
- Price:$450,000
- Price per sq. ft.:$243.24
- Tax amount:$4,922 (2026)
Features and amenities
- Appliances:Refrigerator, Washer
- Laundry features:Dryer, Washer
- Amenities:Circuit Breaker(s), Generator
Parking
- Parking description:Paved Driveway
- Garage spaces:3
 Copyright 2026 Prime MLS, Inc. All rights reserved. This information is deemed reliable, but not guaranteed. The data relating to real estate displayed on this Site comes in part from the IDX Program of Prime MLS. The information being provided is for consumers’ personal, noncommercial use and may not be used for any purpose other than to identify prospective properties consumers may be interested in purchasing. Data last updated October 8, 2026
New listings near 55 Castle Road
- New
 $645,000Active3 beds 3 baths1,700 sq. ft.
13 B, BA, L20 & Farr Road #13 B, BA, L20 & M13 B, L A11 & A11-1, Chesterfield, NH 03443
MLS# 5112527Listed by: GREENWALD REALTY GROUP - New
 $435,000Active3 beds 2 baths1,716 sq. ft.
21 Split Oak Circle, Chesterfield, NH 03443
MLS# 5111996Listed by: KELLER WILLIAMS REALTY METRO-KEENE  Listed by BHGRE$432,000Active3 beds 2 baths1,737 sq. ft.
513 N Shore Road, Chesterfield, NH 03462
MLS# 5111438Listed by: BHG MASIELLO KEENE $799,000Active3 beds 3 baths3,820 sq. ft.
17 Echo Cove, Chesterfield, NH 03462
MLS# 5110466Listed by: GREENWALD REALTY GROUP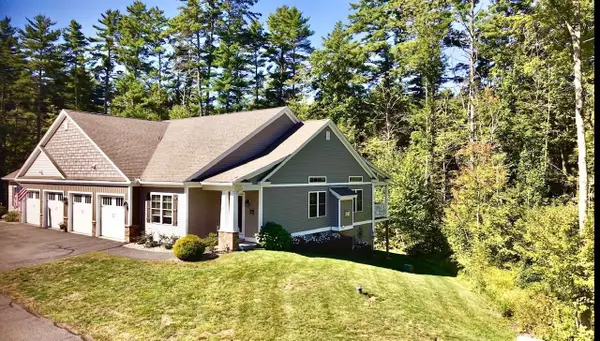 $579,000Pending2 beds 2 baths2,841 sq. ft.
121 Eagle Lane, Chesterfield, NH 03443
MLS# 5110460Listed by: GREENWALD REALTY GROUP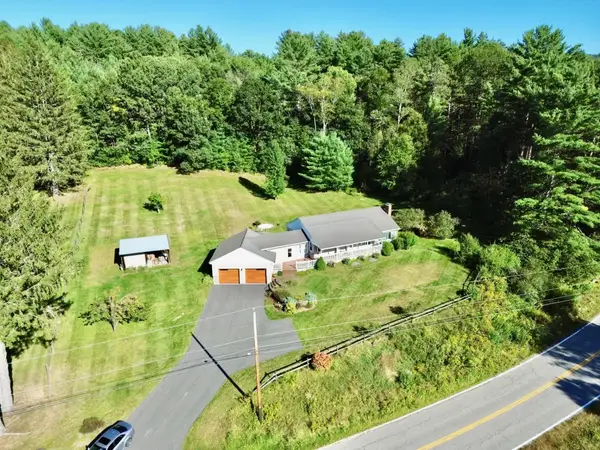 $424,000Pending3 beds 1 baths1,455 sq. ft.
137 Stage Road, Chesterfield, NH 03466
MLS# 5109958Listed by: GREENWALD REALTY GROUP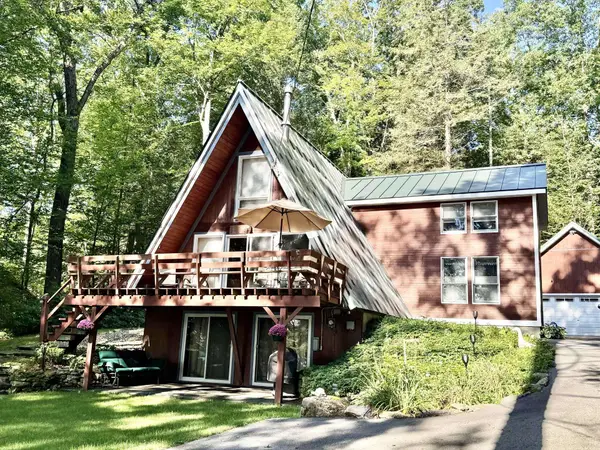 $674,000Pending2 beds 4 baths2,619 sq. ft.
71 North Shore Road, Chesterfield, NH 03462
MLS# 5108809Listed by: GREENWALD REALTY GROUP $559,000Active3 beds 2 baths3,252 sq. ft.
205 Sugar Maple Lane, Chesterfield, NH 03462
MLS# 5108383Listed by: GALLOWAY REAL ESTATE LLC $379,900Active3 beds 2 baths2,059 sq. ft.
1750 Route 9, Chesterfield, NH 03462
MLS# 5106922Listed by: GALLOWAY REAL ESTATE LLC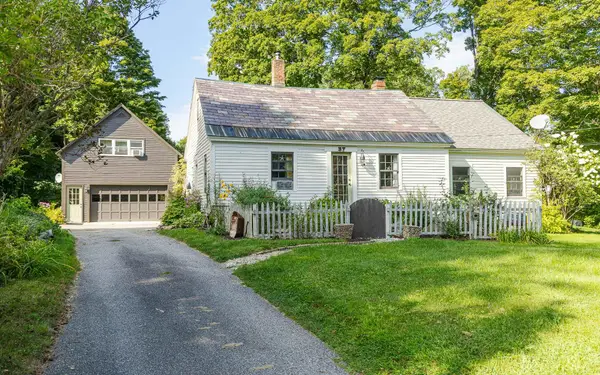 Listed by BHGRE$419,900Active3 beds 2 baths1,958 sq. ft.
37 High Street, Chesterfield, NH 03462
MLS# 5105943Listed by: BHG MASIELLO KEENE


Protect your home and budget from life's surprises with an Assurant Home Warranty, backed by a partner that supports you through every step of homeownership. Explore Plans.
© 2026 Better Homes and Gardens Real Estate LLC. An Anywhere Real Estate company. All rights reserved. Better Homes and Gardens® Real Estate is a registered trademark owned by Meredith Operations Corporation, licensed to Better Homes and Gardens Real Estate LLC and used with permission. Better Homes and Gardens Real Estate LLC fully supports the principles of the Fair Housing Act and the Equal Opportunity Act. Listing information is deemed reliable but is not guaranteed accurate.
Each office is independently owned and operated.
Any services or products provided by third parties are not provided by, affiliated with or related to Better Homes and Gardens Real Estate LLC, or its affiliated companies.