
10 Durgin Road, Chichester, NH 03258
Local realty services provided by:Better Homes and Gardens Real Estate The Masiello Group
10 Durgin Road,Chichester, NH 03258
$649,900
- 3 Beds
- 3 Baths
- 2,527 sq. ft.
- Single family
- Pending
Listed by: kevin jaskolka
Office: b & b realty of concord603-715-2430
MLS#:5103614
Source:PrimeMLS
Price summary
- Price:$649,900
- Price per sq. ft.:$171.07
About this home
Welcome home to 10 Durgin Road in the sought-after town of Chichester. Offered for the first time by its original owner, this inviting home is set on a beautiful 5.19-acre lot with plenty of space to enjoy both indoors and out. The spacious eat-in Kitchen features a slider to the deck, perfect for morning coffee, while the covered front porch offers another relaxing place to unwind. The first floor also includes a large Family room with a cathedral ceiling, a Dining room, an Office/Study, and a convenient half bath with laundry. Upstairs, the Primary bedroom offers a full bath and walk-in closet, along with two additional bedrooms and another full bath. Outside, enjoy summer days by the beautiful, heated pool, with plenty of backyard space for gatherings, cookouts, and pool parties. Recent updates include a new well pump in 2018, a new roof in 2021, new windows and slider in 2023, a new well pressure tank in 2023, a new pool liner in 2024, and an indirect hot water heater in 2026. A generous driveway provides ample guest parking, and the shed offers convenient storage for outdoor equipment....
Contact an agent
Home facts
- Year built:2000
- Listing ID #:5103614
- Added:46 day(s) ago
- Updated:September 22, 2026 at 07:44 AM
Rooms and interior
- Bedrooms:3
- Total bathrooms:3
- Full bathrooms:2
- Rooms Total:7
- Flooring:Carpet, Hardwood, Manufactured, Tile
- Kitchen Description:Dishwasher, Microwave, Refrigerator
- Basement Description:Concrete, Concrete Floor, Exterior Access, Full, Walkout
- Living area:2,527 sq. ft.
Heating and cooling
- Heating:Baseboard, Hot Water, Oil
Structure and exterior
- Roof:Asphalt Shingle
- Year built:2000
- Building area:2,527 sq. ft.
- Lot area:5.19 Acres
- Levels:2 Story
Schools
- Middle school:Chichester Central School
- Elementary school:Chichester Central
Utilities
- Sewer:Concrete, Leach Field, Private, Septic, Septic Design Available
Finances and disclosures
- Price:$649,900
- Price per sq. ft.:$171.07
- Tax amount:$8,738 (2026)
Features and amenities
- Appliances:Refrigerator, Washer
- Laundry features:Dryer, Washer
- Amenities:Circuit Breaker(s)
Parking
- Parking description:Paved Driveway
- Garage spaces:2
 Copyright 2026 Prime MLS, Inc. All rights reserved. This information is deemed reliable, but not guaranteed. The data relating to real estate displayed on this Site comes in part from the IDX Program of Prime MLS. The information being provided is for consumers’ personal, noncommercial use and may not be used for any purpose other than to identify prospective properties consumers may be interested in purchasing. Data last updated September 22, 2026
New listings near 10 Durgin Road
- Open Sun, 10:30am to 12pmNew
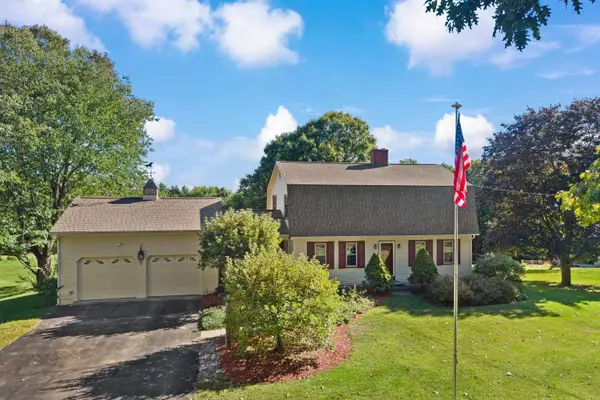 $625,000Active3 beds 2 baths2,540 sq. ft.
112 Kaime Road, Chichester, NH 03258
MLS# 5110237Listed by: THE MULLEN REALTY GROUP, LLC 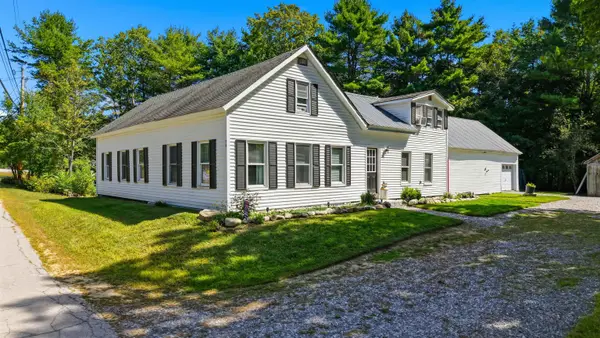 $549,900Active3 beds 2 baths2,896 sq. ft.
74 Swiggey Brook Road, Chichester, NH 03258
MLS# 5109304Listed by: REALTY ONE GROUP NEXT LEVEL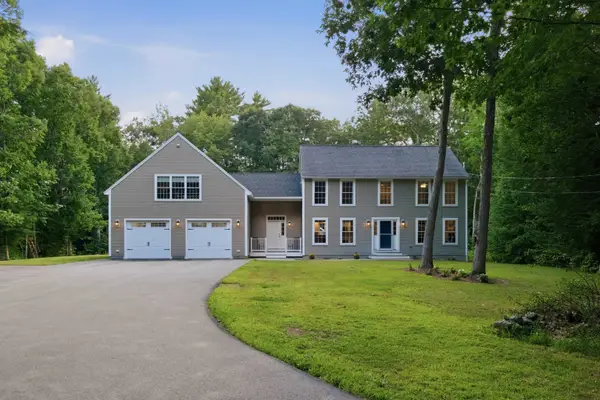 $789,000Active3 beds 4 baths2,720 sq. ft.
12 Deer Run Lane, Chichester, NH 03258
MLS# 5106828Listed by: DEREK GREENE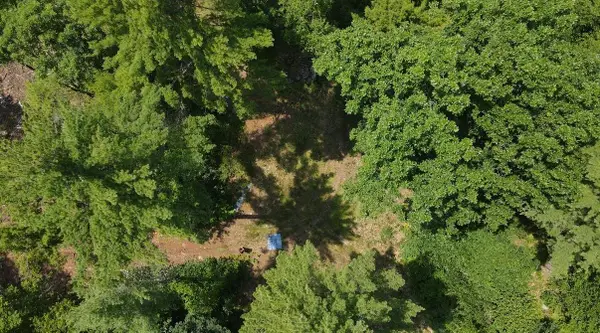 $225,000Active18.6 Acres
0 Dover Road, Chichester, NH 03258
MLS# 5106549Listed by: REALTY ONE GROUP NEXT LEVEL $570,000Active3 beds 2 baths1,850 sq. ft.
129 Webster Mills Road, Chichester, NH 03258
MLS# 5105569Listed by: PROFOUND NEW ENGLAND REAL ESTATE $850,000Active5 beds 6 baths6,534 sq. ft.
68 King Road, Chichester, NH 03258
MLS# 5104861Listed by: KELLER WILLIAMS REALTY-METROPOLITAN $489,900Active3 beds 1 baths1,780 sq. ft.
30 Horse Corner Road, Chichester, NH 03258
MLS# 5101629Listed by: EXP REALTY $800,000Active4 beds 3 baths2,691 sq. ft.
7 Limerick Drive, Chichester, NH 03258
MLS# 5100574Listed by: COLDWELL BANKER J HAMPE ASSOCIATES $535,000Active4 beds 2 baths3,883 sq. ft.
71 Kelleys Corner Road, Chichester, NH 03258
MLS# 5095830Listed by: COLDWELL BANKER REALTY NASHUA


Protect your home and budget from life's surprises with an Assurant Home Warranty, backed by a partner that supports you through every step of homeownership. Explore Plans.
© 2026 Better Homes and Gardens Real Estate LLC. An Anywhere Real Estate company. All rights reserved. Better Homes and Gardens® Real Estate is a registered trademark owned by Meredith Operations Corporation, licensed to Better Homes and Gardens Real Estate LLC and used with permission. Better Homes and Gardens Real Estate LLC fully supports the principles of the Fair Housing Act and the Equal Opportunity Act. Listing information is deemed reliable but is not guaranteed accurate.
Each office is independently owned and operated.
Any services or products provided by third parties are not provided by, affiliated with or related to Better Homes and Gardens Real Estate LLC, or its affiliated companies.