
11 School Street, Claremont, NH 03743
Local realty services provided by:Better Homes and Gardens Real Estate The Masiello Group
11 School Street,Claremont, NH 03743
$299,000
- - Beds
- 2 Baths
- 3,060 sq. ft.
- Single family
- Active
Listed by: brian whipple
Office: coldwell banker homes unlimited603-542-2503
MLS#:5117516
Source:PrimeMLS
Price summary
- Price:$299,000
- Price per sq. ft.:$79.44
About this home
Most recently used as a Children's Day Care, the possibilities for this fine property are endless. Options of Commercial or Multi Family uses with City approval, Retail, Offices, a Large (over 3000 sq foot building) Single Family or just be Creative! Steps to Pleasant St for convenience and many recent upgrades such as 2 new Electric Entrances and Electric Panels, and Fire Alarm System will help keep your costs down if converting to a Multi Family use. Adequate parking and multiple exits from each floor help you to comply with that use too. This unique property may be just the one for you so don't wait to schedule your appointment.
Contact an agent
Home facts
- Year built:1900
- Listing ID #:5117516
- Added:1 day(s) ago
- Updated:November 13, 2026 at 04:49 AM
Rooms and interior
- Total bathrooms:2
- Full bathrooms:1
- Rooms Total:12
- Kitchen Description:Microwave, Refrigerator
- Basement Description:Concrete Floor, Full, Interior, Unfinished
- Living area:3,060 sq. ft.
Heating and cooling
- Heating:Baseboard, Hot Water, Multi Zone, Oil
Structure and exterior
- Roof:Asphalt Shingle, Slate
- Year built:1900
- Building area:3,060 sq. ft.
- Lot area:0.13 Acres
- Levels:2 Story
Schools
- High school:Stevens High School
- Middle school:Claremont Middle School
Utilities
- Sewer:Public Available
Finances and disclosures
- Price:$299,000
- Price per sq. ft.:$79.44
- Tax amount:$9,562 (2025)
Features and amenities
- Appliances:Refrigerator
- Amenities:Circuit Breaker(s)
Parking
- Parking description:Paved Driveway
 Copyright 2026 Prime MLS, Inc. All rights reserved. This information is deemed reliable, but not guaranteed. The data relating to real estate displayed on this Site comes in part from the IDX Program of Prime MLS. The information being provided is for consumers’ personal, noncommercial use and may not be used for any purpose other than to identify prospective properties consumers may be interested in purchasing. Data last updated November 13, 2026
New listings near 11 School Street
- New
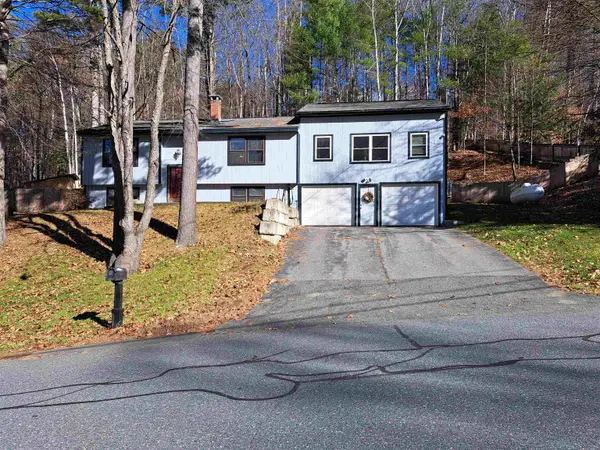 $369,900Active3 beds 2 baths1,853 sq. ft.
28 Ledgewood Road, Claremont, NH 03743
MLS# 5117715Listed by: COLDWELL BANKER HOMES UNLIMITED - New
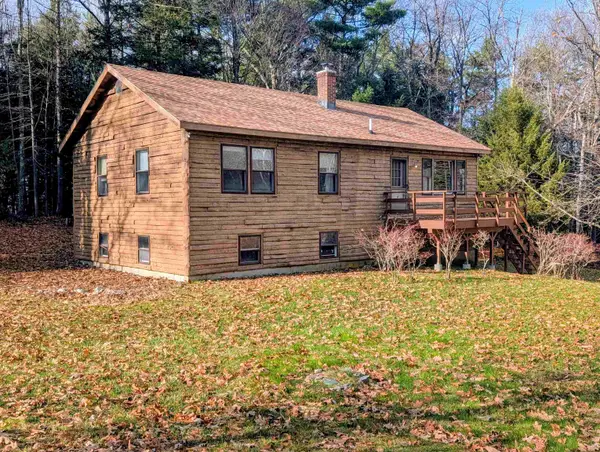 $335,000Active3 beds 2 baths1,872 sq. ft.
195 Bible Hill Road, Claremont, NH 03743
MLS# 5117613Listed by: TOWN AND COUNTRY REALTY - New
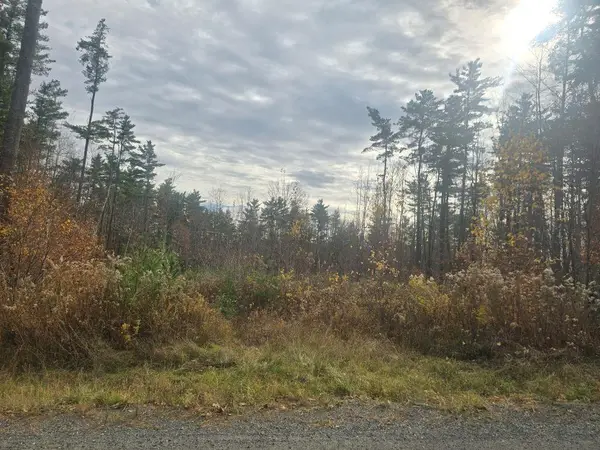 $400,000Active65 Acres
East Green Mt. Road, Claremont, NH 03743
MLS# 5117558Listed by: TOWN AND COUNTRY REALTY - New
 $2,000,000Active142.5 Acres
00 East Green Mt. Road, Claremont, NH 03743
MLS# 5117580Listed by: TOWN AND COUNTRY REALTY - New
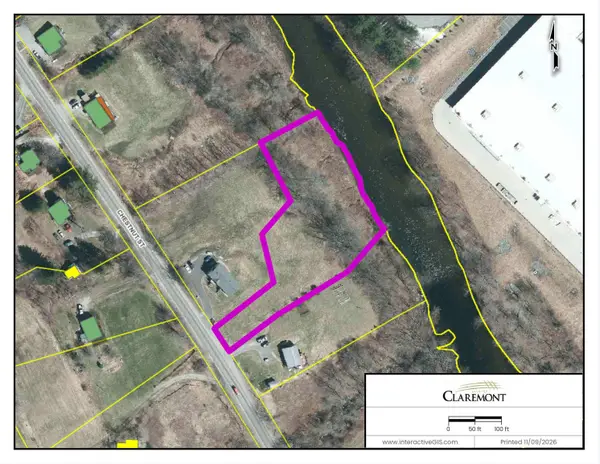 $74,900Active1.28 Acres
266 Chestnut Street, Claremont, NH 03743
MLS# 5117394Listed by: A HOUSE TO HOME REALTY - New
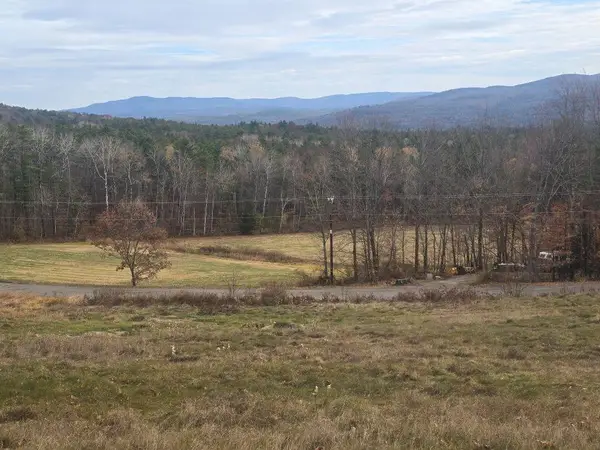 $55,000Active1.66 Acres
300 East Green Mt. Road, Claremont, NH 03743
MLS# 5117157Listed by: TOWN AND COUNTRY REALTY 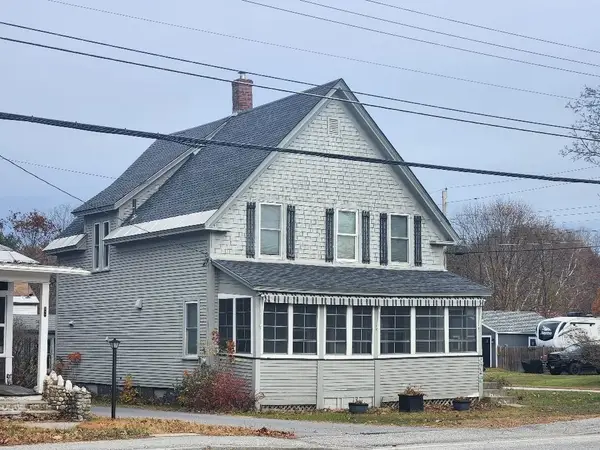 $280,000Pending4 beds 3 baths1,701 sq. ft.
215 Maple Avenue, Claremont, NH 03743
MLS# 5116762Listed by: BERGERON'S HOUSES TO HOMES- New
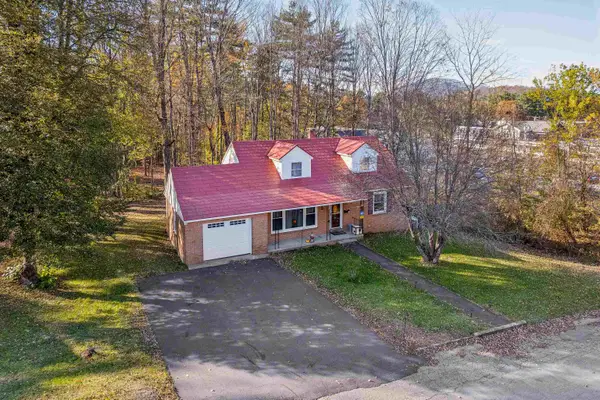 $325,000Active2 beds 1 baths1,800 sq. ft.
11 Acer Heights Road, Claremont, NH 03743
MLS# 5116522Listed by: HALL COLLINS REAL ESTATE GROUP - New
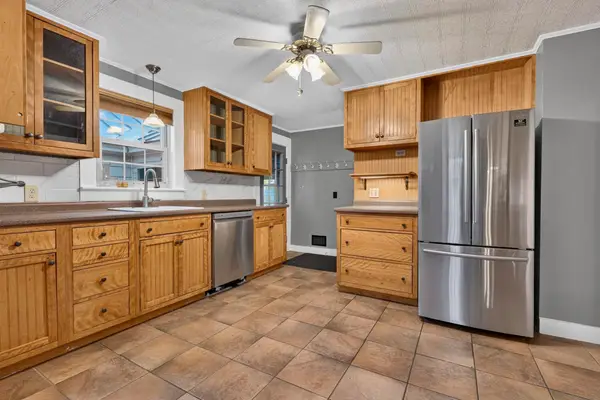 $299,980Active2 beds 2 baths2,020 sq. ft.
322 Twistback Road, Claremont, NH 03743
MLS# 5116628Listed by: CENTURY 21 HIGHVIEW REALTY


Protect your home and budget from life's surprises with an Assurant Home Warranty, backed by a partner that supports you through every step of homeownership. Explore Plans.
© 2026 Better Homes and Gardens Real Estate LLC. An Anywhere Real Estate company. All rights reserved. Better Homes and Gardens® Real Estate is a registered trademark owned by Meredith Operations Corporation, licensed to Better Homes and Gardens Real Estate LLC and used with permission. Better Homes and Gardens Real Estate LLC fully supports the principles of the Fair Housing Act and the Equal Opportunity Act. Listing information is deemed reliable but is not guaranteed accurate.
Each office is independently owned and operated.
Any services or products provided by third parties are not provided by, affiliated with or related to Better Homes and Gardens Real Estate LLC, or its affiliated companies.