
148 County Farm Road, Claremont, NH 03743
Local realty services provided by:Better Homes and Gardens Real Estate The Masiello Group
148 County Farm Road,Unity, NH 03743
$475,000
- 3 Beds
- 2 Baths
- 2,366 sq. ft.
- Single family
- Active
Listed by: ross doodyOff: 603-542-7766
Office: century 21 highview realty603-542-7766
MLS#:5113343
Source:PrimeMLS
Price summary
- Price:$475,000
- Price per sq. ft.:$150.03
About this home
~ OPEN HOUSE SATURDAY 1-4PM. ~ Welcome to "Upside Down Bean Farm" at 148 County Farm Road in Claremont, NH - a fully equipped, turnkey nearly 8-acre equestrian and homestead retreat. Rock-solid from the ground up, the home's foundation features a full restoration combining concrete block and original fieldstone. The layout offers 3 bright upstairs bedrooms, 1 full bath upstairs, and 1 full bath downstairs. At the heart of the home is an expansive living room framed by exposed timber beams and anchored by a wood stove set on a brick hearth, providing cozy passthrough heat to the second story. The updated kitchen showcases hand-hewn timber beams, rich wood cabinetry, granite countertops, stainless steel appliances, and a deep apron farm sink, sitting adjacent to a versatile bonus room ready for an office or pantry conversion. Modern upgrades include a 200-amp electrical panel, whole-house generator hookup, RV hookup, garage workshop subpanel, and high-speed fiber optic internet. Outside, 4 acres of fenced pastures, dry lots, and shaded woods support the lifestyle your looking for. A picturesque brook runs through the property, adding natural charm and a peaceful ambiance to the grounds. The center-aisle timber-frame barn features draft sized rubber-matted stalls, a 4-saddle tack room, a grain room with a frost-free hydrant, and a loft built for 360+ square bales. Outbuildings include a 50'x100' riding area with 6"+ bank run sand, a 12'x36' pole barn for round bale or equipment storage, a 3-bay run-in shed with seasonal water, and an 8'x8' mini-horse dry lot. Perfectly situated, you are under 10 minutes to Claremont—the county's largest city—for all essential amenities, less than 20 minutes to I-91 for smooth travel north to Vermont or south toward MA, CT, and NYC, and just 45 minutes to Lebanon, Dartmouth, and the entire Upper Valley....
Contact an agent
Home facts
- Year built:1788
- Listing ID #:5113343
- Added:1 day(s) ago
- Updated:October 08, 2026 at 12:11 PM
Rooms and interior
- Bedrooms:3
- Total bathrooms:2
- Full bathrooms:2
- Rooms Total:8
- Flooring:Laminate, Tile, Wood
- Kitchen Description:Dishwasher, Refrigerator
- Basement Description:Bulkhead, Full, Unfinished, Walkout
- Living area:2,366 sq. ft.
Heating and cooling
- Heating:Baseboard, Hot Water, Oil
Structure and exterior
- Roof:Asphalt Shingle
- Year built:1788
- Building area:2,366 sq. ft.
- Lot area:7.6 Acres
- Levels:2 Story
Schools
- High school:Stevens High School
- Middle school:Unity Middle School
- Elementary school:Unity Elementary School
Utilities
- Sewer:Private, Septic
Finances and disclosures
- Price:$475,000
- Price per sq. ft.:$150.03
- Tax amount:$6,090 (2025)
Features and amenities
- Appliances:Refrigerator, Washer
- Laundry features:Dryer, Washer
- Amenities:Generator Ready
Parking
- Parking description:Gravel Driveway
- Garage spaces:1
 Copyright 2026 Prime MLS, Inc. All rights reserved. This information is deemed reliable, but not guaranteed. The data relating to real estate displayed on this Site comes in part from the IDX Program of Prime MLS. The information being provided is for consumers’ personal, noncommercial use and may not be used for any purpose other than to identify prospective properties consumers may be interested in purchasing. Data last updated October 8, 2026
New listings near 148 County Farm Road
- Open Sat, 10am to 12pmNew
 $325,000Active4 beds 2 baths1,255 sq. ft.
66 Lafayette Street, Claremont, NH 03743
MLS# 5112757Listed by: CENTURY 21 HIGHVIEW REALTY - Open Sat, 12 to 2pmNew
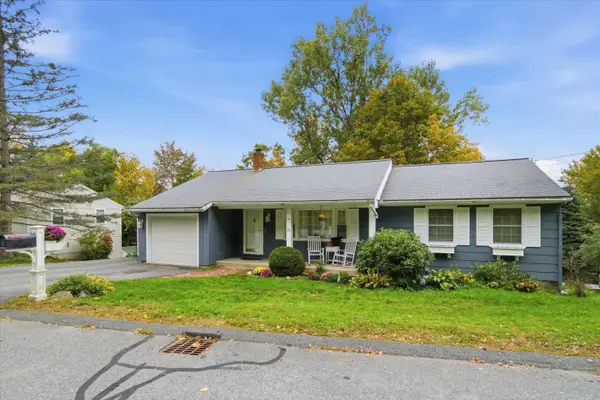 $350,000Active3 beds 2 baths2,210 sq. ft.
16 Edwin Avenue, Claremont, NH 03743
MLS# 5112726Listed by: KELLER WILLIAMS REALTY-METROPOLITAN - New
 $330,000Active3 beds 2 baths1,512 sq. ft.
30 Grove Street, Claremont, NH 03743
MLS# 5112623Listed by: COLDWELL BANKER LIFESTYLES - New
 $275,000Active4 beds 2 baths2,084 sq. ft.
110 Myrtle Street, Claremont, NH 03743
MLS# 5112274Listed by: CENTURY 21 HIGHVIEW REALTY - New
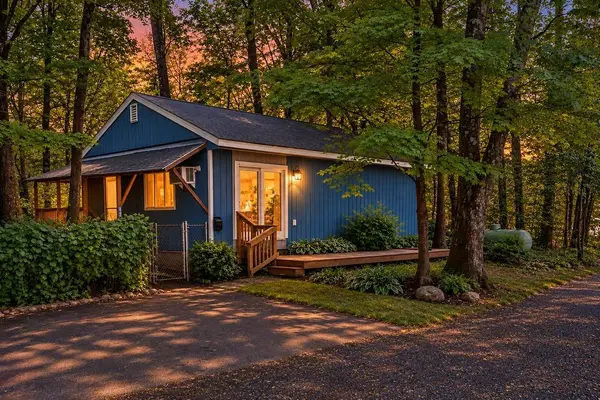 $259,000Active2 beds 2 baths1,536 sq. ft.
43 Mann Court, Claremont, NH 03743
MLS# 5112263Listed by: DOLAN REAL ESTATE - Open Sat, 12 to 2pmNew
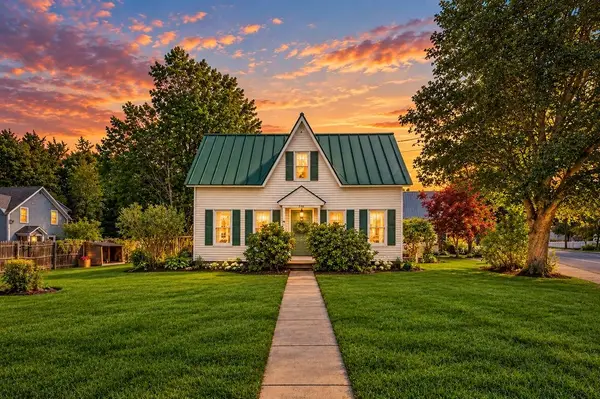 $299,000Active4 beds 2 baths1,874 sq. ft.
230 Broad Street, Claremont, NH 03743
MLS# 5111753Listed by: DOLAN REAL ESTATE 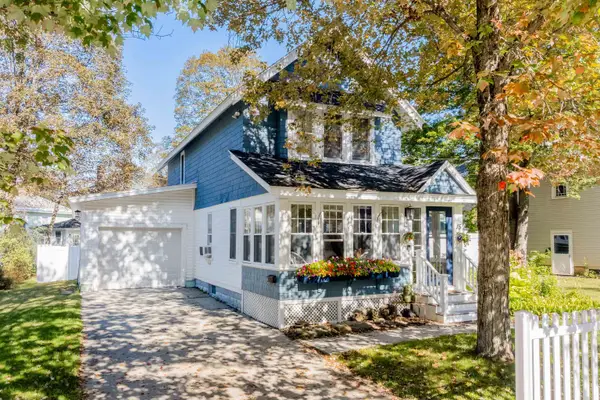 $425,000Active2 beds 2 baths1,852 sq. ft.
15 Woodland Street, Claremont, NH 03743
MLS# 5111670Listed by: COLDWELL BANKER LIFESTYLES - HANOVER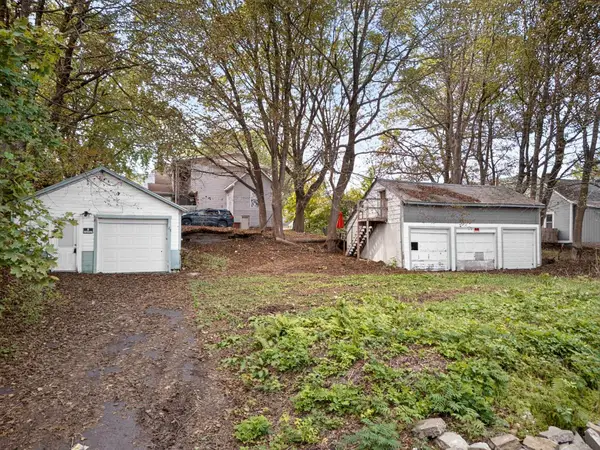 $65,000Active0.17 Acres
27 Spofford Street, Claremont, NH 03743
MLS# 5111537Listed by: KELLER WILLIAMS REALTY-METROPOLITAN $269,000Pending3 beds 2 baths1,080 sq. ft.
38 Highland Avenue, Claremont, NH 03743
MLS# 5111543Listed by: COLDWELL BANKER HOMES UNLIMITED $399,900Active3 beds 2 baths1,768 sq. ft.
17 Glenwood Drive, Claremont, NH 03743
MLS# 5111048Listed by: COLDWELL BANKER HOMES UNLIMITED


Protect your home and budget from life's surprises with an Assurant Home Warranty, backed by a partner that supports you through every step of homeownership. Explore Plans.
© 2026 Better Homes and Gardens Real Estate LLC. An Anywhere Real Estate company. All rights reserved. Better Homes and Gardens® Real Estate is a registered trademark owned by Meredith Operations Corporation, licensed to Better Homes and Gardens Real Estate LLC and used with permission. Better Homes and Gardens Real Estate LLC fully supports the principles of the Fair Housing Act and the Equal Opportunity Act. Listing information is deemed reliable but is not guaranteed accurate.
Each office is independently owned and operated.
Any services or products provided by third parties are not provided by, affiliated with or related to Better Homes and Gardens Real Estate LLC, or its affiliated companies.