
18 Edgewood Street, Claremont, NH 03743
Local realty services provided by:Better Homes and Gardens Real Estate The Masiello Group
18 Edgewood Street,Claremont, NH 03743
$350,000
- 4 Beds
- 2 Baths
- - sq. ft.
- Single family
- Sold
Listed by: roz caplanOff: 603-542-7766
Office: century 21 highview realty603-542-7766
MLS#:5090854
Source:PrimeMLS
Sorry, we are unable to map this address
Price summary
- Price:$350,000
About this home
SELLERS MOTIVATED and will assist with closing costs to put you into this charming split entry home that will capture your heart! It features 4 bedrooms, cheerful kitchen, living/dining rooms on the main level and, a few steps down but above ground with lots of windows, you'll find an office, a workout room and a lovely large family room! All rooms have been painted, newly sheetrocked ceilings, and a new chamber in the System 2000 heating plant with ample storage areas within the house. Enjoy the fenced yard, shed, and spacious deck to round out living comfortably. Access in minutes the nearby Community Center, Arrowhead Ski Slope, Middle School, then up the road to the High School, Library and downtown shopping.
Contact an agent
Home facts
- Year built:1975
- Listing ID #:5090854
- Added:72 day(s) ago
- Updated:August 07, 2026 at 06:40 AM
Rooms and interior
- Bedrooms:4
- Total bathrooms:2
- Full bathrooms:1
- Rooms Total:11
- Kitchen Description:Refrigerator
- Basement Description:Concrete, Daylight, Interior, Partially Finished
Heating and cooling
- Heating:Baseboard
Structure and exterior
- Roof:Asphalt Shingle
- Year built:1975
- Levels:1 Story
Schools
- High school:Stevens High School
- Middle school:Claremont Middle School
- Elementary school:Maple Avenue Elementary School
Utilities
- Sewer:Public Available
Finances and disclosures
- Price:$350,000
- Tax amount:$7,192 (2025)
Features and amenities
- Appliances:Refrigerator
- Amenities:Circuit Breaker(s)
Parking
- Parking description:Paved Driveway
- Garage spaces:1
 Copyright 2026 Prime MLS, Inc. All rights reserved. This information is deemed reliable, but not guaranteed. The data relating to real estate displayed on this Site comes in part from the IDX Program of Prime MLS. The information being provided is for consumers’ personal, noncommercial use and may not be used for any purpose other than to identify prospective properties consumers may be interested in purchasing. Data last updated August 7, 2026
New listings near 18 Edgewood Street
- Coming Soon
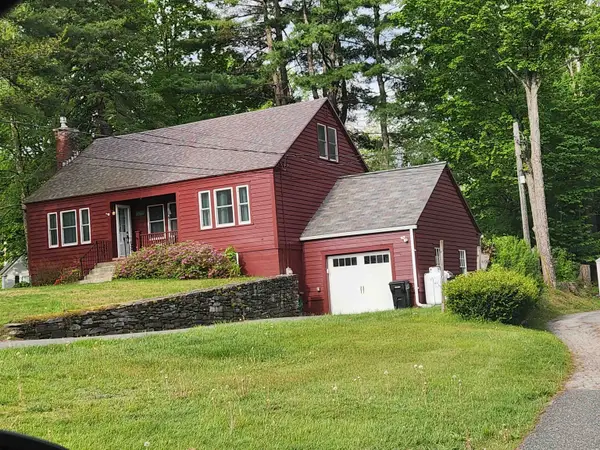 $325,000Coming Soon3 beds 2 baths
267 Broad Street, Claremont, NH 03743
MLS# 5103216Listed by: BERGERON'S HOUSES TO HOMES - Coming SoonOpen Sat, 11am to 1pm
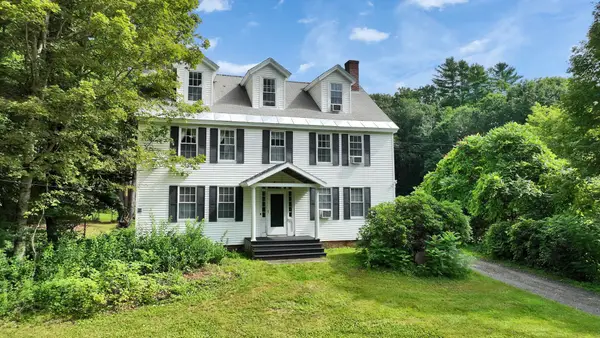 $499,900Coming Soon5 beds 4 baths
156 Clay Hill Road, Claremont, NH 03743
MLS# 5103069Listed by: DUSTON LEDDY REAL ESTATE - Open Fri, 5 to 7pmNew
 $275,000Active4 beds 1 baths1,701 sq. ft.
8 Second Street, Claremont, NH 03743
MLS# 5102663Listed by: TWIN STATE REALTY LLC - New
 $624,000Active-- beds -- baths5,132 sq. ft.
2 & 4 First Street, Claremont, NH 03743
MLS# 5102527Listed by: EXP REALTY  $254,900Pending3 beds 2 baths1,344 sq. ft.
9 Alderwood Court, Claremont, NH 03743
MLS# 5102153Listed by: BHHS VERANI LONDONDERRY- New
 $199,000Active1 beds 1 baths696 sq. ft.
4 First Street, Claremont, NH 03743
MLS# 5102044Listed by: EXP REALTY - New
 $350,000Active4 beds 2 baths2,238 sq. ft.
14 Bank Avenue, Claremont, NH 03743
MLS# 5101960Listed by: CENTURY 21 HIGHVIEW REALTY 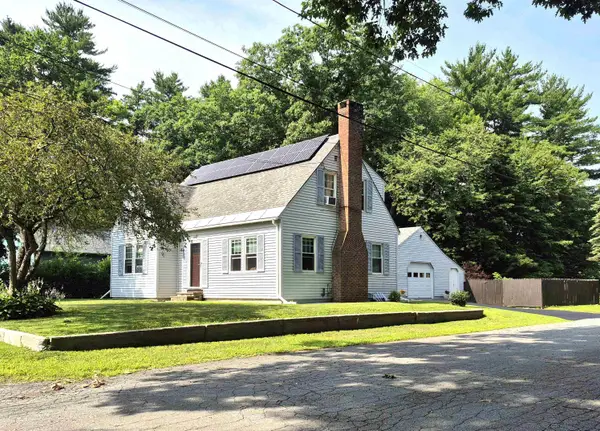 $399,000Active2 beds 2 baths2,058 sq. ft.
20 Bay Street, Claremont, NH 03743
MLS# 5100862Listed by: CENTURY 21 HIGHVIEW REALTY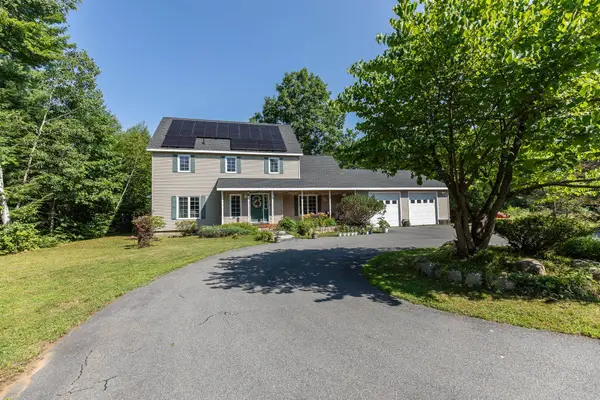 $549,900Active4 beds 3 baths2,338 sq. ft.
20 Wildwood Avenue, Claremont, NH 03743
MLS# 5100842Listed by: KELLER WILLIAMS REALTY-METROPOLITAN Listed by BHGRE$225,000Active2 beds 1 baths958 sq. ft.
12 Second Street, Claremont, NH 03743
MLS# 5100562Listed by: BHG MASIELLO KEENE


Protect your home and budget from life's surprises with an Assurant Home Warranty, backed by a partner that supports you through every step of homeownership. Explore Plans.
© 2026 Better Homes and Gardens Real Estate LLC. An Anywhere Real Estate company. All rights reserved. Better Homes and Gardens® Real Estate is a registered trademark owned by Meredith Operations Corporation, licensed to Better Homes and Gardens Real Estate LLC and used with permission. Better Homes and Gardens Real Estate LLC fully supports the principles of the Fair Housing Act and the Equal Opportunity Act. Listing information is deemed reliable but is not guaranteed accurate.
Each office is independently owned and operated.
Any services or products provided by third parties are not provided by, affiliated with or related to Better Homes and Gardens Real Estate LLC, or its affiliated companies.