
4 Bates Alley, Claremont, NH 03743
Local realty services provided by:Better Homes and Gardens Real Estate The Masiello Group
4 Bates Alley,Claremont, NH 03743
$322,500
- 3 Beds
- 2 Baths
- 1,640 sq. ft.
- Single family
- Active
Upcoming open houses
- Sat, Aug 1510:00 am - 12:00 pm
Listed by: vi lunderville
Office: coldwell banker homes unlimited603-542-2503
MLS#:5104986
Source:PrimeMLS
Price summary
- Price:$322,500
- Price per sq. ft.:$168.5
About this home
A Charming 3 Bedroom/2 Bath home in the Bluff Area. This home sits behind a fenced in yard offering privacy while you are sitting on the cute porch. Enter the home through a convenient mudroom which opens into a dining space and an updated kitchen with pantry for extra storage. The living room has an electric fireplace. You will be pleased by the attractive character and detail that this home offers including a large 1st floor three quarter bath with storage area. The upstairs has 3 large bedrooms with high ceilings. The primary has a walk-in closet, and another bedroom has a sweet loft area. As well, a three-quarter bath is conveniently located on the second floor, where the washer and dryer are also located. The basement has a partially finished area for a little extra bonus room. The one car garage has newly installed electricity. There is also a shed for storing those lawn items. The yard has a small fenced in area for pets. Close to Downtown Claremont with shopping and restaurants, Claremont Golf Course/Country Club, Moody Park, the Amtrak Station and I-91 for commuting. Come see this charmer for yourself. Open House on Saturday, August 15th from 10 am to 12 noon....
Contact an agent
Home facts
- Year built:1927
- Listing ID #:5104986
- Added:1 day(s) ago
- Updated:August 14, 2026 at 01:08 PM
Rooms and interior
- Bedrooms:3
- Total bathrooms:2
- Rooms Total:7
- Basement Description:Concrete Floor, Interior, Interior Access
- Living area:1,640 sq. ft.
Heating and cooling
- Heating:Forced Air, Oil
Structure and exterior
- Year built:1927
- Building area:1,640 sq. ft.
- Lot area:0.16 Acres
- Levels:2 Story
Utilities
- Sewer:Public Available
Finances and disclosures
- Price:$322,500
- Price per sq. ft.:$168.5
- Tax amount:$6,505 (2025)
Features and amenities
- Amenities:Circuit Breaker(s)
Parking
- Parking description:Paved Driveway
- Garage spaces:1
 Copyright 2026 Prime MLS, Inc. All rights reserved. This information is deemed reliable, but not guaranteed. The data relating to real estate displayed on this Site comes in part from the IDX Program of Prime MLS. The information being provided is for consumers’ personal, noncommercial use and may not be used for any purpose other than to identify prospective properties consumers may be interested in purchasing. Data last updated August 14, 2026
New listings near 4 Bates Alley
- Coming Soon
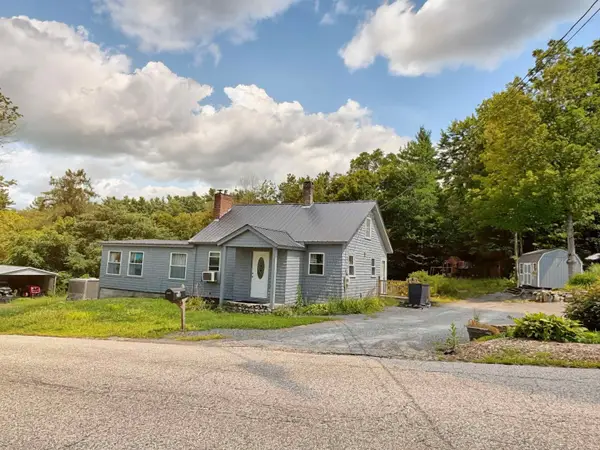 $289,000Coming Soon4 beds 1 baths
58 Bible Hill Road, Claremont, NH 03743
MLS# 5104706Listed by: BERGERON'S HOUSES TO HOMES - New
 $74,900Active1.14 Acres
95 Old Church Road, Claremont, NH 03743
MLS# 5104285Listed by: COLDWELL BANKER HOMES UNLIMITED 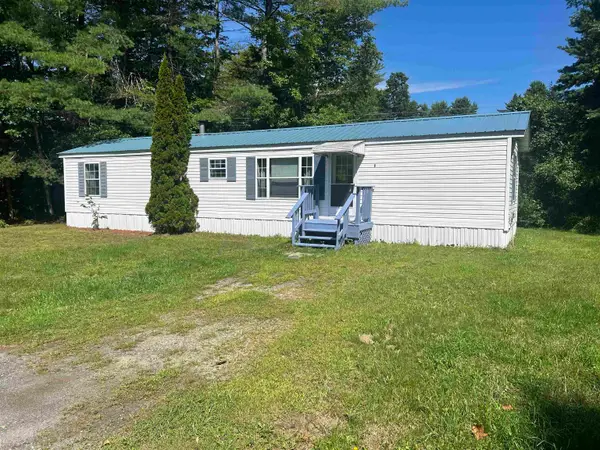 $65,000Pending2 beds 1 baths784 sq. ft.
6 Mccusker Place, Claremont, NH 03743
MLS# 5103902Listed by: EXP REALTY- New
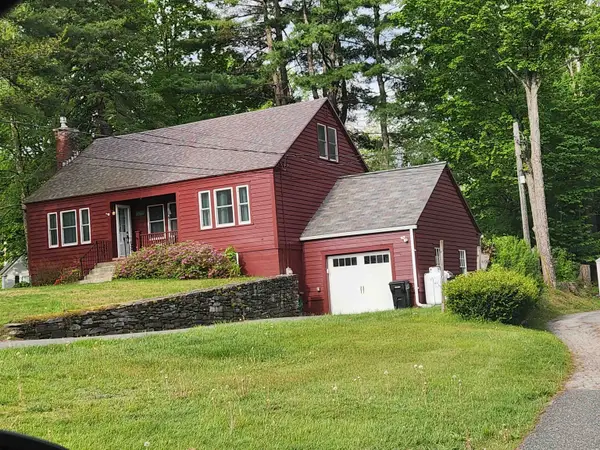 $325,000Active3 beds 2 baths1,408 sq. ft.
267 Broad Street, Claremont, NH 03743
MLS# 5103216Listed by: BERGERON'S HOUSES TO HOMES - Open Sun, 10am to 12pmNew
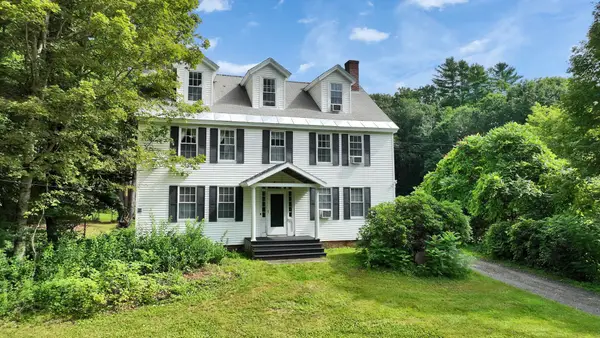 $499,900Active5 beds 4 baths3,546 sq. ft.
156 Clay Hill Road, Claremont, NH 03743
MLS# 5103069Listed by: DUSTON LEDDY REAL ESTATE  $275,000Active4 beds 1 baths1,701 sq. ft.
8 Second Street, Claremont, NH 03743
MLS# 5102663Listed by: TWIN STATE REALTY LLC $624,000Active-- beds -- baths5,132 sq. ft.
2 & 4 First Street, Claremont, NH 03743
MLS# 5102527Listed by: EXP REALTY $254,900Pending3 beds 2 baths1,344 sq. ft.
9 Alderwood Court, Claremont, NH 03743
MLS# 5102153Listed by: BHHS VERANI LONDONDERRY $199,000Active1 beds 1 baths696 sq. ft.
4 First Street, Claremont, NH 03743
MLS# 5102044Listed by: EXP REALTY


Protect your home and budget from life's surprises with an Assurant Home Warranty, backed by a partner that supports you through every step of homeownership. Explore Plans.
© 2026 Better Homes and Gardens Real Estate LLC. An Anywhere Real Estate company. All rights reserved. Better Homes and Gardens® Real Estate is a registered trademark owned by Meredith Operations Corporation, licensed to Better Homes and Gardens Real Estate LLC and used with permission. Better Homes and Gardens Real Estate LLC fully supports the principles of the Fair Housing Act and the Equal Opportunity Act. Listing information is deemed reliable but is not guaranteed accurate.
Each office is independently owned and operated.
Any services or products provided by third parties are not provided by, affiliated with or related to Better Homes and Gardens Real Estate LLC, or its affiliated companies.