
60 High Street, Claremont, NH 03743
Local realty services provided by:Better Homes and Gardens Real Estate The Masiello Group
60 High Street,Claremont, NH 03743
$330,000
- 5 Beds
- 1 Baths
- 2,788 sq. ft.
- Multi-family
- Active
Listed by: ross doodyOff: 603-542-7766
Office: century 21 highview realty603-542-7766
MLS#:5114000
Source:PrimeMLS
Price summary
- Price:$330,000
- Price per sq. ft.:$79.56
About this home
What could be better than a turn-key, fully rented three-unit multi-family property generating immediate cash flow? Recently transformed by a total interior refresh, this fully occupied building features a spacious first-floor two-bedroom unit with washer and dryer hookups ($1,850/mo), a second-floor two-bedroom unit with a lovely kitchen and bath ($1,650/mo), and a third-floor one-bedroom unit occupied by a reliable long-term tenant ($800/mo)—supported by two active leases and one month-to-month agreement. Each unit boasts its own private covered porch area, while tenant-paid heat, electricity, and hot water keep owner overhead to a minimum. Centrally located in downtown Claremont close to schools, parks, and all city amenities, this prime location is just minutes from Dartmouth Health’s Valley Regional Campus, 10 minutes to I-91, and ~30 minutes to the Lebanon and Dartmouth areas, making this fully functioning investment completely ready for your portfolio!
Contact an agent
Home facts
- Year built:1850
- Listing ID #:5114000
- Added:1 day(s) ago
- Updated:October 14, 2026 at 10:43 AM
Rooms and interior
- Bedrooms:5
- Total bathrooms:1
- Full bathrooms:1
- Basement Description:Interior, Unfinished
- Living area:2,788 sq. ft.
Heating and cooling
- Heating:Hot Water, Oil
Structure and exterior
- Roof:Asphalt Shingle
- Year built:1850
- Building area:2,788 sq. ft.
- Lot area:0.28 Acres
- Levels:3 Story
Schools
- High school:Stevens High School
- Middle school:Claremont Middle School
- Elementary school:Disnard Elementary
Utilities
- Sewer:Public Available
Finances and disclosures
- Price:$330,000
- Price per sq. ft.:$79.56
- Tax amount:$6,124 (2024)
Features and amenities
- Amenities:Circuit Breaker(s)
Parking
- Parking description:Paved Driveway
 Copyright 2026 Prime MLS, Inc. All rights reserved. This information is deemed reliable, but not guaranteed. The data relating to real estate displayed on this Site comes in part from the IDX Program of Prime MLS. The information being provided is for consumers’ personal, noncommercial use and may not be used for any purpose other than to identify prospective properties consumers may be interested in purchasing. Data last updated October 14, 2026
New listings near 60 High Street
- New
 $230,000Active2 beds 2 baths1,824 sq. ft.
14 Kimball Place, Claremont, NH 03743
MLS# 5113985Listed by: CENTURY 21 HIGHVIEW REALTY - New
 $325,000Active4 beds 2 baths1,255 sq. ft.
66 Lafayette Street, Claremont, NH 03743
MLS# 5112757Listed by: CENTURY 21 HIGHVIEW REALTY - New
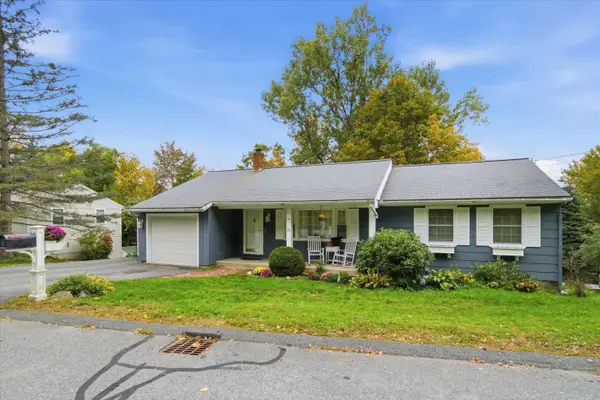 $350,000Active3 beds 2 baths2,210 sq. ft.
16 Edwin Avenue, Claremont, NH 03743
MLS# 5112726Listed by: KELLER WILLIAMS REALTY-METROPOLITAN 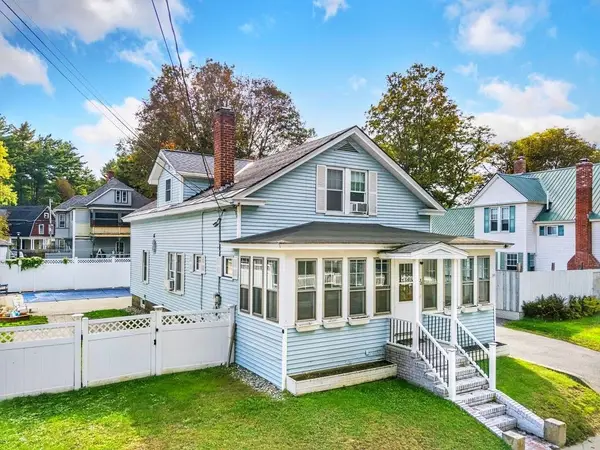 $330,000Active3 beds 2 baths1,512 sq. ft.
30 Grove Street, Claremont, NH 03743
MLS# 5112623Listed by: COLDWELL BANKER LIFESTYLES $275,000Active4 beds 2 baths2,084 sq. ft.
110 Myrtle Street, Claremont, NH 03743
MLS# 5112274Listed by: CENTURY 21 HIGHVIEW REALTY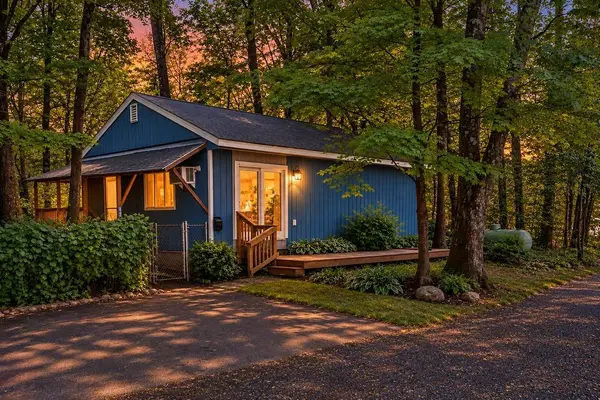 $259,000Active2 beds 2 baths1,536 sq. ft.
43 Mann Court, Claremont, NH 03743
MLS# 5112263Listed by: DOLAN REAL ESTATE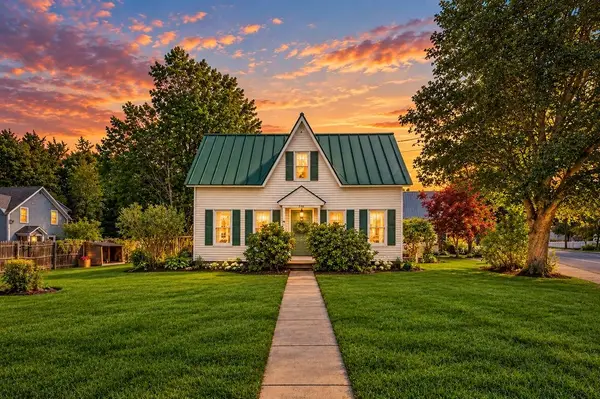 $299,000Active4 beds 2 baths1,874 sq. ft.
230 Broad Street, Claremont, NH 03743
MLS# 5111753Listed by: DOLAN REAL ESTATE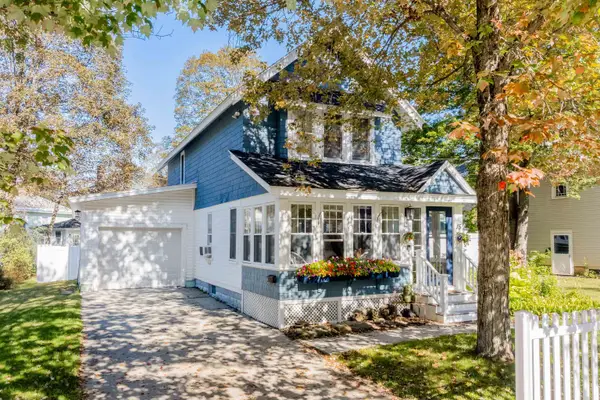 $425,000Active2 beds 2 baths1,852 sq. ft.
15 Woodland Street, Claremont, NH 03743
MLS# 5111670Listed by: COLDWELL BANKER LIFESTYLES - HANOVER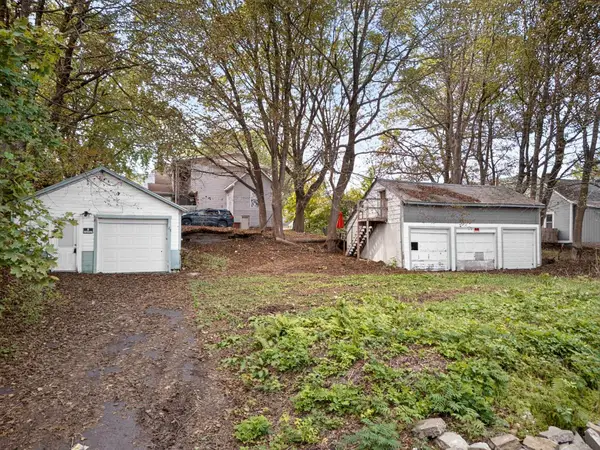 $65,000Active0.17 Acres
27 Spofford Street, Claremont, NH 03743
MLS# 5111537Listed by: KELLER WILLIAMS REALTY-METROPOLITAN


Protect your home and budget from life's surprises with an Assurant Home Warranty, backed by a partner that supports you through every step of homeownership. Explore Plans.
© 2026 Better Homes and Gardens Real Estate LLC. An Anywhere Real Estate company. All rights reserved. Better Homes and Gardens® Real Estate is a registered trademark owned by Meredith Operations Corporation, licensed to Better Homes and Gardens Real Estate LLC and used with permission. Better Homes and Gardens Real Estate LLC fully supports the principles of the Fair Housing Act and the Equal Opportunity Act. Listing information is deemed reliable but is not guaranteed accurate.
Each office is independently owned and operated.
Any services or products provided by third parties are not provided by, affiliated with or related to Better Homes and Gardens Real Estate LLC, or its affiliated companies.