
11 Grandview Drive, Clarksville, NH 03592
Local realty services provided by:Better Homes and Gardens Real Estate The Masiello Group
11 Grandview Drive,Clarksville, NH 03592
$349,000
- 2 Beds
- 2 Baths
- 928 sq. ft.
- Single family
- Active
Listed by: francine rancourt
Office: re/max northern edge realty/colebrook603-237-5850
MLS#:5117357
Source:PrimeMLS
Price summary
- Price:$349,000
- Price per sq. ft.:$198.75
About this home
So much has been done over the past year to transform this now charming property into a welcoming and comfortable retreat! From the new exterior siding to the expanded and beautifully remodeled interior, every effort has been made to create a home that is both adorable and thoughtfully updated. Inside, you'll find an inviting open-concept living, dining, and kitchen area, highlighted by soaring vaulted ceilings, exposed wood beams, fresh wall finishes, new flooring, updated trim, and many unique details that add warmth and character. The home offers two bedrooms and two updated three-quarter baths, making it an ideal getaway or year-round retreat. The improvements extend well beyond the cosmetics. Major updates include a new 200-amp electrical entrance and panel, new insulation, poured concrete basement floors, and recent upgrades of the hot water boiler, water heater, pressure tank, and roofing. Even the outdoor space has received lots of attention, with an expanded and cleaned-up yard and a reshaped, regraded driveway offering plenty of parking for vehicles and outdoor recreation gear. Best of all, the property comes furnished, so you can start enjoying it right after closing! Clarksville maintains the town roads and plows your driveway, adding to the convenience. With nearby access to recreational trails and all the outdoor enjoyment the area has to offer, this property is ready for your next adventure. While modest in size, this home offers an abundance of charm, comfort, and potential. Whether you're looking for a weekend escape or a cozy place to call home, this delightful property is ready to welcome you!...
Contact an agent
Home facts
- Year built:1970
- Listing ID #:5117357
- Added:2 day(s) ago
- Updated:November 13, 2026 at 11:59 AM
Rooms and interior
- Bedrooms:2
- Total bathrooms:2
- Rooms Total:4
- Flooring:Hardwood, Laminate, Softwood
- Kitchen Description:Microwave, Refrigerator
- Basement Description:Concrete, Concrete Floor, Interior, Unfinished
- Living area:928 sq. ft.
Heating and cooling
- Heating:Hot Water, Oil, Wood
Structure and exterior
- Roof:Asphalt Shingle, Metal
- Year built:1970
- Building area:928 sq. ft.
- Lot area:3.18 Acres
- Levels:1.5 Story
Schools
- High school:Pittsburg School
- Elementary school:Pittsburg School
Utilities
- Sewer:Concrete, Leach Field, Private
Finances and disclosures
- Price:$349,000
- Price per sq. ft.:$198.75
Features and amenities
- Appliances:Refrigerator, Washer
- Laundry features:Dryer, Washer
- Amenities:Circuit Breaker(s)
Parking
- Parking description:Gravel Driveway
 Copyright 2026 Prime MLS, Inc. All rights reserved. This information is deemed reliable, but not guaranteed. The data relating to real estate displayed on this Site comes in part from the IDX Program of Prime MLS. The information being provided is for consumers’ personal, noncommercial use and may not be used for any purpose other than to identify prospective properties consumers may be interested in purchasing. Data last updated November 13, 2026
New listings near 11 Grandview Drive
 $149,000Active16.61 Acres
Minik Drive, Clarksville, NH 03592
MLS# 5112772Listed by: RAYMOND E. DAVIS REAL ESTATE $229,900Active2 beds 1 baths1,496 sq. ft.
86 Furgerson Road #13 A, Clarksville, NH 03592
MLS# 5107044Listed by: DONNA MARIE REALTY $219,900Active3 beds 2 baths1,456 sq. ft.
6 Ferguson Road, Clarksville, NH 03576
MLS# 5105624Listed by: RE/MAX NORTHERN EDGE REALTY/COLEBROOK $365,000Active2 beds 1 baths1,008 sq. ft.
289 West Road, Clarksville, NH 03592
MLS# 5099070Listed by: A NOTCH ABOVE REAL ESTATE LLC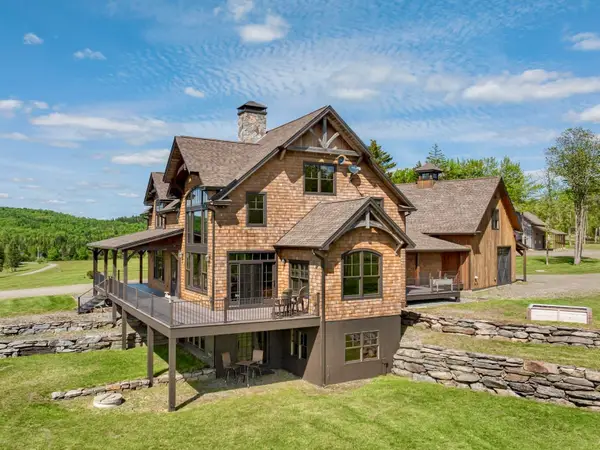 $4,350,000Active5 beds 4 baths5,646 sq. ft.
39 Ricker Road, Clarksville, NH 03592
MLS# 5095530Listed by: KW VERMONT-STOWE $139,000Active5.18 Acres
57 Old Barn Road, Clarksville, NH 03592
MLS# 5093080Listed by: RAYMOND E. DAVIS REAL ESTATE $192,000Active3 beds 1 baths1,104 sq. ft.
97 Cobblestone Road, Clarksville, NH 03592
MLS# 5028777Listed by: RE/MAX NORTHERN EDGE REALTY/COLEBROOK


Protect your home and budget from life's surprises with an Assurant Home Warranty, backed by a partner that supports you through every step of homeownership. Explore Plans.
© 2026 Better Homes and Gardens Real Estate LLC. An Anywhere Real Estate company. All rights reserved. Better Homes and Gardens® Real Estate is a registered trademark owned by Meredith Operations Corporation, licensed to Better Homes and Gardens Real Estate LLC and used with permission. Better Homes and Gardens Real Estate LLC fully supports the principles of the Fair Housing Act and the Equal Opportunity Act. Listing information is deemed reliable but is not guaranteed accurate.
Each office is independently owned and operated.
Any services or products provided by third parties are not provided by, affiliated with or related to Better Homes and Gardens Real Estate LLC, or its affiliated companies.