
130 Old Barn Road, Clarksville, NH 03592
Local realty services provided by:Better Homes and Gardens Real Estate The Masiello Group
130 Old Barn Road,Clarksville, NH 03592
$581,000
- 2 Beds
- 2 Baths
- 2,456 sq. ft.
- Single family
- Active
Listed by: lisa berryPhone: 978-315-0300
Office: simply sell realty978-315-0300
MLS#:5085400
Source:PrimeMLS
Price summary
- Price:$581,000
- Price per sq. ft.:$236.56
About this home
CLARKSVILLE LOG HOMESTEAD WITH EXCEPTIONAL MOUNTAIN PRIVACY Surrounded by a mountain panorama and set amid hundreds of acres of forestland, this unique Clarksville log home offers the total seclusion of New Hampshire’s Great North Woods. Tucked over half a mile from the main road along a shared private access road, the property features sweeping sunrise and sunset views, a flowing brook, full electric service, Starlink internet, and a 22kW standby generator.THE 2016 ADDITION AND GARAGE: The original log home, with a new roof in 2020, was expanded in 2016 with a 27x26 log-sided addition. It includes a heated two-car garage below and an expansive, sun-filled great room above featuring soaring cathedral ceilings, crafted wood paneling, panoramic windows, and an elevated viewing deck.THE MAIN CABIN AND LAYOUT: The main floor offers a cozy dining room with a gas fieldstone fireplace, wrap-around deck, covered porches, a bedroom, and a full bath. Upstairs features a second bedroom, a bath with a large soaking tub and skylight, and a loft nook. The finished walk-out basement includes a bright sliding glass door, direct garage access, and a custom entertainment bar. Recent appliance and comfort upgrades include an additional basement refrigerator (2025), an LG dryer (Sept 2025), two Whynter 14,000 BTU inverter portable air conditioners (June 2025 & Aug 2026), and a 24-inch Whirlpool heavy-duty portable dishwasher (2026).TURN-KEY INFRASTRUCTURE: Designed for year-round living with a basement furnace, two heating stoves, a propane fireplace, and a 22kW standby generator serviced in Jan 2026. The 1,250-gallon septic tank was inspected and serviced in Sept 2025, and the furnace was recently maintained. Features a drilled bedrock well with reliable performance, radon mitigation, an outdoor shed, and a Cover-It storage structure. LOCATION: Shared private road with an economical snow maintenance agreement for year-round access. 15 min to Colebrook and a few min drive to Pittsburg....
Contact an agent
Home facts
- Year built:2004
- Listing ID #:5085400
- Added:161 day(s) ago
- Updated:October 10, 2026 at 10:45 AM
Rooms and interior
- Bedrooms:2
- Total bathrooms:2
- Full bathrooms:2
- Rooms Total:7
- Flooring:Carpet, Laminate
- Kitchen Description:Dishwasher, Microwave, Refrigerator
- Basement Description:Interior, Partially Finished, Walkout
- Living area:2,456 sq. ft.
Heating and cooling
- Heating:Baseboard, Electric, Hot Water, Oil, Space Heater
Structure and exterior
- Roof:Asphalt Shingle
- Year built:2004
- Building area:2,456 sq. ft.
- Lot area:6.3 Acres
- Levels:1.5 Story
Schools
- High school:Pittsburg School
- Elementary school:Pittsburg School
Utilities
- Sewer:Septic
Finances and disclosures
- Price:$581,000
- Price per sq. ft.:$236.56
- Tax amount:$3,964 (2025)
Features and amenities
- Appliances:Refrigerator, Washer
- Laundry features:Dryer, Washer
- Amenities:Circuit Breaker(s), Generator
Parking
- Parking description:Crushed Stone Driveway, Gravel Driveway
- Garage spaces:2
 Copyright 2026 Prime MLS, Inc. All rights reserved. This information is deemed reliable, but not guaranteed. The data relating to real estate displayed on this Site comes in part from the IDX Program of Prime MLS. The information being provided is for consumers’ personal, noncommercial use and may not be used for any purpose other than to identify prospective properties consumers may be interested in purchasing. Data last updated October 10, 2026
New listings near 130 Old Barn Road
- New
 $149,000Active16.61 Acres
Minik Drive, Clarksville, NH 03592
MLS# 5112772Listed by: RAYMOND E. DAVIS REAL ESTATE  $229,900Active2 beds 1 baths1,496 sq. ft.
86 Furgerson Road #13 A, Clarksville, NH 03592
MLS# 5107044Listed by: DONNA MARIE REALTY $219,900Active3 beds 2 baths1,456 sq. ft.
6 Ferguson Road, Clarksville, NH 03576
MLS# 5105624Listed by: RE/MAX NORTHERN EDGE REALTY/COLEBROOK $375,000Active2 beds 1 baths1,008 sq. ft.
289 West Road, Clarksville, NH 03592
MLS# 5099070Listed by: A NOTCH ABOVE REAL ESTATE LLC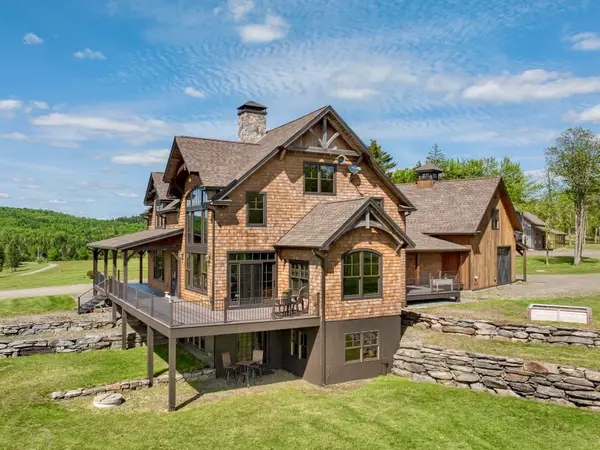 $4,350,000Active5 beds 4 baths5,646 sq. ft.
39 Ricker Road, Clarksville, NH 03592
MLS# 5095530Listed by: KW VERMONT-STOWE $139,000Active5.18 Acres
57 Old Barn Road, Clarksville, NH 03592
MLS# 5093080Listed by: RAYMOND E. DAVIS REAL ESTATE $192,000Active3 beds 1 baths1,104 sq. ft.
97 Cobblestone Road, Clarksville, NH 03592
MLS# 5030687Listed by: RE/MAX NORTHERN EDGE REALTY/COLEBROOK


Protect your home and budget from life's surprises with an Assurant Home Warranty, backed by a partner that supports you through every step of homeownership. Explore Plans.
© 2026 Better Homes and Gardens Real Estate LLC. An Anywhere Real Estate company. All rights reserved. Better Homes and Gardens® Real Estate is a registered trademark owned by Meredith Operations Corporation, licensed to Better Homes and Gardens Real Estate LLC and used with permission. Better Homes and Gardens Real Estate LLC fully supports the principles of the Fair Housing Act and the Equal Opportunity Act. Listing information is deemed reliable but is not guaranteed accurate.
Each office is independently owned and operated.
Any services or products provided by third parties are not provided by, affiliated with or related to Better Homes and Gardens Real Estate LLC, or its affiliated companies.