
61 Main Street, Colebrook, NH 03576
Local realty services provided by:Better Homes and Gardens Real Estate The Masiello Group
61 Main Street,Colebrook, NH 03576
$699,000
- 1 Beds
- 1 Baths
- 8,688 sq. ft.
- Single family
- Active
Listed by: kristie champagne, wayne frizzell
Office: raymond e. davis real estate603-237-4400
MLS#:5112888
Source:PrimeMLS
Price summary
- Price:$699,000
- Price per sq. ft.:$43.18
About this home
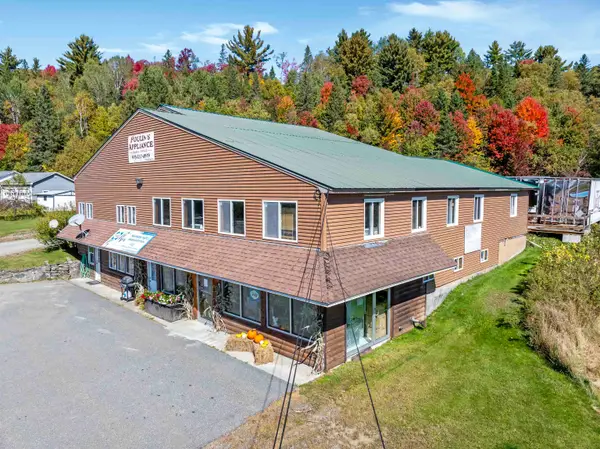
NOTHING LIKE THIS ONE IN THE AREA! Fantastic investment opportunity located on the southern end of Colebrook's Main Street. Bring an existing business, start a new business venture or use it as a rental investment. With 16,000 sq. ft. Plenty of room for multiple uses. The main floor consists of 7,600 sq. ft. with 11ft ceiling, and office/receiving area of 1,088 sq. ft. This area could be also used as living quarters with a kitchen, bathroom, bedroom and living area already in place. Basement rear area has 3,200 sq. ft. with 11 ft ceilings and the front area has 4300 sq. ft. with 7 1/2- 8ft ceilings. Access to the basement is from the main floor via staircase or from two 9ft X 9ft overhead doors from lower level. 3.92 acres provides you with parking for 20+ vehicles directly in front of the existing building. To the left of the driveway is a lot that could be used for additional parking for existing building or build a new building for more rental income. Level area is approx. 120ft +/- wide to 200ft +/- deep with dedicated town sewer and electrical pole on lot and water main bordering lot. While listed as being built in 1950 it should be noted that the building in 1997 went through a major expansion renovation replacing 75% of the building and expanding it to the existing 16,000 sq. ft. footprint. Property is being sold as is with an undisclosed number of fixtures, shelving and other items and/or products to remain with the property. Great location, fantastic building and lot, great investment opportunity check it out today! This property also listed...
Contact an agent
Home facts
- Year built:1950
- Listing ID #:5112888
- Added:1 day(s) ago
- Updated:October 07, 2026 at 10:44 AM
Rooms and interior
- Bedrooms:1
- Total bathrooms:1
- Full bathrooms:1
- Rooms Total:4
- Basement Description:Climate Controlled, Concrete, Concrete Floor, Exterior Access, Full, Interior, Storage Space, Walkout
- Living area:8,688 sq. ft.
Heating and cooling
- Heating:Hot Water
Structure and exterior
- Year built:1950
- Building area:8,688 sq. ft.
- Lot area:3.92 Acres
- Levels:2 Story
Utilities
- Sewer:Private, Public Available
Finances and disclosures
- Price:$699,000
- Price per sq. ft.:$43.18
- Tax amount:$12,284 (2025)
Features and amenities
- Amenities:Circuit Breaker(s)
Parking
- Parking description:Gravel Driveway, Paved Driveway
- Garage spaces:2
 Copyright 2026 Prime MLS, Inc. All rights reserved. This information is deemed reliable, but not guaranteed. The data relating to real estate displayed on this Site comes in part from the IDX Program of Prime MLS. The information being provided is for consumers’ personal, noncommercial use and may not be used for any purpose other than to identify prospective properties consumers may be interested in purchasing. Data last updated October 7, 2026
New listings near 61 Main Street
- New
 $575,000Active3 beds 1 baths5,088 sq. ft.
102 Trooper Leslie G Lord Memorial Highway, Colebrook, NH 03576
MLS# 5112644Listed by: RE/MAX NORTHERN EDGE REALTY/COLEBROOK - New
 $229,900Active3 beds 1 baths1,075 sq. ft.
33 Couture Street, Colebrook, NH 03576
MLS# 5112089Listed by: RE/MAX NORTHERN EDGE REALTY/COLEBROOK  $218,000Active6 beds 3 baths2,577 sq. ft.
32 Park Street, Colebrook, NH 03576
MLS# 5110699Listed by: RE/MAX NORTHERN EDGE REALTY/COLEBROOK $199,900Active4.2 Acres
Lot 19.2 Metallak Place, Colebrook, NH 03576
MLS# 5109911Listed by: A HOUSE TO HOME REALTY $249,900Active1.64 Acres
Lot 19.3 Metallak Place, Colebrook, NH 03576
MLS# 5109915Listed by: A HOUSE TO HOME REALTY $289,900Active2.05 Acres
Lot 19.1 Metallak Place, Colebrook, NH 03576
MLS# 5109908Listed by: A HOUSE TO HOME REALTY $89,000Active5 beds 2 baths1,296 sq. ft.
969 Route 26, Colebrook, NH 03576
MLS# 5109604Listed by: RE/MAX NORTHERN EDGE REALTY/COLEBROOK $225,000Active4 beds 1 baths1,614 sq. ft.
28 Spring Street, Colebrook, NH 03576
MLS# 5108474Listed by: POINT TO POINT REALTY LLC $339,000Active67 Acres
TBD South Hill Road, Colebrook, NH 03576
MLS# 5107493Listed by: RAYMOND E. DAVIS REAL ESTATE


Protect your home and budget from life's surprises with an Assurant Home Warranty, backed by a partner that supports you through every step of homeownership. Explore Plans.
© 2026 Better Homes and Gardens Real Estate LLC. An Anywhere Real Estate company. All rights reserved. Better Homes and Gardens® Real Estate is a registered trademark owned by Meredith Operations Corporation, licensed to Better Homes and Gardens Real Estate LLC and used with permission. Better Homes and Gardens Real Estate LLC fully supports the principles of the Fair Housing Act and the Equal Opportunity Act. Listing information is deemed reliable but is not guaranteed accurate.
Each office is independently owned and operated.
Any services or products provided by third parties are not provided by, affiliated with or related to Better Homes and Gardens Real Estate LLC, or its affiliated companies.