
1 Cabernet Drive #2, Concord, NH 03303
Local realty services provided by:Better Homes and Gardens Real Estate The Masiello Group
1 Cabernet Drive #2,Concord, NH 03303
$449,500
- 3 Beds
- 3 Baths
- - sq. ft.
- Condominium
- Sold
Listed by: beth ottanabeth@nexusrealtynh.com
Office: nexus realty, llc.603-715-1868
MLS#:5099777
Source:PrimeMLS
Sorry, we are unable to map this address
Price summary
- Price:$449,500
- Monthly HOA dues:$419
About this home
Pristine townhouse in the desirable Vineyards community in Concord offers the elegance and comfort of a single family home with the low-maintenance convenience of townhome living. Featuring 3 bedrooms, 2.5 baths and a beautifully finished lower level, this turnkey home has been lovingly maintained and upgraded entirely, with beautiful finishes and attention to detail. Updates include new kitchen with white and grey cabinetry and white quartz counters, rich wood floors on first and second floors and stairs to 2nd level, updated bathrooms, tiled laundry room floor, Elfa closet systems in bedroom and finished basement closets, new blinds, fresh interior paint, newly finished exercise/flex space in lower level, installation of EV plug in the garage and a brand new heating system. The oversized primary suite serves as a private retreat and offers a beautiful tray ceiling as well as a soaking tub, shower, quartz sink and toilet closet. The new owner will love relaxing on the composite deck on a summer evening or cozying up by the gas fireplace on a snowy winter weekend. Recreational amenities abound in this townhome community; relax at the outdoor pool, play basketball or pickle ball with friends or meet up with neighbors for morning or evening walks. The property is conveniently located close to shopping, dining and commuter routes north and south. Your new home and new carefree lifestyle await!...
Contact an agent
Home facts
- Year built:2005
- Subdivision & Development:The Vineyards
- Listing ID #:5099777
- Added:68 day(s) ago
- Updated:September 21, 2026 at 06:29 AM
Rooms and interior
- Bedrooms:3
- Total bathrooms:3
- Full bathrooms:2
- Rooms Total:9
- Flooring:Tile, Vinyl Plank, Wood
- Kitchen Description:Dishwasher, Disposal, Microwave, Refrigerator
- Basement Description:Climate Controlled, Daylight, Exterior Access, Full, Partially Finished, Storage Space, Walkout
Heating and cooling
- Cooling:Central AC
- Heating:Hot Air
Structure and exterior
- Year built:2005
- Levels:2 Story
Utilities
- Sewer:Public Available
Finances and disclosures
- Price:$449,500
- Tax amount:$7,184 (2026)
Features and amenities
- Appliances:Refrigerator, Washer
- Laundry features:Dryer, Washer
Parking
- Parking description:Paved Driveway
- Garage spaces:1
 Copyright 2026 Prime MLS, Inc. All rights reserved. This information is deemed reliable, but not guaranteed. The data relating to real estate displayed on this Site comes in part from the IDX Program of Prime MLS. The information being provided is for consumers’ personal, noncommercial use and may not be used for any purpose other than to identify prospective properties consumers may be interested in purchasing. Data last updated September 21, 2026
New listings near 1 Cabernet Drive #2
- New
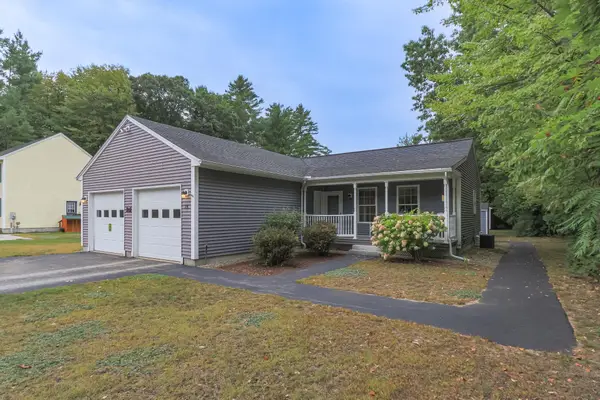 Listed by BHGRE$485,000Active3 beds 1 baths1,100 sq. ft.
14 Tower Circle, Concord, NH 03303
MLS# 5110710Listed by: BHG MASIELLO HAMPTON 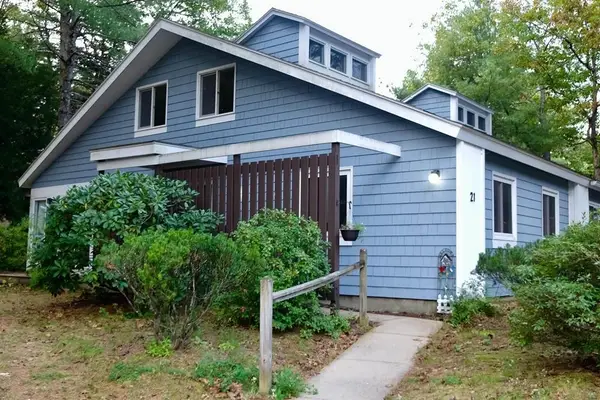 $350,000Pending3 beds 2 baths1,478 sq. ft.
21 Amoskeag Road, Concord, NH 03301
MLS# 5110703Listed by: DUVALTEAM REAL ESTATE- New
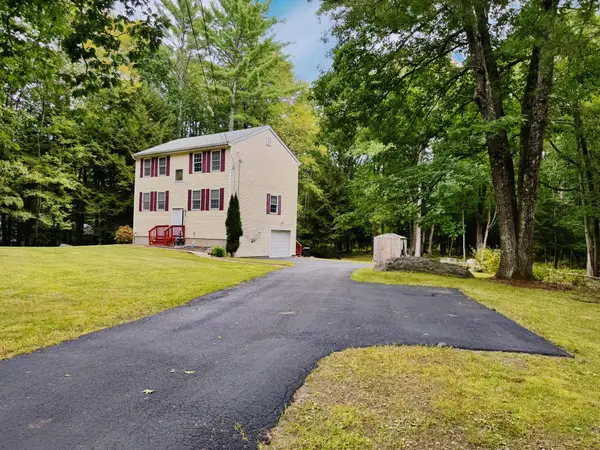 $529,900Active3 beds 3 baths2,220 sq. ft.
80 Snow Pond Road, Concord, NH 03301
MLS# 5110676Listed by: EXP REALTY - New
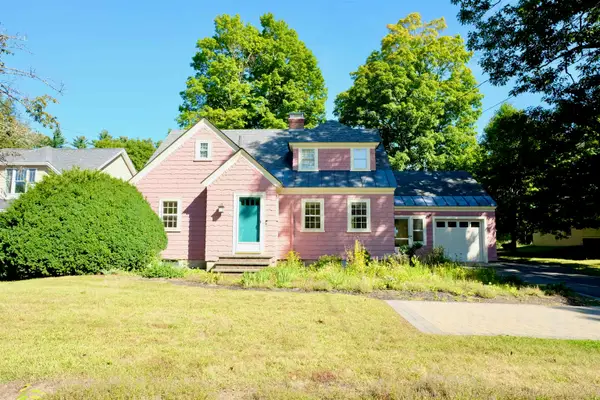 Listed by BHGRE$520,000Active3 beds 2 baths1,406 sq. ft.
183 South Street, Concord, NH 03301
MLS# 5110238Listed by: BHG MASIELLO CONCORD - New
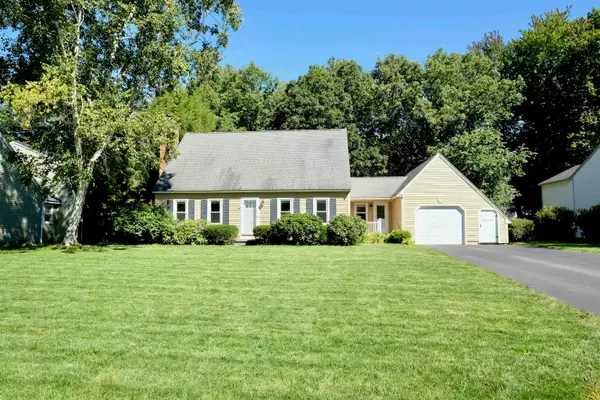 Listed by BHGRE$640,000Active3 beds 2 baths2,526 sq. ft.
3 New Castle Street, Concord, NH 03301
MLS# 5110239Listed by: BHG MASIELLO CONCORD - New
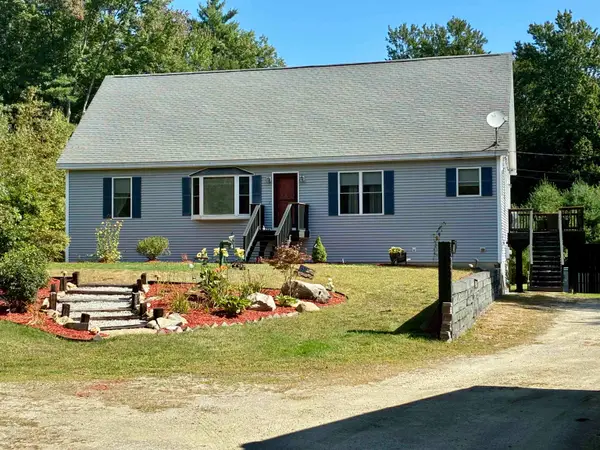 $649,900Active3 beds 2 baths1,456 sq. ft.
74 Snow Pond Road, Concord, NH 03301
MLS# 5110424Listed by: JOE DAIGLE REALTY, LLC - New
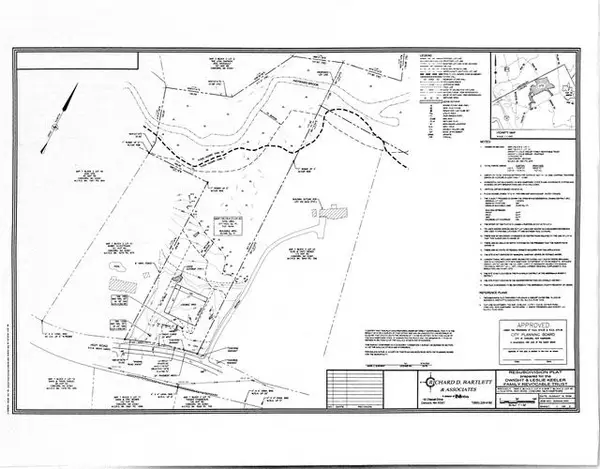 $225,000Active5.2 Acres
109 Hoit Road, Concord, NH 03301
MLS# 5110330Listed by: CENTURY 21 CIRCA 72 INC. - New
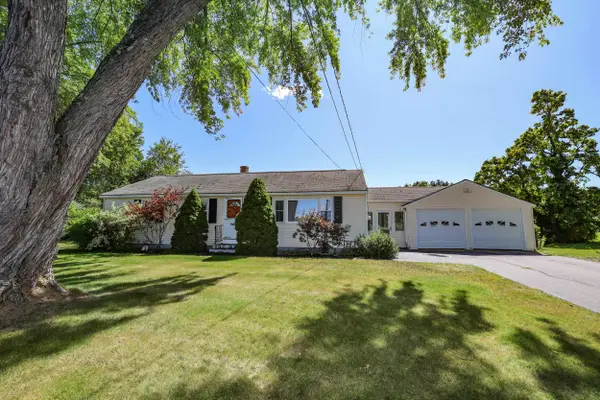 $435,000Active3 beds 1 baths1,100 sq. ft.
47 Iron Works Road, Concord, NH 03301
MLS# 5110245Listed by: KELLER WILLIAMS REALTY METRO-CONCORD - New
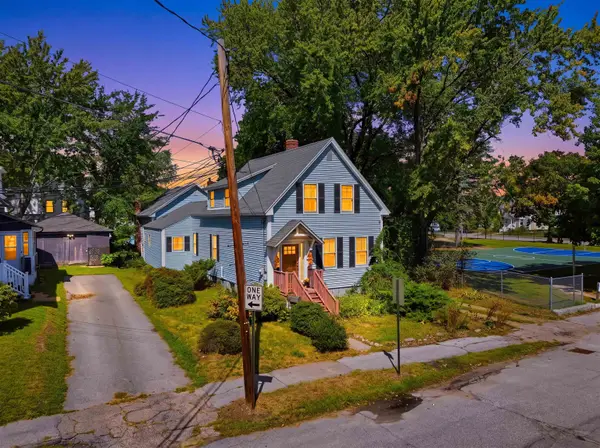 $449,900Active3 beds 2 baths1,456 sq. ft.
34 West Street, Concord, NH 03301
MLS# 5110252Listed by: EXP REALTY - New
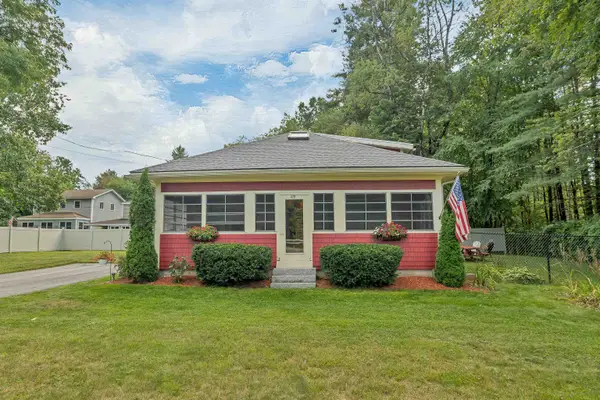 $399,000Active2 beds 1 baths1,589 sq. ft.
49 River Road, Concord, NH 03303
MLS# 5110034Listed by: KELLER WILLIAMS REALTY METRO-LONDONDERRY


Protect your home and budget from life's surprises with an Assurant Home Warranty, backed by a partner that supports you through every step of homeownership. Explore Plans.
© 2026 Better Homes and Gardens Real Estate LLC. An Anywhere Real Estate company. All rights reserved. Better Homes and Gardens® Real Estate is a registered trademark owned by Meredith Operations Corporation, licensed to Better Homes and Gardens Real Estate LLC and used with permission. Better Homes and Gardens Real Estate LLC fully supports the principles of the Fair Housing Act and the Equal Opportunity Act. Listing information is deemed reliable but is not guaranteed accurate.
Each office is independently owned and operated.
Any services or products provided by third parties are not provided by, affiliated with or related to Better Homes and Gardens Real Estate LLC, or its affiliated companies.