
3 Crestwood Drive, Concord, NH 03301
Local realty services provided by:Better Homes and Gardens Real Estate The Masiello Group
3 Crestwood Drive,Concord, NH 03301
$144,900
- 2 Beds
- 2 Baths
- 924 sq. ft.
- Mobile / Manufactured
- Active
Upcoming open houses
- Sat, Nov 1410:00 am - 11:30 am
Listed by: brittany reidyPhone: 603-682-8270
Office: coldwell banker realty nashua603-673-4000
MLS#:5117331
Source:PrimeMLS
Price summary
- Price:$144,900
- Price per sq. ft.:$156.82
- Monthly HOA dues:$608
About this home
Welcome to 3 Crestwood Drive in Concord, NH! This 2-bedroom, 2-bathroom manufactured home offers 924 square feet of comfortable, easy living. With a functional layout and convenient one-level living, this home is a wonderful opportunity for anyone looking to downsize, simplify, or enjoy an affordable option for homeownership. Whether you're just starting out or looking for your next chapter, this home offers plenty of potential to make it your own. Open House Saturday, November 14th 10-11:30am.
Contact an agent
Home facts
- Year built:1979
- Listing ID #:5117331
- Added:2 day(s) ago
- Updated:November 13, 2026 at 04:49 AM
Rooms and interior
- Bedrooms:2
- Total bathrooms:2
- Full bathrooms:1
- Rooms Total:5
- Kitchen Description:Dishwasher, Refrigerator
- Living area:924 sq. ft.
Structure and exterior
- Roof:Asphalt Shingle
- Year built:1979
- Building area:924 sq. ft.
- Levels:1 Story
Utilities
- Sewer:Public Available
Finances and disclosures
- Price:$144,900
- Price per sq. ft.:$156.82
- Tax amount:$2,262 (2025)
Features and amenities
- Appliances:Refrigerator
Parking
- Parking description:Paved Driveway
 Copyright 2026 Prime MLS, Inc. All rights reserved. This information is deemed reliable, but not guaranteed. The data relating to real estate displayed on this Site comes in part from the IDX Program of Prime MLS. The information being provided is for consumers’ personal, noncommercial use and may not be used for any purpose other than to identify prospective properties consumers may be interested in purchasing. Data last updated November 13, 2026
New listings near 3 Crestwood Drive
- Coming SoonOpen Sat, 10am to 12pm
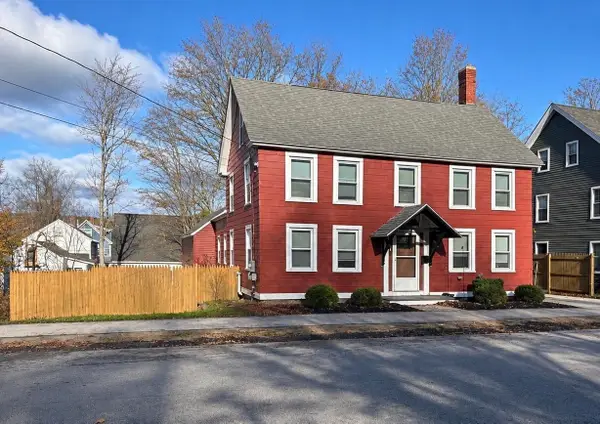 $519,900Coming Soon5 beds 3 baths2,051 sq. ft.
35 Summer Street, Concord, NH 03303
MLS# 5117626Listed by: GALLO REALTY GROUP - Coming SoonOpen Sat, 10am to 12pm
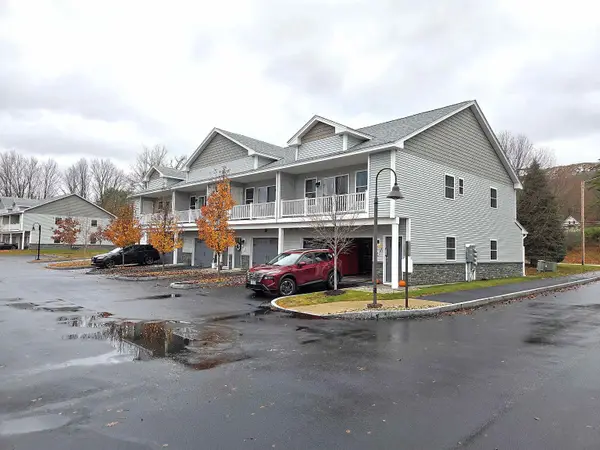 $449,900Coming Soon2 beds 3 baths1,752 sq. ft.
2 Cleveland Avenue #1, Concord, NH 03301
MLS# 5117375Listed by: KW COASTAL AND LAKES & MOUNTAINS REALTY - Coming SoonOpen Sat, 10am to 12pm
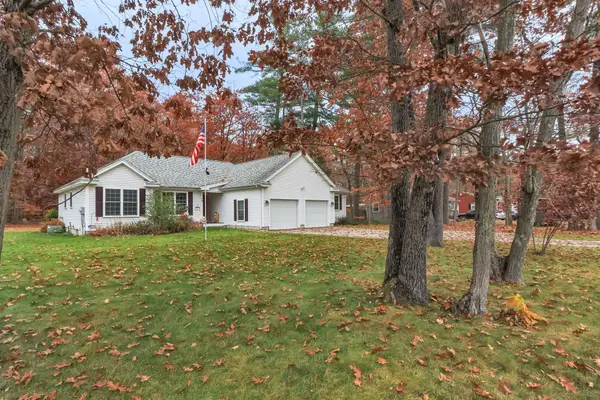 Listed by BHGRE$525,000Coming Soon3 beds 2 baths1,882 sq. ft.
79 Abbott Road, Concord, NH 03303
MLS# 5117310Listed by: BHG MASIELLO CONCORD - Open Fri, 4 to 6pmNew
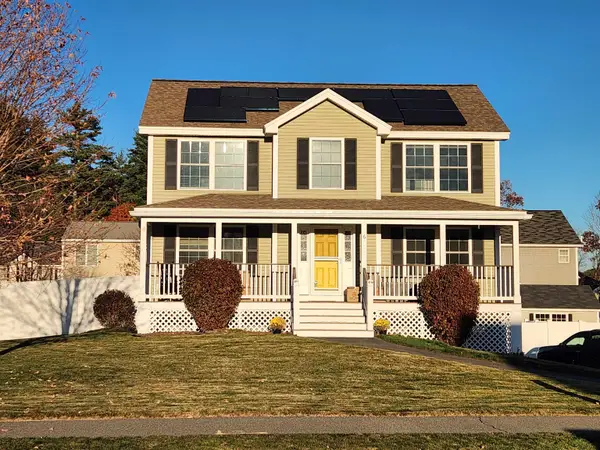 $589,000Active3 beds 3 baths1,978 sq. ft.
6 Amy Way, Concord, NH 03303
MLS# 5117652Listed by: RE/MAX INNOVATIVE PROPERTIES - New
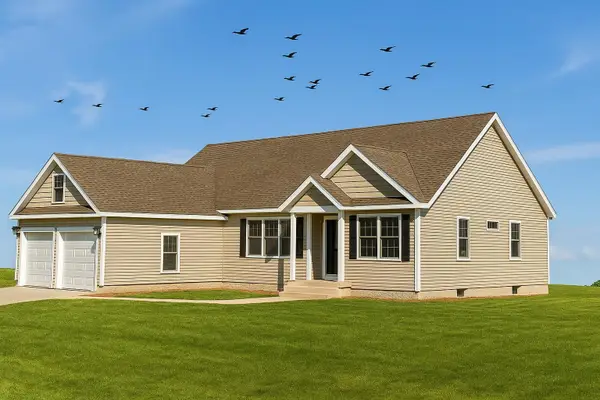 $749,900Active3 beds 3 baths1,954 sq. ft.
127 Sewalls Falls Road, Concord, NH 03301
MLS# 5117480Listed by: RE/MAX INNOVATIVE PROPERTIES - New
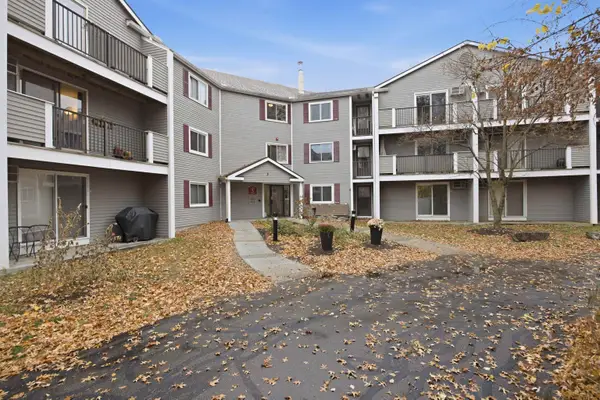 $250,000Active2 beds 1 baths875 sq. ft.
120 Fisherville Road #117, Concord, NH 03303
MLS# 5117259Listed by: COLDWELL BANKER REALTY BEDFORD NH - New
 Listed by BHGRE$495,000Active3 beds 1 baths1,128 sq. ft.
140 Peaceful Lane, Concord, NH 03303
MLS# 5117161Listed by: BHGRE MASIELLO BEDFORD  $699,900Pending4 beds 3 baths3,249 sq. ft.
6 Merrimack Street, Concord, NH 03301
MLS# 5116994Listed by: KELLER WILLIAMS REALTY-METROPOLITAN- New
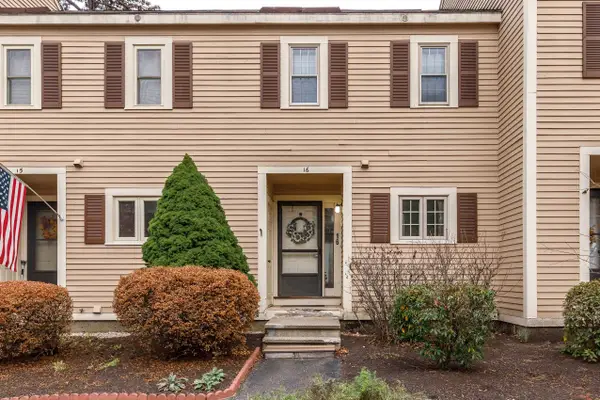 $259,000Active2 beds 2 baths1,120 sq. ft.
58 Branch Turnpike #16, Concord, NH 03301
MLS# 5116964Listed by: APRIL DUNN & ASSOCIATES LLC


Protect your home and budget from life's surprises with an Assurant Home Warranty, backed by a partner that supports you through every step of homeownership. Explore Plans.
© 2026 Better Homes and Gardens Real Estate LLC. An Anywhere Real Estate company. All rights reserved. Better Homes and Gardens® Real Estate is a registered trademark owned by Meredith Operations Corporation, licensed to Better Homes and Gardens Real Estate LLC and used with permission. Better Homes and Gardens Real Estate LLC fully supports the principles of the Fair Housing Act and the Equal Opportunity Act. Listing information is deemed reliable but is not guaranteed accurate.
Each office is independently owned and operated.
Any services or products provided by third parties are not provided by, affiliated with or related to Better Homes and Gardens Real Estate LLC, or its affiliated companies.