
35 Callaway Drive, Concord, NH 03301
Local realty services provided by:Better Homes and Gardens Real Estate The Masiello Group
35 Callaway Drive,Concord, NH 03301
$425,000
- 2 Beds
- 4 Baths
- 2,147 sq. ft.
- Condominium
- Coming Soon
Upcoming open houses
- Tue, Sep 1505:00 pm - 06:30 pm
- Thu, Sep 1705:00 pm - 06:30 pm
Listed by:
 Susan Roemer(603) 491 - 0833Better Homes and Gardens Real Estate The Masiello Group
Office: bhg masiello concord603-228-0151
MLS#:5108482
Source:PrimeMLS
Price summary
- Price:$425,000
- Price per sq. ft.:$197.95
- Monthly HOA dues:$350
About this home
Welcome to Abbott Village where exceptional design meets effortless living. Originally the community’s selling model, this unique three story townhome has been thoughtfully enhanced with quality upgrades. Offering 2 bedrooms, 4 baths, and a versatile three level floor plan, this home delivers the space, style unlike any others condos. The impressive main living level features soaring ceilings, rich hardwood floors, elegant crown molding, and an abundance of natural light. The inviting living room centers around a cozy gas fireplace and opens to a private back porch, creating the perfect setting for morning coffee or evening relaxation. The dining area with oversized windows and window seat flows seamlessly into the well appointed kitchen. Upgraded granite countertops, generous cabinetry and ample workspace for the cook enthusiast. Upstairs, two generously sized bedrooms each feature their own private ensuite bath, providing comfort and privacy. The first floor bonus room adds exceptional versatility, half bath and laundry a flexible space. Updates include a Tesla charging station, a new furnace and hot water heater installed in 2026. Additional features include a one car garage and dedicated driveway parking. Enjoy all that Abbott Village has to offer, including landscaped grounds, a resident clubhouse and a private community pool. Conveniently located near downtown Concord, restaurants and everyday amenities, this is a home designed for simple living. Beautifully appointed, ideally located, imaging the joy of low maintenance townhome living. Just turn the key and you're on to your next adventure! Showings start Monday September 14th, 2026...
Contact an agent
Home facts
- Year built:2014
- Listing ID #:5108482
- Updated:September 08, 2026 at 11:06 AM
Rooms and interior
- Bedrooms:2
- Total bathrooms:4
- Full bathrooms:2
- Rooms Total:6
- Flooring:Carpet, Tile, Wood
- Kitchen Description:Dishwasher, Disposal, Microwave, Refrigerator
- Basement Description:Slab, Walkout
- Living area:2,147 sq. ft.
Heating and cooling
- Cooling:Central AC
- Heating:Forced Air, Hot Air
Structure and exterior
- Roof:Metal
- Year built:2014
- Building area:2,147 sq. ft.
- Levels:3 Story
Schools
- High school:Concord High School
- Middle school:Rundlett Middle School
Utilities
- Sewer:Public Available
Finances and disclosures
- Price:$425,000
- Price per sq. ft.:$197.95
- Tax amount:$8,270 (2025)
Features and amenities
- Appliances:Refrigerator, Washer
- Laundry features:Dryer, Washer
- Amenities:Circuit Breaker(s)
Parking
- Parking description:Paved Driveway
- Garage spaces:1
Copyright 2026 Prime MLS, Inc. All rights reserved. This information is deemed reliable, but not guaranteed. The data relating to real estate displayed on this Site comes in part from the IDX Program of Prime MLS. The information being provided is for consumers’ personal, noncommercial use and may not be used for any purpose other than to identify prospective properties consumers may be interested in purchasing. Data last updated September 8, 2026New listings near 35 Callaway Drive
- Coming SoonOpen Sat, 10am to 12pm
 $385,000Coming Soon2 beds 1 baths1,032 sq. ft.
10 Grover Street, Concord, NH 03301
MLS# 5108588Listed by: THE ALAND REALTY GROUP - Open Sat, 11am to 12:30pmNew
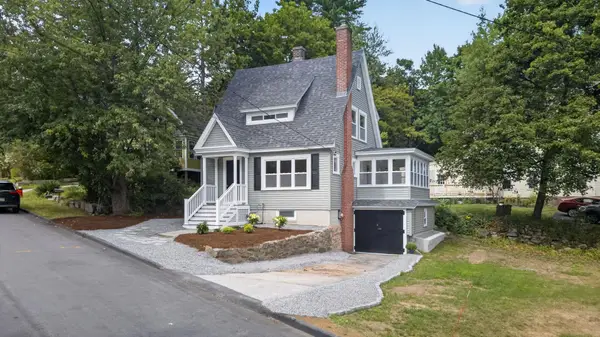 $534,900Active2 beds 2 baths1,121 sq. ft.
16 Palm Street, Concord, NH 03301
MLS# 5108540Listed by: REALTY ONE GROUP NEXT LEVEL - New
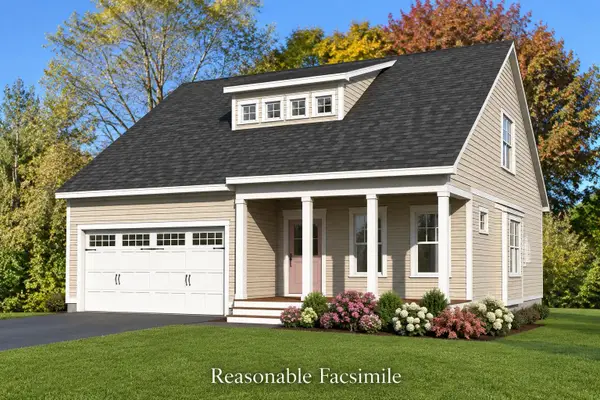 $799,000Active4 beds 4 baths2,087 sq. ft.
137 Abbott Road, Concord, NH 03303
MLS# 5108530Listed by: CENTURY 21 LIFESTYLES - New
 $249,000Active0.41 Acres
441 N State Street, Concord, NH 03301
MLS# 5108502Listed by: WHITEHILL ESTATES & HOMES - New
 $225,000Active0.23 Acres
443 N State Street, Concord, NH 03301
MLS# 5108503Listed by: WHITEHILL ESTATES & HOMES - New
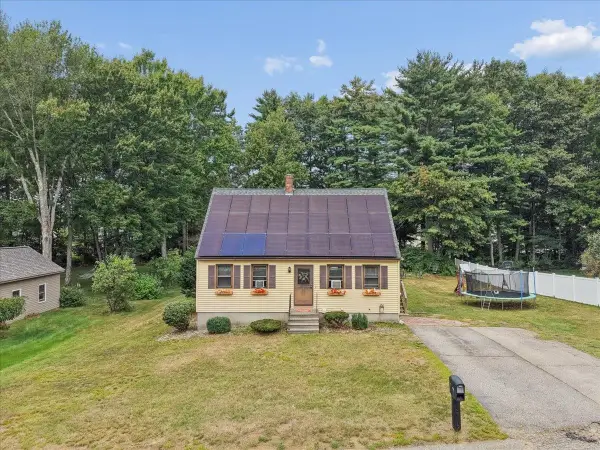 $440,000Active4 beds 3 baths2,057 sq. ft.
23 Hampshire Drive, Concord, NH 03301
MLS# 5108427Listed by: NELSON REAL ESTATE NH, LLC - New
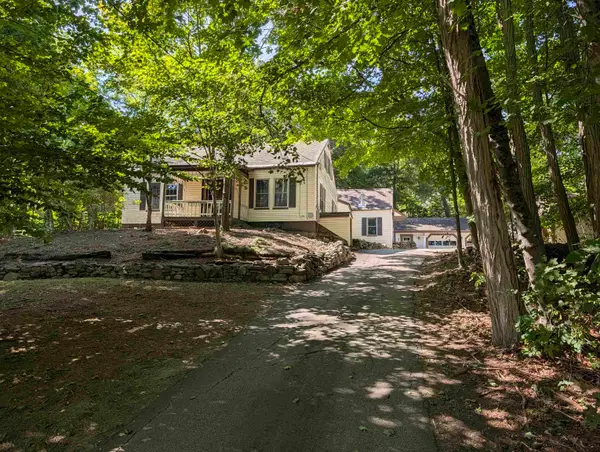 $439,900Active4 beds 2 baths2,034 sq. ft.
469 N State Street, Concord, NH 03301
MLS# 5108312Listed by: THE THOMAS GROUP OF NORTHERN NEW ENGLAND, LLC - New
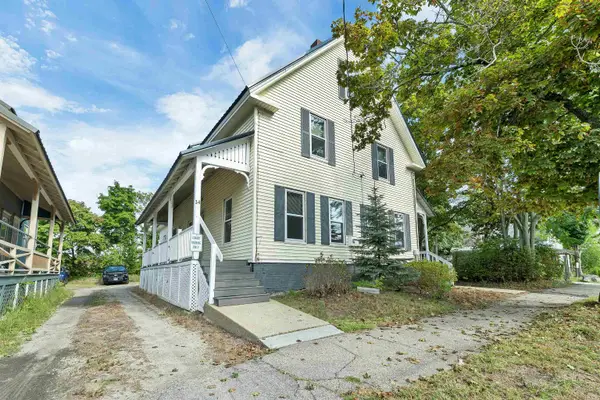 $609,900Active4 beds 1 baths2,464 sq. ft.
12-14 West Street, Concord, NH 03301
MLS# 5108150Listed by: BHHS VERANI CONCORD - New
 $139,900Active3 beds 2 baths1,008 sq. ft.
26 Longmeadow Drive, Concord, NH 03301
MLS# 5108178Listed by: CENTURY 21 CIRCA 72 INC.


Protect your home and budget from life's surprises with an Assurant Home Warranty, backed by a partner that supports you through every step of homeownership. Explore Plans.
© 2026 Better Homes and Gardens Real Estate LLC. An Anywhere Real Estate company. All rights reserved. Better Homes and Gardens® Real Estate is a registered trademark owned by Meredith Operations Corporation, licensed to Better Homes and Gardens Real Estate LLC and used with permission. Better Homes and Gardens Real Estate LLC fully supports the principles of the Fair Housing Act and the Equal Opportunity Act. Listing information is deemed reliable but is not guaranteed accurate.
Each office is independently owned and operated.
Any services or products provided by third parties are not provided by, affiliated with or related to Better Homes and Gardens Real Estate LLC, or its affiliated companies.