
5 Orchard Street, Concord, NH 03301
Local realty services provided by:Better Homes and Gardens Real Estate The Masiello Group
5 Orchard Street,Concord, NH 03301
$692,500
- 4 Beds
- 3 Baths
- - sq. ft.
- Single family
- Sold
Listed by: kristin sullivan
Office: ruedig realty603-228-1947
MLS#:5099131
Source:PrimeMLS
Sorry, we are unable to map this address
Price summary
- Price:$692,500
About this home
Dreaming of a home brimming with character that offers 4 BR & 2.5 baths, a covered front porch, updated kitchen and sunny, fenced-in yard all on a quiet street just blocks from Main Street? Then look no further than the "Beechnut House", a charming Victorian tucked away on a quiet street in the heart of Concord's West End. Imagine enjoying home-cooked meals in the thoughtfully designed kitchen featuring loads of custom storage, honed granite counters, and newer SS Bosch & GE Profile appliances plus a walk-in Butler's pantry! The welcoming foyer includes handsome gas fireplace surrounded by built-ins, original mantle, & lots of gorgeous woodwork. The beautifully framed, wide openings between the living spaces give a sense of airy grace you're sure to love. You'll be dazzled by the craftsmanship & beauty of the custom stained glass as you make your way up the turned staircase to the second floor...featuring 3 ample bedrooms, newly updated full bath & 2nd floor laundry room. The 3rd floor Primary Suite is a private sanctuary that features walk-in closet, reading nook, hardwood floors, vaulted ceiling and newly renovated private bath...simply awesome! Additionally, mini splits help keep things cool, small garage great for bikes, lawn equipment & more plus the basement offers additional storage & small exercise room. Enjoy all seasons in the wonderful garden spaces spilling over with seasonal blooms. The "Beechnut House' is a true West End Gem! Open Houses on Friday, 7/10 from 4-6pm and Saturday, 7/11 from 11am-2pm...
Contact an agent
Home facts
- Year built:1890
- Listing ID #:5099131
- Added:44 day(s) ago
- Updated:August 24, 2026 at 06:28 AM
Rooms and interior
- Bedrooms:4
- Total bathrooms:3
- Full bathrooms:1
- Rooms Total:9
- Flooring:Hardwood, Tile, Wood
- Kitchen Description:Dishwasher, Microwave, Refrigerator, Wine Cooler
- Basement Description:Concrete Floor, Exterior Access, Full, Interior, Sump Pump, Walkout
Heating and cooling
- Cooling:Mini Split
- Heating:Mini Split, Radiant Floor, Steam
Structure and exterior
- Roof:Asphalt Shingle
- Year built:1890
- Levels:2.5 Story
Schools
- High school:Concord High School
- Middle school:Rundlett Middle School
- Elementary school:Christa McAuliffe School
Utilities
- Sewer:Public Available
Finances and disclosures
- Price:$692,500
- Tax amount:$9,306 (2026)
Features and amenities
- Appliances:Refrigerator, Washer, Wine Cooler
- Laundry features:Dryer, Washer
- Amenities:Circuit Breaker(s)
Parking
- Parking description:Paved Driveway
- Garage spaces:1
 Copyright 2026 Prime MLS, Inc. All rights reserved. This information is deemed reliable, but not guaranteed. The data relating to real estate displayed on this Site comes in part from the IDX Program of Prime MLS. The information being provided is for consumers’ personal, noncommercial use and may not be used for any purpose other than to identify prospective properties consumers may be interested in purchasing. Data last updated August 24, 2026
New listings near 5 Orchard Street
- New
 $465,000Active4 beds 2 baths2,136 sq. ft.
27 S State Street, Concord, NH 03301
MLS# 5106324Listed by: KELLER WILLIAMS REALTY METRO-CONCORD - New
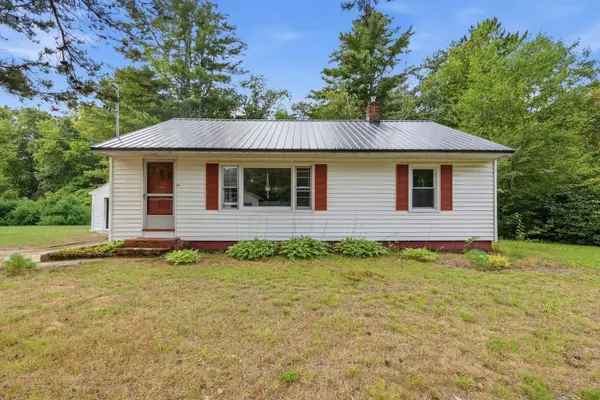 $399,000Active2 beds 1 baths925 sq. ft.
222 Airport Road, Concord, NH 03301
MLS# 5106040Listed by: REAL BROKER NH, LLC - New
 $700,000Active4 beds 3 baths2,410 sq. ft.
1 Quail Ridge, Concord, NH 03301
MLS# 5105999Listed by: REAL BROKER NH, LLC - New
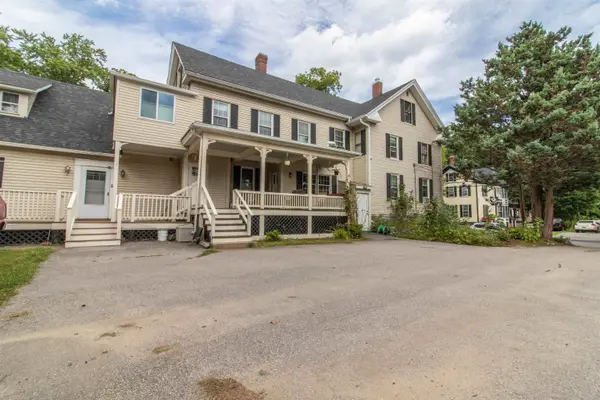 $750,000Active7 beds 4 baths3,768 sq. ft.
68 South State Street, Concord, NH 03301
MLS# 5106024Listed by: ZAHARIAS REAL ESTATE - New
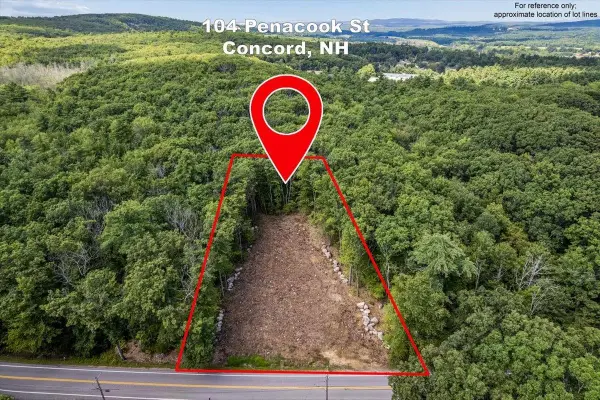 $205,000Active0.62 Acres
104 Penacook Street, Concord, NH 03301
MLS# 5105919Listed by: EXP REALTY - New
 $200,000Active1 beds 1 baths696 sq. ft.
120 Fisherville Road #141, Concord, NH 03303
MLS# 5105894Listed by: KELLER WILLIAMS REALTY METRO-CONCORD 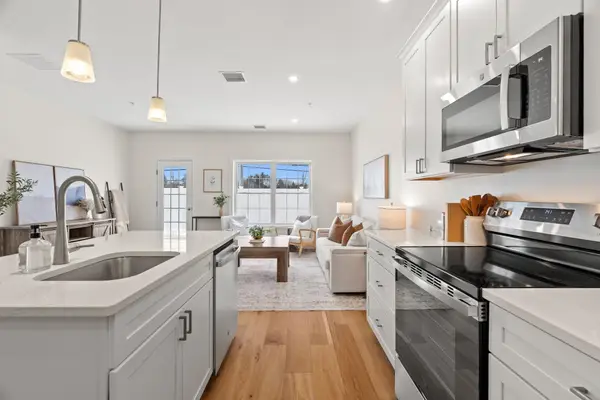 $439,000Pending3 beds 3 baths1,530 sq. ft.
11 Suffolk Drive #7, Concord, NH 03303
MLS# 5105898Listed by: COMPASS NEW ENGLAND, LLC- New
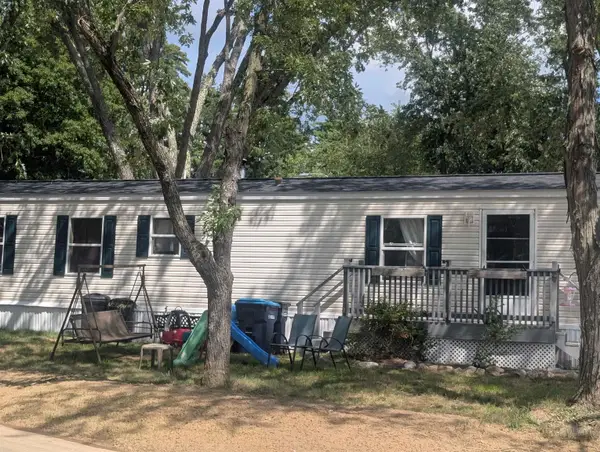 $144,000Active2 beds 2 baths952 sq. ft.
69 Manchester Street #13, Concord, NH 03301
MLS# 5105833Listed by: EXP REALTY - New
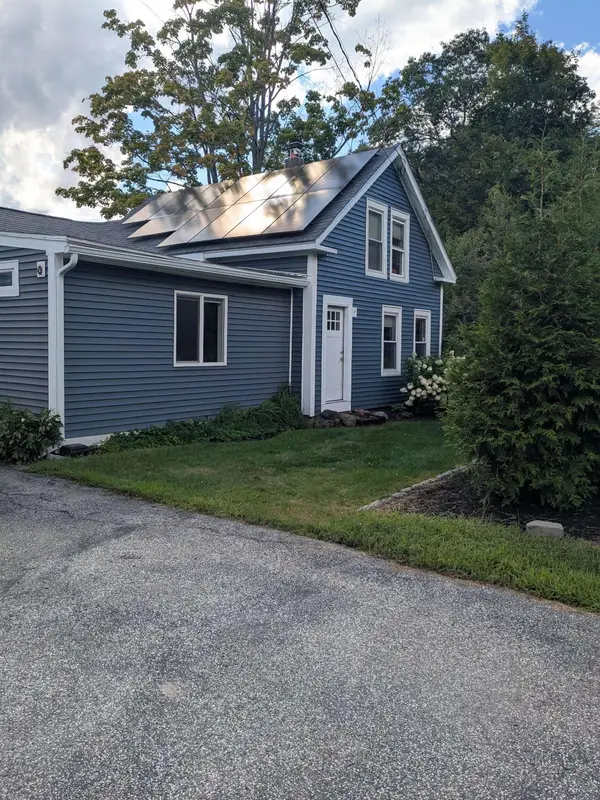 $499,900Active4 beds 2 baths1,766 sq. ft.
30 Hannah Dustin Drive, Concord, NH 03301-1820
MLS# 5105714Listed by: RENVIA REALTY GROUP LLC - New
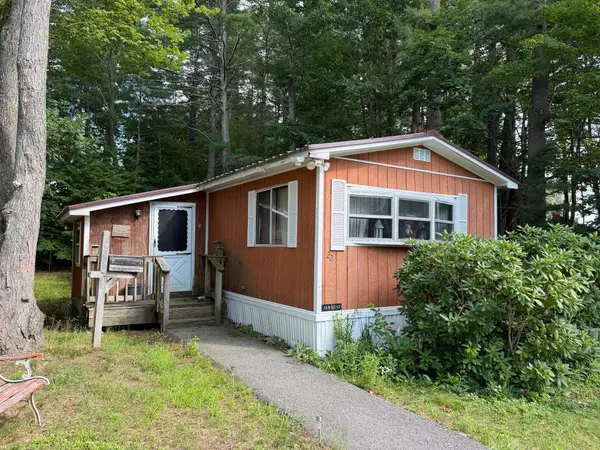 $150,000Active2 beds 2 baths1,104 sq. ft.
22 Alice Drive, Concord, NH 03301
MLS# 5105585Listed by: EXP REALTY


Protect your home and budget from life's surprises with an Assurant Home Warranty, backed by a partner that supports you through every step of homeownership. Explore Plans.
© 2026 Better Homes and Gardens Real Estate LLC. An Anywhere Real Estate company. All rights reserved. Better Homes and Gardens® Real Estate is a registered trademark owned by Meredith Operations Corporation, licensed to Better Homes and Gardens Real Estate LLC and used with permission. Better Homes and Gardens Real Estate LLC fully supports the principles of the Fair Housing Act and the Equal Opportunity Act. Listing information is deemed reliable but is not guaranteed accurate.
Each office is independently owned and operated.
Any services or products provided by third parties are not provided by, affiliated with or related to Better Homes and Gardens Real Estate LLC, or its affiliated companies.