
51 alice Drive, Concord, NH 03303
Local realty services provided by:Better Homes and Gardens Real Estate The Masiello Group
51 alice Drive,Concord, NH 03303
$450,000
- 3 Beds
- 3 Baths
- 1,871 sq. ft.
- Single family
- Coming Soon
Upcoming open houses
- Sat, Oct 1011:00 am - 01:00 pm
- Sun, Oct 1111:00 am - 01:00 pm
Listed by: andrew caudillCell: 603-384-8999
Office: re/max synergy603-472-3900
MLS#:5113422
Source:PrimeMLS
Price summary
- Price:$450,000
- Price per sq. ft.:$135.75
About this home
This home fits every lifestyle! Built in 2005, this 3 bed, 2.5 bath home offers 1,871 spacious square feet of comfy living space. Hardwood floors flow through the home and give it a warm, inviting feel. Central air keeps you cool in the summer, and central heat keeps you cozy all winter. Step outside to a fenced yard on a 0.29 acre lot. It is a great spot for pets, play, or a summer cookout. The large unfinished basement is ready for your ideas, like a gym, game room, or extra storage. 2 car garage eliminates your need to clean off your cars every winter and keeps the driveway clear for easy maintenance. all this just just minutes from highways, restaurants, and shopping. Whether you are buying your first home, moving up, or scaling down, this one fits every lifestyle. delayed showings until open houses this Saturday and Sunday, 10/10 and 10/11, from 11 to 1. Buyers and buyers agents to conduct their own due diligence
Contact an agent
Home facts
- Year built:2004
- Listing ID #:5113422
- Updated:October 09, 2026 at 10:46 AM
Rooms and interior
- Bedrooms:3
- Total bathrooms:3
- Full bathrooms:2
- Rooms Total:8
- Basement Description:Concrete, Walk-up
- Living area:1,871 sq. ft.
Heating and cooling
- Cooling:Central AC
- Heating:Forced Air, Hot Air
Structure and exterior
- Roof:Asphalt Shingle
- Year built:2004
- Building area:1,871 sq. ft.
- Lot area:0.29 Acres
- Levels:2 Story
Utilities
- Sewer:Public Available
Finances and disclosures
- Price:$450,000
- Price per sq. ft.:$135.75
Features and amenities
- Amenities:Circuit Breaker(s)
Parking
- Parking description:Paved Driveway
- Garage spaces:2
 Copyright 2026 Prime MLS, Inc. All rights reserved. This information is deemed reliable, but not guaranteed. The data relating to real estate displayed on this Site comes in part from the IDX Program of Prime MLS. The information being provided is for consumers’ personal, noncommercial use and may not be used for any purpose other than to identify prospective properties consumers may be interested in purchasing. Data last updated October 9, 2026
New listings near 51 alice Drive
- New
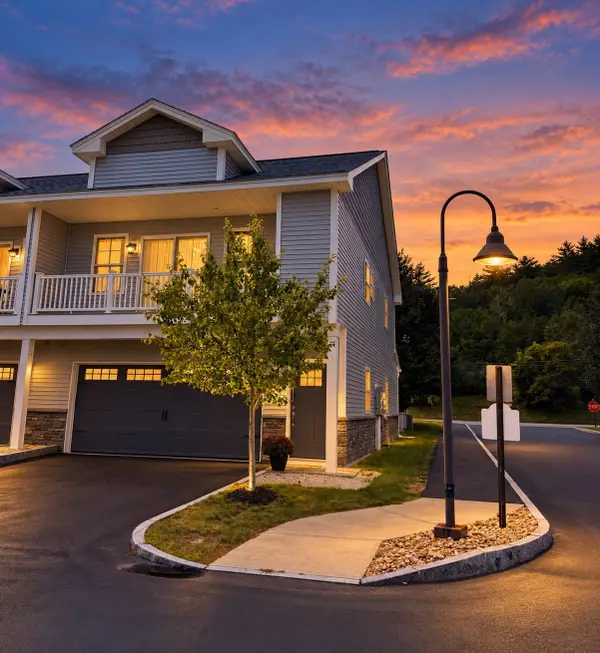 $459,000Active2 beds 3 baths1,752 sq. ft.
2 Cleveland #1, Concord, NH 03301
MLS# 73588809Listed by: Homesmart Success Realty - New
 $449,000Active3 beds 3 baths1,530 sq. ft.
11 Suffolk Drive #8, Concord, NH 03303
MLS# 5113374Listed by: COMPASS NEW ENGLAND, LLC - New
 $439,000Active3 beds 3 baths1,530 sq. ft.
6 Suffolk Drive #2, Concord, NH 03303
MLS# 5113376Listed by: COMPASS NEW ENGLAND, LLC - New
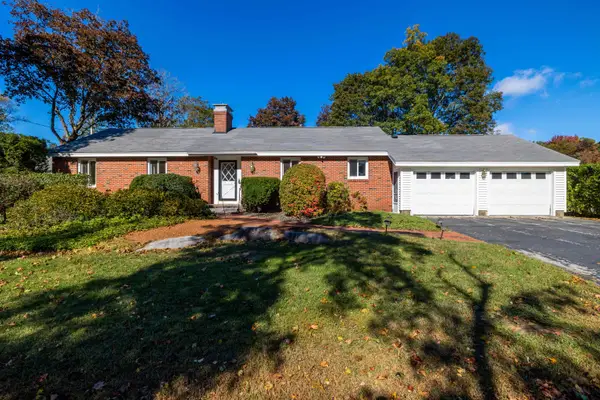 $739,000Active3 beds 3 baths2,953 sq. ft.
22 Ridge Road, Concord, NH 03301
MLS# 5113364Listed by: COLDWELL BANKER J HAMPE ASSOCIATES - Open Fri, 5:30 to 7pmNew
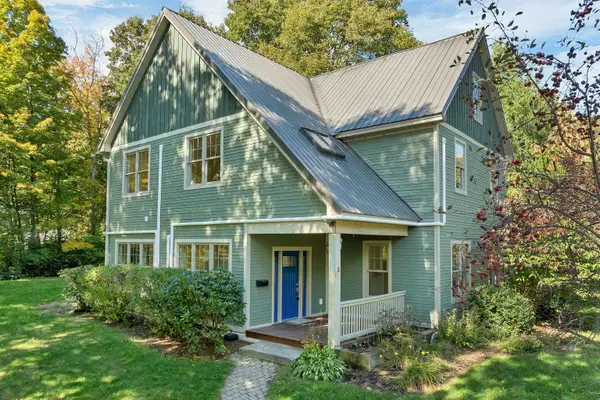 $696,000Active4 beds 3 baths3,360 sq. ft.
3 Kensington Road, Concord, NH 03301
MLS# 5113289Listed by: REAL BROKER NH, LLC - Open Fri, 3 to 5pmNew
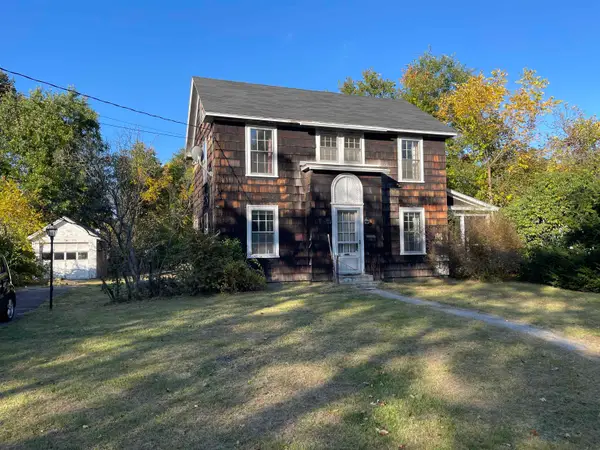 $250,000Active2 beds 1 baths1,128 sq. ft.
2 Coolidage Avenue, Concord, NH 03301
MLS# 5113303Listed by: RE/MAX SYNERGY - New
 $525,000Active2 beds 1 baths938 sq. ft.
153 Rumford Street, Concord, NH 03301
MLS# 5113214Listed by: WILLIAM YOUNG REAL ESTATE - Open Sat, 12 to 2pmNew
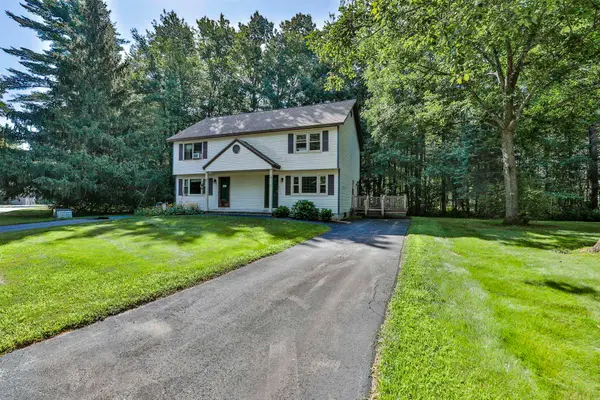 $299,000Active2 beds 3 baths1,373 sq. ft.
3 Metalak Drive, Concord, NH 03301
MLS# 5113125Listed by: RE/MAX SYNERGY - Open Sat, 1 to 3pmNew
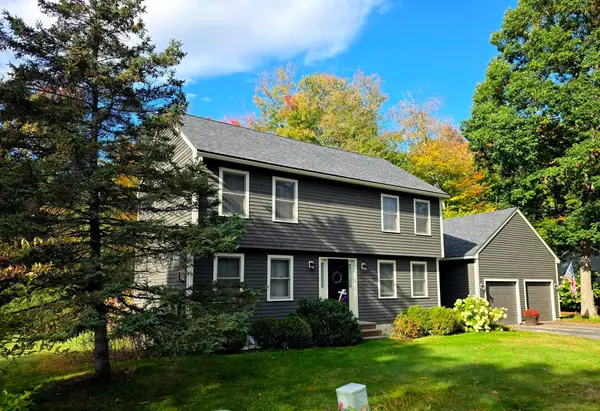 $575,000Active3 beds 2 baths1,692 sq. ft.
11 Peterson Circle, Concord, NH 03301
MLS# 5112541Listed by: APRIL DUNN & ASSOCIATES LLC


Protect your home and budget from life's surprises with an Assurant Home Warranty, backed by a partner that supports you through every step of homeownership. Explore Plans.
© 2026 Better Homes and Gardens Real Estate LLC. An Anywhere Real Estate company. All rights reserved. Better Homes and Gardens® Real Estate is a registered trademark owned by Meredith Operations Corporation, licensed to Better Homes and Gardens Real Estate LLC and used with permission. Better Homes and Gardens Real Estate LLC fully supports the principles of the Fair Housing Act and the Equal Opportunity Act. Listing information is deemed reliable but is not guaranteed accurate.
Each office is independently owned and operated.
Any services or products provided by third parties are not provided by, affiliated with or related to Better Homes and Gardens Real Estate LLC, or its affiliated companies.