
9 Checkerberry Lane, Concord, NH 03301
Local realty services provided by:Better Homes and Gardens Real Estate The Masiello Group
9 Checkerberry Lane,Concord, NH 03301
$935,000
- 5 Beds
- 5 Baths
- - sq. ft.
- Single family
- Sold
Listed by: dan heroy, taylor cookCell: 603-398-3969
Office: cook & cook real estate group llc.603-465-5000
MLS#:5090794
Source:PrimeMLS
Sorry, we are unable to map this address
Price summary
- Price:$935,000
About this home
9 Checkerberry lane is a 5-bedroom, 5-bath custom Cape style home located in one of Concord’s most desirable neighborhoods. This impressive residence offers generous living space, designed for both everyday comfort and entertaining. Highlights to the home include: an eye catching upgraded kitchen hosting a Wolf cook top and Bosch wall oven with beautiful cabinets and a large center island. A large pantry. First floor laundry room. Bump out sunroom perfect for office work or relaxing. A double sided fireplace from 3-Season room to living room. Vaulted ceiling family room. Primary bedroom suite with walk-in closet. Heated 3-car garage. Finished basement with a private gym, wine cellar, craft room, game room, and ample storage space. So much more you need to see in person. Don’t miss the opportunity to tour this exceptional home with a private showing or during our Open Houses: Saturday, May 30th & Sunday, May 31st 11am - 2pm!
Contact an agent
Home facts
- Year built:2000
- Listing ID #:5090794
- Added:119 day(s) ago
- Updated:September 22, 2026 at 06:48 AM
Rooms and interior
- Bedrooms:5
- Total bathrooms:5
- Full bathrooms:2
- Rooms Total:16
- Flooring:Carpet, Ceramic Tile, Hardwood, Vinyl
- Kitchen Description:Dishwasher, Microwave, Refrigerator, Wine Cooler
- Basement Description:Bulkhead, Finished, Full, Interior, Interior Access, Storage Space
Heating and cooling
- Cooling:Central AC, Multi-zone
- Heating:Forced Air, Multi Zone
Structure and exterior
- Roof:Asphalt Shingle
- Year built:2000
- Levels:1 3/4 Story
Utilities
- Sewer:Leach Field, Private, Septic
Finances and disclosures
- Price:$935,000
- Tax amount:$16,863 (2025)
Features and amenities
- Appliances:Refrigerator, Washer, Wine Cooler
- Laundry features:Dryer, Washer
- Amenities:Circuit Breaker(s), Generator
Parking
- Parking description:Paved Driveway
- Garage spaces:3
 Copyright 2026 Prime MLS, Inc. All rights reserved. This information is deemed reliable, but not guaranteed. The data relating to real estate displayed on this Site comes in part from the IDX Program of Prime MLS. The information being provided is for consumers’ personal, noncommercial use and may not be used for any purpose other than to identify prospective properties consumers may be interested in purchasing. Data last updated September 22, 2026
New listings near 9 Checkerberry Lane
- New
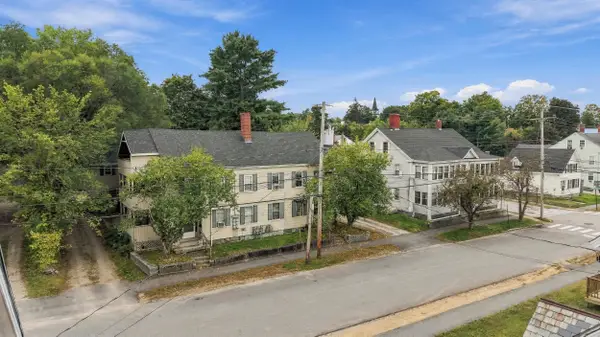 $1,825,000Active-- beds -- baths13,113 sq. ft.
24-32 Summer Street, Concord, NH 03303
MLS# 5110851Listed by: DOWNTOWN REALTY - New
 $665,000Active3 beds 3 baths1,612 sq. ft.
68 Shaker Road, Concord, NH 03301
MLS# 5110748Listed by: EXP REALTY - New
 Listed by BHGRE$485,000Active3 beds 1 baths1,100 sq. ft.
14 Tower Circle, Concord, NH 03303
MLS# 5110710Listed by: BHG MASIELLO HAMPTON 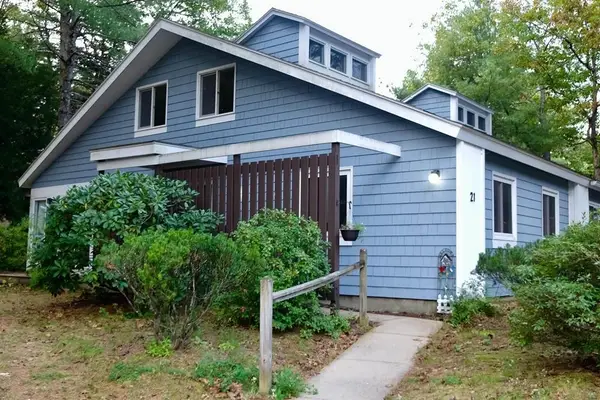 $350,000Pending3 beds 2 baths1,478 sq. ft.
21 Amoskeag Road, Concord, NH 03301
MLS# 5110703Listed by: DUVALTEAM REAL ESTATE- New
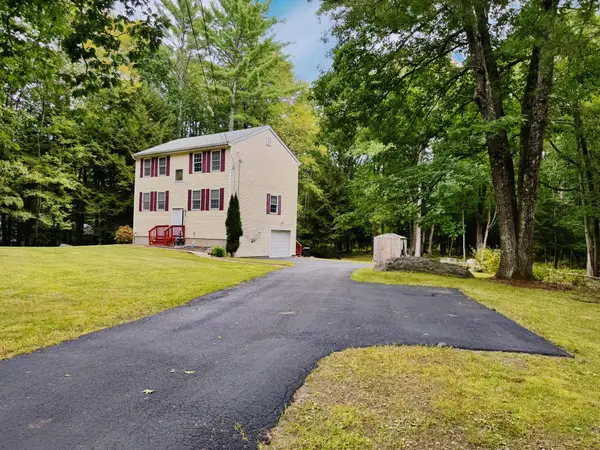 $529,900Active3 beds 3 baths2,220 sq. ft.
80 Snow Pond Road, Concord, NH 03301
MLS# 5110676Listed by: EXP REALTY - New
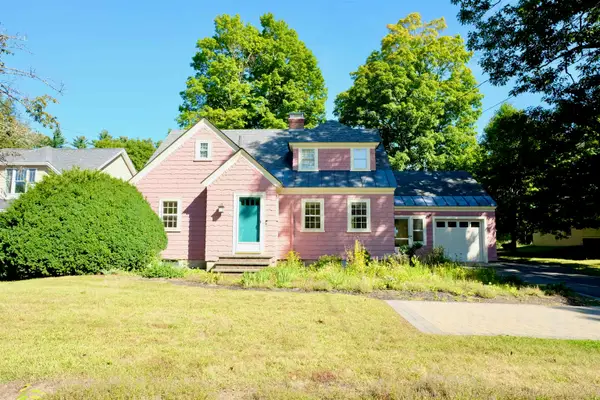 Listed by BHGRE$520,000Active3 beds 2 baths1,406 sq. ft.
183 South Street, Concord, NH 03301
MLS# 5110238Listed by: BHG MASIELLO CONCORD - New
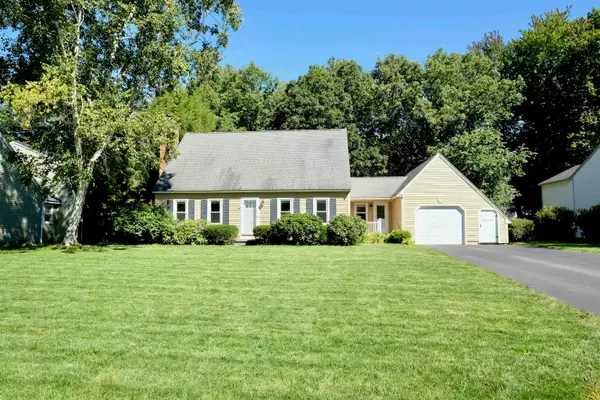 Listed by BHGRE$640,000Active3 beds 2 baths2,526 sq. ft.
3 New Castle Street, Concord, NH 03301
MLS# 5110239Listed by: BHG MASIELLO CONCORD - New
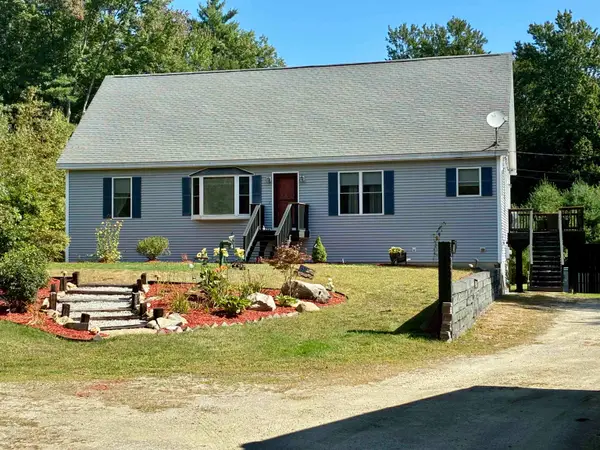 $649,900Active3 beds 2 baths1,456 sq. ft.
74 Snow Pond Road, Concord, NH 03301
MLS# 5110424Listed by: JOE DAIGLE REALTY, LLC - New
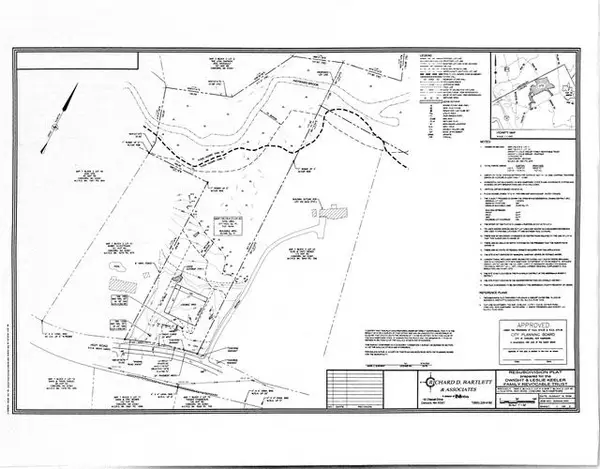 $225,000Active5.2 Acres
109 Hoit Road, Concord, NH 03301
MLS# 5110330Listed by: CENTURY 21 CIRCA 72 INC. - New
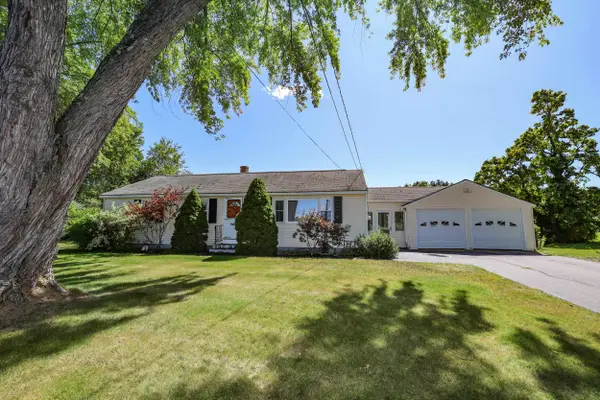 $435,000Active3 beds 1 baths1,100 sq. ft.
47 Iron Works Road, Concord, NH 03301
MLS# 5110245Listed by: KELLER WILLIAMS REALTY METRO-CONCORD


Protect your home and budget from life's surprises with an Assurant Home Warranty, backed by a partner that supports you through every step of homeownership. Explore Plans.
© 2026 Better Homes and Gardens Real Estate LLC. An Anywhere Real Estate company. All rights reserved. Better Homes and Gardens® Real Estate is a registered trademark owned by Meredith Operations Corporation, licensed to Better Homes and Gardens Real Estate LLC and used with permission. Better Homes and Gardens Real Estate LLC fully supports the principles of the Fair Housing Act and the Equal Opportunity Act. Listing information is deemed reliable but is not guaranteed accurate.
Each office is independently owned and operated.
Any services or products provided by third parties are not provided by, affiliated with or related to Better Homes and Gardens Real Estate LLC, or its affiliated companies.