
286 Old Goshen Road, Conway, NH 03813
Local realty services provided by:Better Homes and Gardens Real Estate The Masiello Group
286 Old Goshen Road,Conway, NH 03813
$595,000
- 3 Beds
- 2 Baths
- 2,328 sq. ft.
- Single family
- Active
Listed by: jennifer mcpherson
Office: pinkham real estate603-356-5425
MLS#:5103848
Source:PrimeMLS
Price summary
- Price:$595,000
- Price per sq. ft.:$179.32
About this home
Welcome to the Saco River Run neighborhood in Center Conway! From the inviting farmers porch to the bright, open interior, this home feels warm and welcoming the moment you step inside. At the heart of the home is the spacious kitchen, dining and living area designed for both everyday living and effortless entertaining. The kitchen features quartz countertops, stainless steel appliances and quality cabinetry flowing seamlessly into the living and dining areas. The primary suite includes its own bathroom, while two additional bedrooms and a full guest bath provide plenty of room for everyone. First-floor laundry and an attached two-car garage are just additions to the comfort this single-level home provides. The finished lower level adds even more livable square footage, with flexible space to fit however you live: set up a home office or music room, spread out in the family room, carve out a dedicated gym space, and still have plenty of storage left to keep everything organized. Outside, a stamped patio with a firepit sets the stage for evenings under the stars, while a fenced dog area off the garage features a doggie door for easy, independent access, no more standing at the door in your pajamas! Tucked into a peaceful setting where local wildlife often wanders through, the yard offers a private, natural backdrop to enjoy year-round. Located minutes from the Saco River, North Conway Village and all of the four-season recreation the MWV has to offer!...
Contact an agent
Home facts
- Year built:2021
- Subdivision & Development:Saco River Run
- Listing ID #:5103848
- Added:46 day(s) ago
- Updated:September 22, 2026 at 10:32 AM
Rooms and interior
- Bedrooms:3
- Total bathrooms:2
- Full bathrooms:2
- Rooms Total:5
- Flooring:Laminate
- Kitchen Description:Dishwasher, Microwave, Refrigerator
- Basement Description:Full, Interior, Interior Access, Partially Finished
- Living area:2,328 sq. ft.
Heating and cooling
- Cooling:Central AC
- Heating:Hot Air
Structure and exterior
- Roof:Asphalt Shingle, Shingle
- Year built:2021
- Building area:2,328 sq. ft.
- Lot area:1.78 Acres
- Levels:1 Story
Schools
- High school:A. Crosby Kennett Sr. High
- Middle school:Kenneth A Brett School
- Elementary school:Pine Tree Elem
Utilities
- Sewer:Concrete, Leach Field, Private, Septic
Finances and disclosures
- Price:$595,000
- Price per sq. ft.:$179.32
- Tax amount:$6,035 (2026)
Features and amenities
- Appliances:Refrigerator, Washer
- Laundry features:Dryer, Washer
- Amenities:Circuit Breaker(s)
Parking
- Parking description:Paved Driveway
- Garage spaces:2
 Copyright 2026 Prime MLS, Inc. All rights reserved. This information is deemed reliable, but not guaranteed. The data relating to real estate displayed on this Site comes in part from the IDX Program of Prime MLS. The information being provided is for consumers’ personal, noncommercial use and may not be used for any purpose other than to identify prospective properties consumers may be interested in purchasing. Data last updated September 22, 2026
New listings near 286 Old Goshen Road
- New
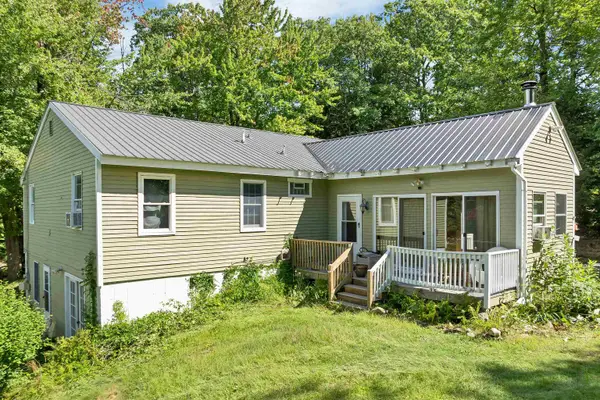 $450,000Active3 beds 3 baths2,976 sq. ft.
76 I Street, Conway, NH 03818
MLS# 5109987Listed by: KW COASTAL AND LAKES & MOUNTAINS REALTY/WOLFEBORO - New
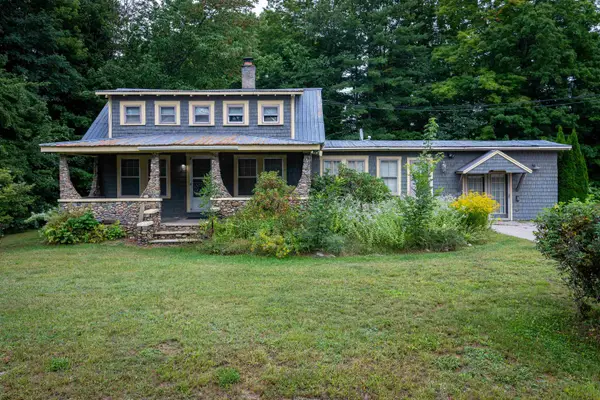 $426,000Active3 beds 2 baths1,582 sq. ft.
591 White Mountain Highway, Conway, NH 03818
MLS# 5109885Listed by: BADGER PEABODY & SMITH REALTY - New
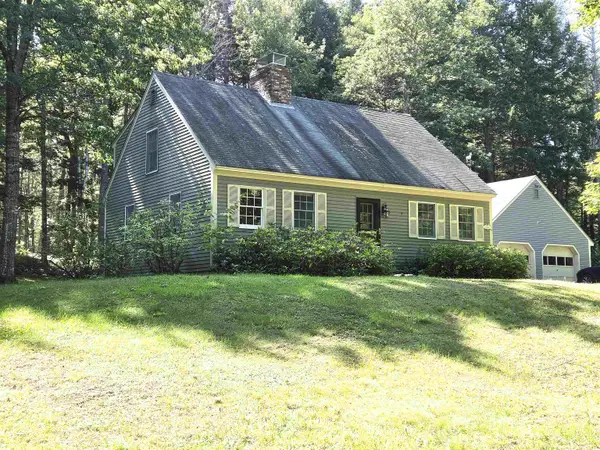 $525,000Active3 beds 2 baths1,764 sq. ft.
1586 Brownfield Road, Conway, NH 03813
MLS# 5109485Listed by: SENNE RESIDENTIAL LLC 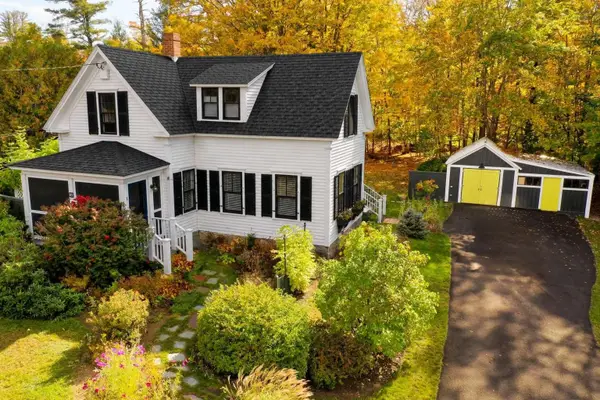 $495,000Active4 beds 2 baths1,400 sq. ft.
83 Dinsmore Road, Conway, NH 03845
MLS# 5109103Listed by: WWW.HOMEZU.COM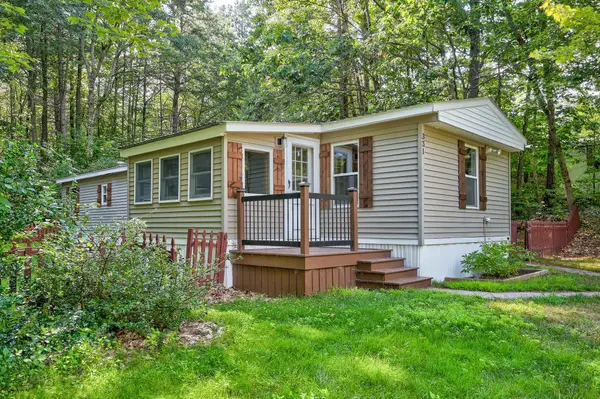 $120,000Active2 beds 2 baths798 sq. ft.
331 Lamplighter Drive, Conway, NH 03818
MLS# 5109041Listed by: REALTY ONE GROUP NEXT LEVEL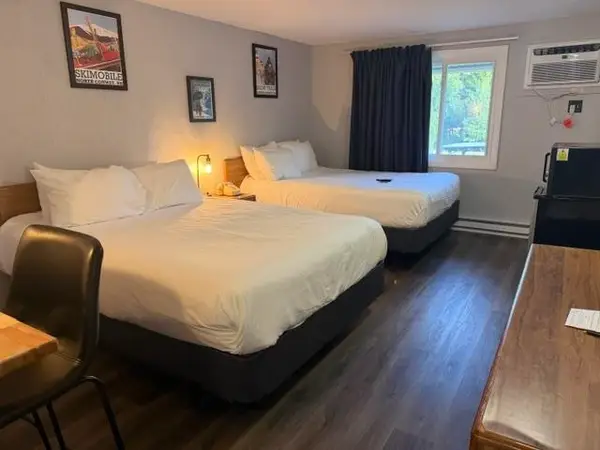 $22,500Active1 beds 1 baths258 sq. ft.
2955 White Mountain Highway #221 (E31), Conway, NH 03860
MLS# 5108694Listed by: KW COASTAL AND LAKES & MOUNTAINS REALTY/N CONWAY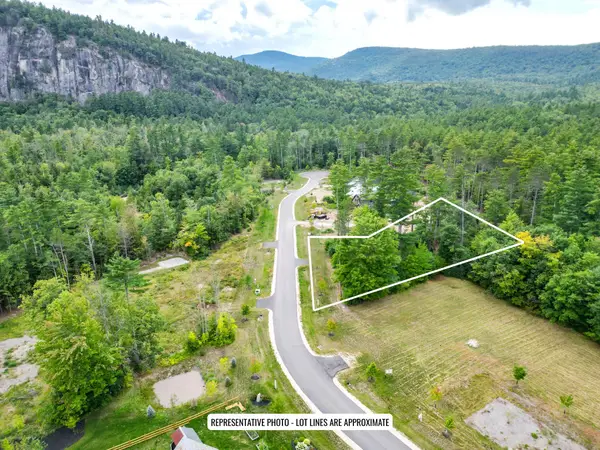 $229,000Active1.11 Acres
3 Lucy Brook Road, Conway, NH 03860
MLS# 5108617Listed by: PINKHAM REAL ESTATE $338,000Active2 beds 2 baths1,064 sq. ft.
25 Fawn Meadows, Conway, NH 03813
MLS# 5108599Listed by: 603 REDSTONE REALTY, LLC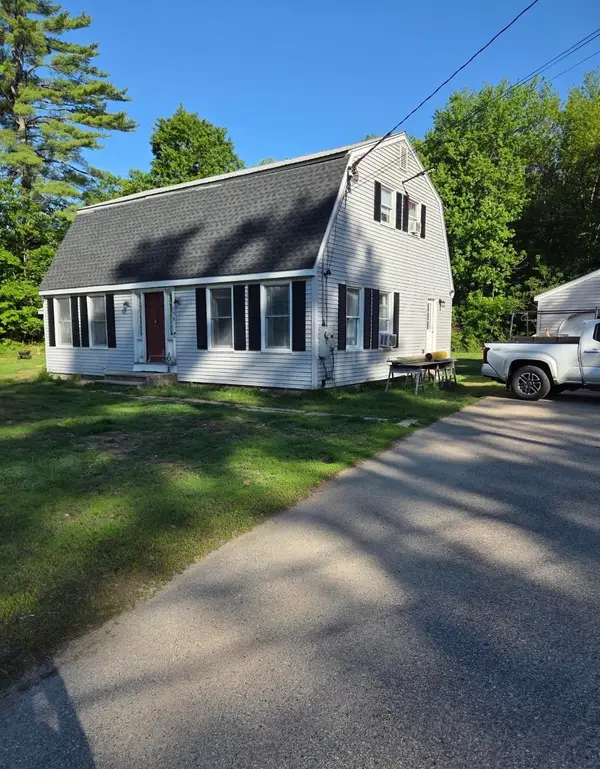 $575,550Active3 beds 2 baths2,592 sq. ft.
198 Echo Acres Road, Conway, NH 03860
MLS# 5108446Listed by: KW COASTAL AND LAKES & MOUNTAINS REALTY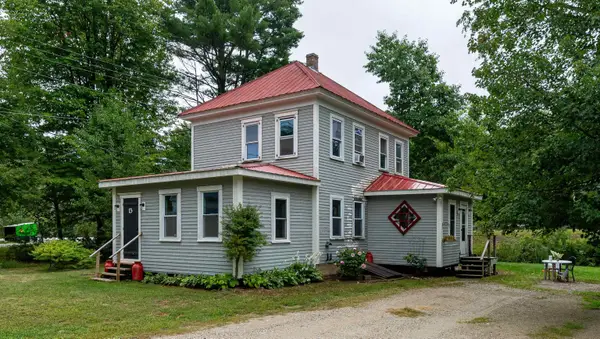 $339,900Active4 beds 2 baths1,268 sq. ft.
13 Towle Road, Conway, NH 03818
MLS# 5108372Listed by: COLDWELL BANKER LIFESTYLES- CONWAY


Protect your home and budget from life's surprises with an Assurant Home Warranty, backed by a partner that supports you through every step of homeownership. Explore Plans.
© 2026 Better Homes and Gardens Real Estate LLC. An Anywhere Real Estate company. All rights reserved. Better Homes and Gardens® Real Estate is a registered trademark owned by Meredith Operations Corporation, licensed to Better Homes and Gardens Real Estate LLC and used with permission. Better Homes and Gardens Real Estate LLC fully supports the principles of the Fair Housing Act and the Equal Opportunity Act. Listing information is deemed reliable but is not guaranteed accurate.
Each office is independently owned and operated.
Any services or products provided by third parties are not provided by, affiliated with or related to Better Homes and Gardens Real Estate LLC, or its affiliated companies.