
60 Laurel Lane #32, Conway, NH 03860
Local realty services provided by:Better Homes and Gardens Real Estate The Masiello Group
60 Laurel Lane #32,Conway, NH 03860
$437,500
- 3 Beds
- 3 Baths
- - sq. ft.
- Condominium
- Sold
Listed by: rob mignogna
Office: trusted source realty group781-272-3777
MLS#:5098724
Source:PrimeMLS
Sorry, we are unable to map this address
Price summary
- Price:$437,500
- Monthly HOA dues:$360
About this home
Welcome to 60 Laurel Lane #32 in North Conway, NH, a beautifully refreshed, fully furnished townhome offering comfort, convenience, and one of the most spectacular views around. Freshly painted throughout with updated LVP flooring, this move-in ready home provides a bright and comfortable feel from the moment you step inside. THREE full levels of living space offer the convenience and luxury of hosting family and friends whenever the opportunities arise. Whether you're relaxing after a day of skiing, hiking, shopping, or exploring all that the Conway area has to offer, you'll be captivated by the unmatched panoramic views of Moat Mountain. Large windows and inviting living spaces showcase the breathtaking scenery, creating the perfect backdrop in every season. Step outside and you'll quickly realize that you can hike, bike or cross country ski literally out your back door! Ideally located just minutes from restaurants, shops and year-round recreation, this fully furnished property is an exceptional opportunity as a primary residence, vacation getaway, or investment property (yes, you can rent out this beautiful townhome!) Don't miss your chance to own a home where thoughtful updates and a spacious floorplan meet unforgettable mountain views....
Contact an agent
Home facts
- Year built:1996
- Listing ID #:5098724
- Added:73 day(s) ago
- Updated:September 20, 2026 at 06:23 AM
Rooms and interior
- Bedrooms:3
- Total bathrooms:3
- Full bathrooms:3
- Rooms Total:6
- Flooring:Carpet, Vinyl Plank
- Kitchen Description:Dishwasher
- Basement Description:Finished, Interior
Heating and cooling
- Cooling:Central AC
- Heating:Forced Air
Structure and exterior
- Roof:Asphalt Shingle
- Year built:1996
- Levels:2 Story
Utilities
- Sewer:Public Available
Finances and disclosures
- Price:$437,500
- Tax amount:$4,457 (2025)
Features and amenities
- Appliances:Washer
- Laundry features:Dryer, Washer
Parking
- Parking description:Paved Driveway
 Copyright 2026 Prime MLS, Inc. All rights reserved. This information is deemed reliable, but not guaranteed. The data relating to real estate displayed on this Site comes in part from the IDX Program of Prime MLS. The information being provided is for consumers’ personal, noncommercial use and may not be used for any purpose other than to identify prospective properties consumers may be interested in purchasing. Data last updated September 20, 2026
New listings near 60 Laurel Lane #32
- New
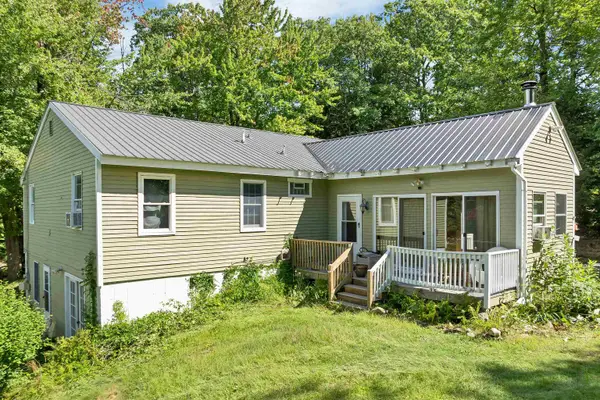 $450,000Active3 beds 3 baths2,976 sq. ft.
76 I Street, Conway, NH 03818
MLS# 5109987Listed by: KW COASTAL AND LAKES & MOUNTAINS REALTY/WOLFEBORO - New
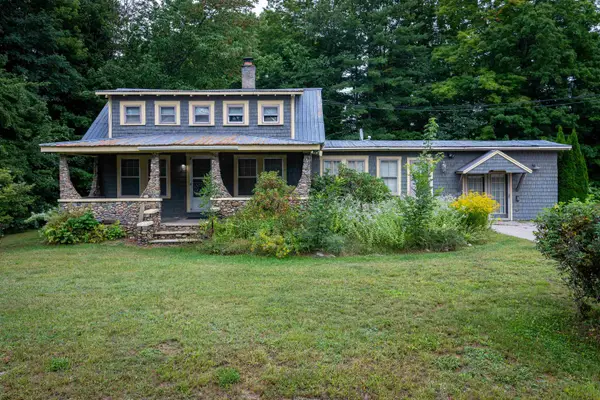 $426,000Active3 beds 2 baths1,582 sq. ft.
591 White Mountain Highway, Conway, NH 03818
MLS# 5109885Listed by: BADGER PEABODY & SMITH REALTY - New
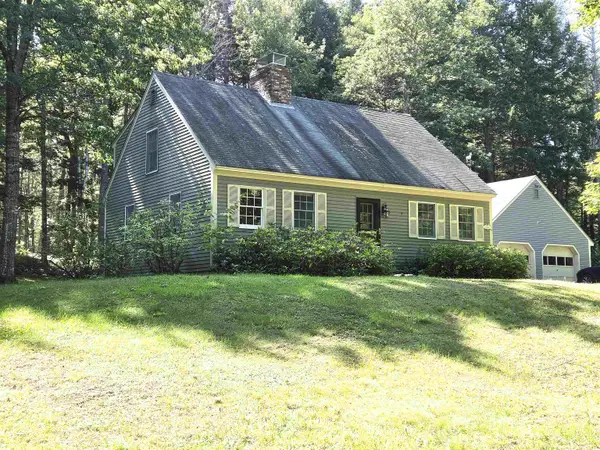 $525,000Active3 beds 2 baths1,764 sq. ft.
1586 Brownfield Road, Conway, NH 03813
MLS# 5109485Listed by: SENNE RESIDENTIAL LLC - New
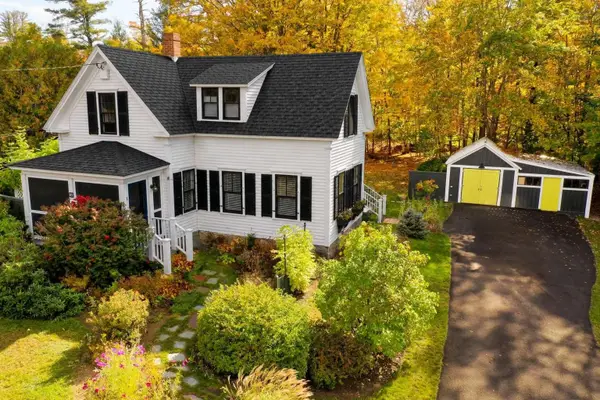 $495,000Active4 beds 2 baths1,400 sq. ft.
83 Dinsmore Road, Conway, NH 03845
MLS# 5109103Listed by: WWW.HOMEZU.COM - New
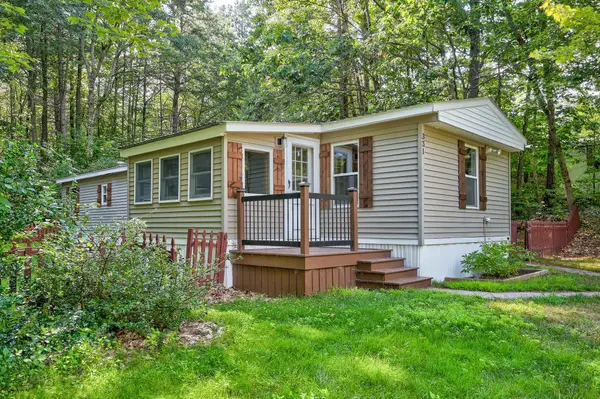 $120,000Active2 beds 2 baths798 sq. ft.
331 Lamplighter Drive, Conway, NH 03818
MLS# 5109041Listed by: REALTY ONE GROUP NEXT LEVEL 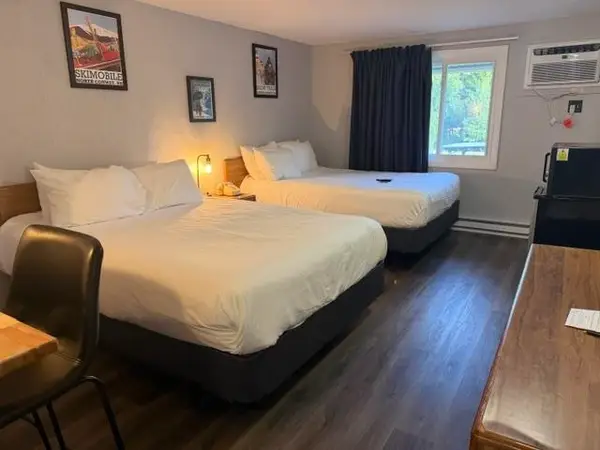 $22,500Active1 beds 1 baths258 sq. ft.
2955 White Mountain Highway #221 (E31), Conway, NH 03860
MLS# 5108694Listed by: KW COASTAL AND LAKES & MOUNTAINS REALTY/N CONWAY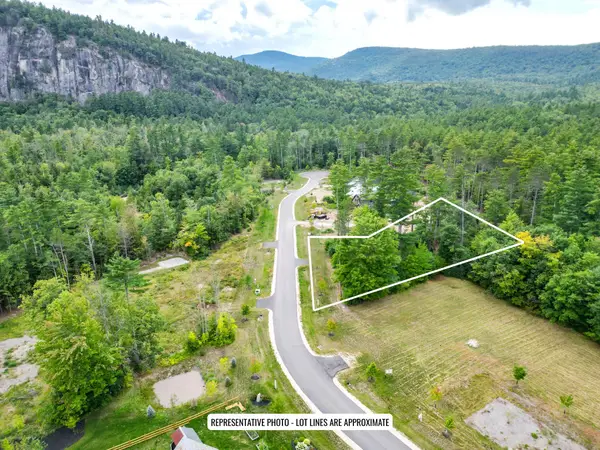 $229,000Active1.11 Acres
3 Lucy Brook Road, Conway, NH 03860
MLS# 5108617Listed by: PINKHAM REAL ESTATE $338,000Active2 beds 2 baths1,064 sq. ft.
25 Fawn Meadows, Conway, NH 03813
MLS# 5108599Listed by: 603 REDSTONE REALTY, LLC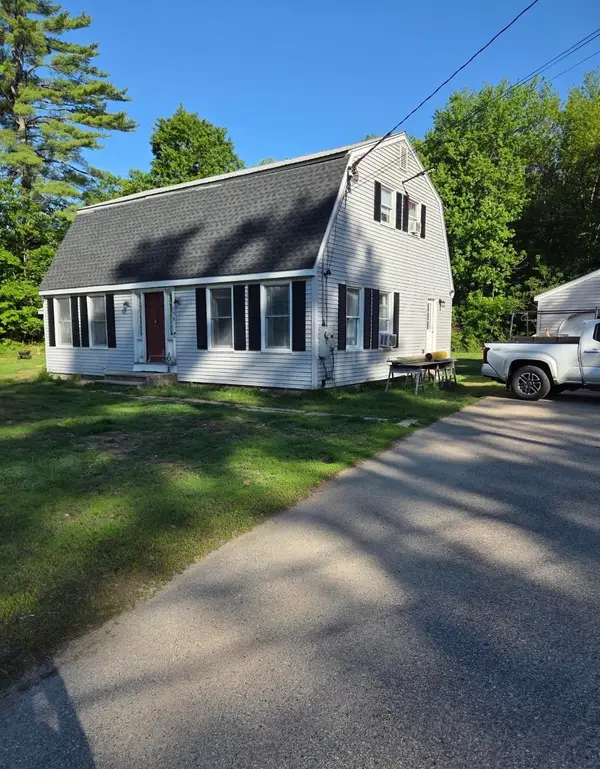 $575,550Active3 beds 2 baths2,592 sq. ft.
198 Echo Acres Road, Conway, NH 03860
MLS# 5108446Listed by: KW COASTAL AND LAKES & MOUNTAINS REALTY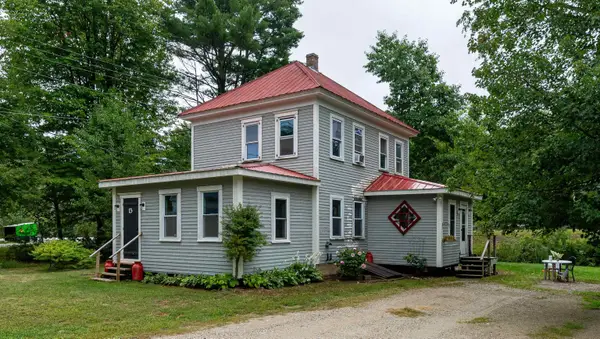 $339,900Active4 beds 2 baths1,268 sq. ft.
13 Towle Road, Conway, NH 03818
MLS# 5108372Listed by: COLDWELL BANKER LIFESTYLES- CONWAY


Protect your home and budget from life's surprises with an Assurant Home Warranty, backed by a partner that supports you through every step of homeownership. Explore Plans.
© 2026 Better Homes and Gardens Real Estate LLC. An Anywhere Real Estate company. All rights reserved. Better Homes and Gardens® Real Estate is a registered trademark owned by Meredith Operations Corporation, licensed to Better Homes and Gardens Real Estate LLC and used with permission. Better Homes and Gardens Real Estate LLC fully supports the principles of the Fair Housing Act and the Equal Opportunity Act. Listing information is deemed reliable but is not guaranteed accurate.
Each office is independently owned and operated.
Any services or products provided by third parties are not provided by, affiliated with or related to Better Homes and Gardens Real Estate LLC, or its affiliated companies.