
15 Toms Drive, Conway, NH 03818
Local realty services provided by:Better Homes and Gardens Real Estate The Masiello Group
15 Toms Drive,Conway, NH 03818
$94,000
- 2 Beds
- 2 Baths
- 952 sq. ft.
- Mobile / Manufactured
- Active
Listed by: nella thompson
Office: pinkham real estate603-356-5425
MLS#:5117767
Source:PrimeMLS
Price summary
- Price:$94,000
- Price per sq. ft.:$98.74
- Monthly HOA dues:$525
About this home
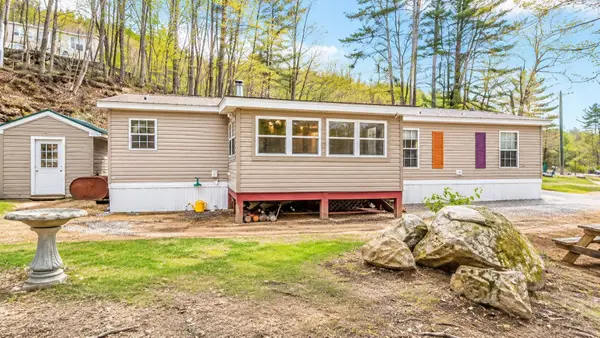
Small price. Big possibilities. Welcome to 15 Toms! Finding an affordable place to call your own in the Mount Washington Valley isn't getting any easier, but here's an opportunity worth a closer look! One of only four privately owned manufactured homes in the 30-home park, this 1995 home has been lovingly cared for by its original owner and offers comfortable single-level living with meaningful improvements over the years. Step inside to an inviting open-concept kitchen, dining and living area with generous cabinetry and room to gather. New flooring in the kitchen, dining and laundry areas adds a fresh touch while the split-bedroom design places bedrooms at opposite ends of the home for added privacy. The primary bedroom was renovated in 2016 and features its own private bath and walk-in closet. Behind the scenes, the improvements continue with a K-1 heating system approximately three years old and a water heater approximately five years old. Step outside onto the deck for a little fresh air or a quiet moment to yourself. Conveniently located near North Conway and everyday necessities, this home offers something increasingly difficult to find in the Mount Washington Valley: an attainable opportunity for homeownership. Whether you're looking to downsize, simplify or find a place to put down roots, 15 Toms deserves a look. Affordable, manageable and ready for its next chapter. Sometimes the best things really do come in smaller packages!...
Contact an agent
Home facts
- Year built:1995
- Listing ID #:5117767
- Added:1 day(s) ago
- Updated:November 13, 2026 at 04:49 AM
Rooms and interior
- Bedrooms:2
- Total bathrooms:2
- Full bathrooms:2
- Rooms Total:5
- Flooring:Carpet, Vinyl Plank
- Kitchen Description:Dishwasher, Refrigerator
- Basement Description:Crawl Space
- Living area:952 sq. ft.
Heating and cooling
- Heating:Forced Air, Kerosene
Structure and exterior
- Roof:Asphalt Shingle
- Year built:1995
- Building area:952 sq. ft.
- Levels:1 Story
Schools
- High school:A. Crosby Kennett Sr. High
- Middle school:A. Crosby Kennett Middle Sch
- Elementary school:Conway Elem School
Utilities
- Sewer:Private
Finances and disclosures
- Price:$94,000
- Price per sq. ft.:$98.74
- Tax amount:$929 (2025)
Features and amenities
- Appliances:Refrigerator, Washer
- Laundry features:Dryer, Washer
- Amenities:Circuit Breaker(s)
Parking
- Parking description:Paved Driveway
 Copyright 2026 Prime MLS, Inc. All rights reserved. This information is deemed reliable, but not guaranteed. The data relating to real estate displayed on this Site comes in part from the IDX Program of Prime MLS. The information being provided is for consumers’ personal, noncommercial use and may not be used for any purpose other than to identify prospective properties consumers may be interested in purchasing. Data last updated November 13, 2026
New listings near 15 Toms Drive
- New
 $179,900Active3 beds 2 baths1,568 sq. ft.
38 Lighthouse Lane, Conway, NH 03818
MLS# 5117339Listed by: BHHS VERANI NASHUA - New
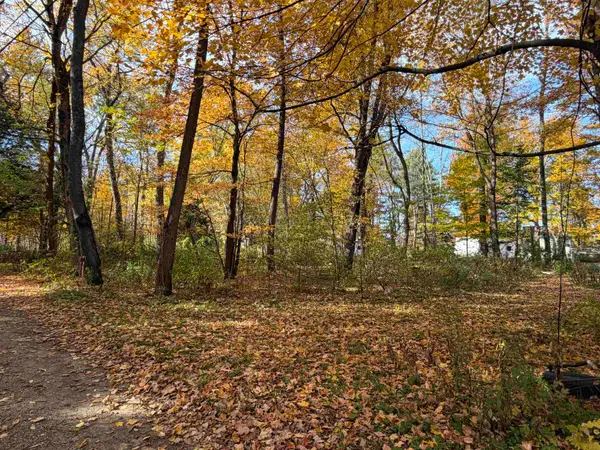 $15,000Active0.09 Acres
127 C Road, Conway, NH 03860
MLS# 5116867Listed by: SENNE RESIDENTIAL LLC - New
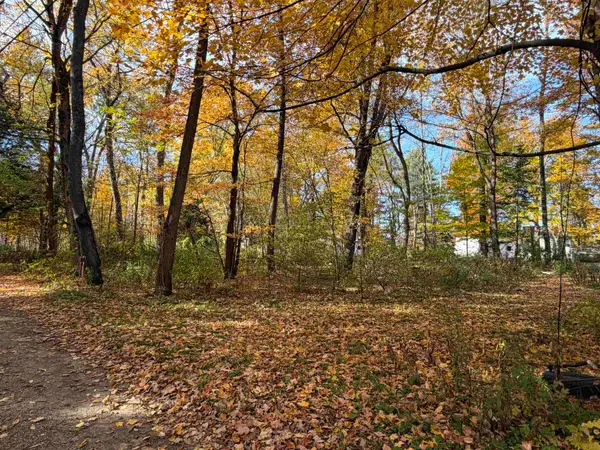 $15,000Active0.09 Acres
128 C Road, Conway, NH 03860
MLS# 5116869Listed by: SENNE RESIDENTIAL LLC - New
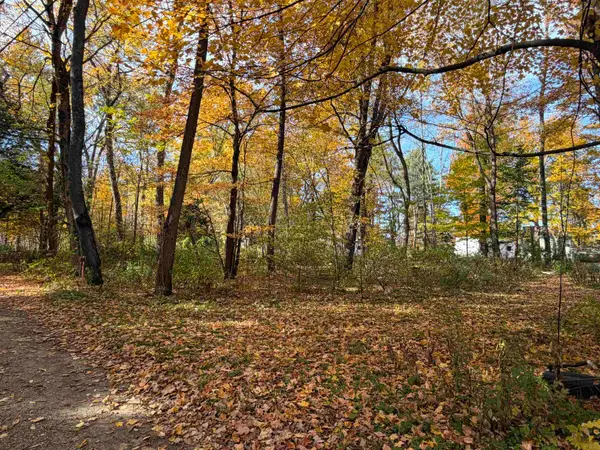 $15,000Active0.09 Acres
129 C Road, Conway, NH 03860
MLS# 5116870Listed by: SENNE RESIDENTIAL LLC - New
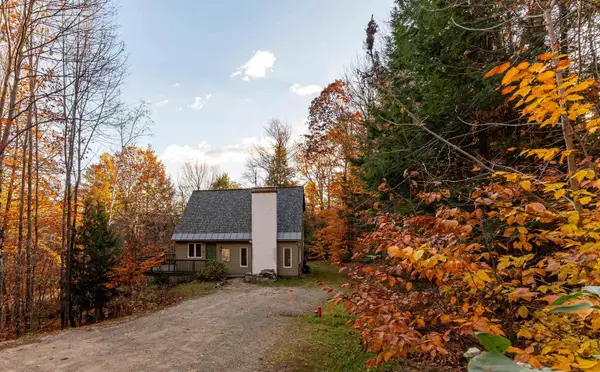 $425,000Active3 beds 2 baths2,344 sq. ft.
118 Brenner Drive, Conway, NH 03818
MLS# 5116607Listed by: KW COASTAL AND LAKES & MOUNTAINS REALTY/N CONWAY 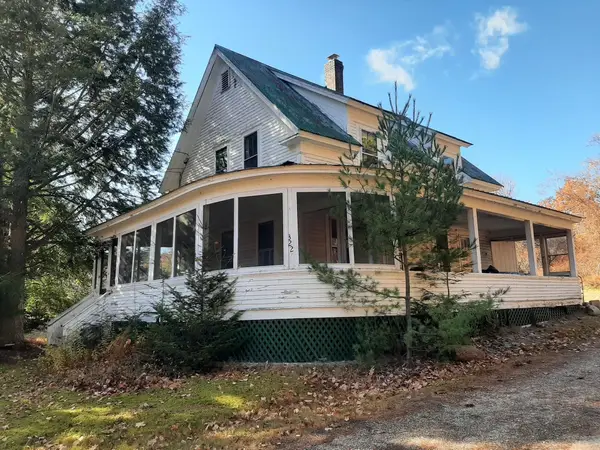 $220,000Active2 beds 1 baths1,260 sq. ft.
322 Tasker Hill Road, Conway, NH 03818
MLS# 5116487Listed by: BLACK BEAR REALTY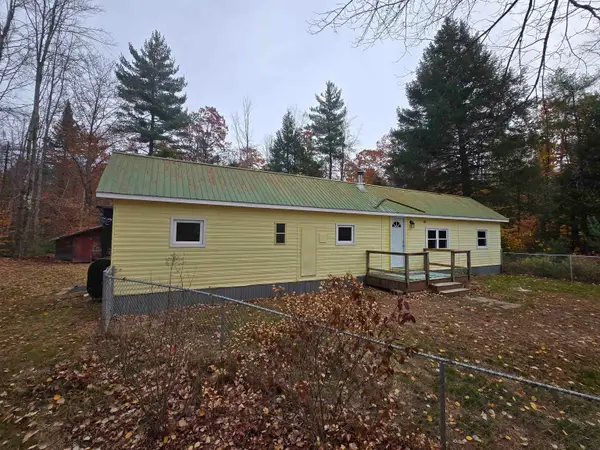 $169,900Active2 beds 1 baths672 sq. ft.
969 Eaton Road, Conway, NH 03818
MLS# 5116196Listed by: BADGER PEABODY & SMITH REALTY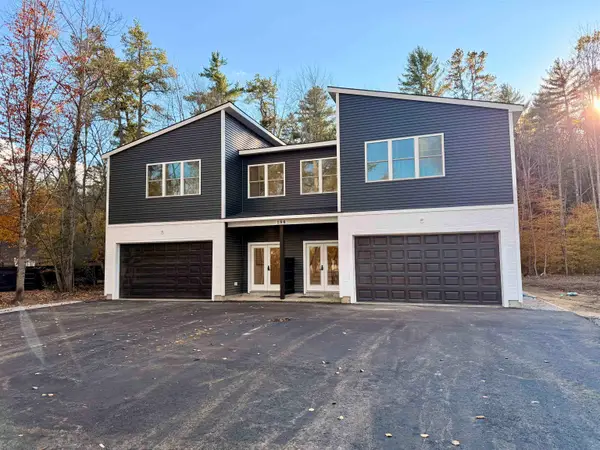 $750,000Active4 beds 3 baths2,100 sq. ft.
186 Kancamagus Highway #Unit A, Conway, NH 03818
MLS# 5115382Listed by: KW COASTAL AND LAKES & MOUNTAINS REALTY/N CONWAY $579,900Pending4 beds 4 baths1,708 sq. ft.
42 Arlberg Drive, Conway, NH 03818
MLS# 5115373Listed by: SACO VALLEY REAL ESTATE LLC


Protect your home and budget from life's surprises with an Assurant Home Warranty, backed by a partner that supports you through every step of homeownership. Explore Plans.
© 2026 Better Homes and Gardens Real Estate LLC. An Anywhere Real Estate company. All rights reserved. Better Homes and Gardens® Real Estate is a registered trademark owned by Meredith Operations Corporation, licensed to Better Homes and Gardens Real Estate LLC and used with permission. Better Homes and Gardens Real Estate LLC fully supports the principles of the Fair Housing Act and the Equal Opportunity Act. Listing information is deemed reliable but is not guaranteed accurate.
Each office is independently owned and operated.
Any services or products provided by third parties are not provided by, affiliated with or related to Better Homes and Gardens Real Estate LLC, or its affiliated companies.