
189 Poliquin Drive, Conway, NH 03818
Local realty services provided by:Better Homes and Gardens Real Estate The Masiello Group
189 Poliquin Drive,Conway, NH 03818
$1,700,000
- 4 Beds
- 6 Baths
- 6,754 sq. ft.
- Single family
- Active
Listed by: alex drummond
Office: senne residential llc.603-356-9444
MLS#:5102742
Source:PrimeMLS
Price summary
- Price:$1,700,000
- Price per sq. ft.:$238.26
- Monthly HOA dues:$158
About this home
Overlooking the Saco River, this tastefully appointed 6,700+ sq. ft. contemporary offers the comfort and convenience of one-level living, room to accommodate guests with the choice of 6 bedrooms (existing septic system is designed and approved for four bedrooms), 5.5 baths, and direct river and beach access. The semi-open main level is thoughtfully designed for both everyday living and entertaining. The kitchen features a center island, premium built-in appliances, and flows seamlessly into a sunny breakfast nook and inviting keeping room with a gas fireplace. The adjacent formal dining room offers ample space for gatherings, while the spacious living room overlooks the river and is anchored by a floor-to-ceiling stone fireplace. The main-level primary suite features spacious walk-in closets and an ensuite bath with a custom tile shower, jetted tub, and double vanity. Also on this level are a private study with vaulted ceilings and a gas wood stove, a convenient half bath, and a laundry room and access to the finished oversized two-plus-car garage. The upper level includes three generously sized ensuite bedrooms with ample closet space, a den with its own full bath, and a bonus room over the garage offering additional living space. The finished daylight lower level expands the living area with a recreation room featuring a seating area centered around a wood-burning fireplace, along with a billiards area and bar. Three additional finished rooms provide flexible space and are complemented by a three-quarter bath with tiled shower. Outdoor living space includes an expansive deck overlooking the river and patio off the lower level. A three-season porch offers a welcome retreat. Set well back from the road for privacy, this exceptional home combines quality craftsmanship, abundant living space, and a highly desirable location just minutes from North Conway's shopping, dining, trails, and the Mount Washington Valley's renowned ski resorts....
Contact an agent
Home facts
- Year built:2007
- Subdivision & Development:Evergreens on the Saco
- Listing ID #:5102742
- Added:52 day(s) ago
- Updated:September 22, 2026 at 10:32 AM
Rooms and interior
- Bedrooms:4
- Total bathrooms:6
- Full bathrooms:4
- Rooms Total:21
- Flooring:Carpet, Hardwood, Laminate, Slate/Stone, Tile
- Kitchen Description:Dishwasher, Disposal, Refrigerator
- Basement Description:Climate Controlled, Daylight, Exterior Access, Finished, Full, Insulated, Interior, Interior Access, Storage Space, Walkout
- Living area:6,754 sq. ft.
Heating and cooling
- Cooling:Central AC, Multi-zone
- Heating:Forced Air, Hot Air, Multi Zone
Structure and exterior
- Year built:2007
- Building area:6,754 sq. ft.
- Lot area:0.57 Acres
- Levels:2 Story
Schools
- High school:A. Crosby Kennett Sr. High
- Middle school:A. Crosby Kennett Middle Sch
- Elementary school:Mountainside Intermediate School
Utilities
- Sewer:Private, Septic
Finances and disclosures
- Price:$1,700,000
- Price per sq. ft.:$238.26
- Tax amount:$15,486 (25)
Features and amenities
- Appliances:Refrigerator, Washer
- Laundry features:Dryer, Washer
- Amenities:Circuit Breaker(s)
Parking
- Parking description:Paved Driveway
- Garage spaces:3
 Copyright 2026 Prime MLS, Inc. All rights reserved. This information is deemed reliable, but not guaranteed. The data relating to real estate displayed on this Site comes in part from the IDX Program of Prime MLS. The information being provided is for consumers’ personal, noncommercial use and may not be used for any purpose other than to identify prospective properties consumers may be interested in purchasing. Data last updated September 22, 2026
New listings near 189 Poliquin Drive
- New
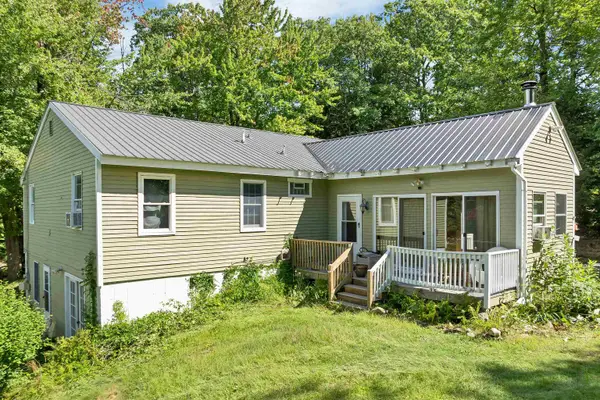 $450,000Active3 beds 3 baths2,976 sq. ft.
76 I Street, Conway, NH 03818
MLS# 5109987Listed by: KW COASTAL AND LAKES & MOUNTAINS REALTY/WOLFEBORO - New
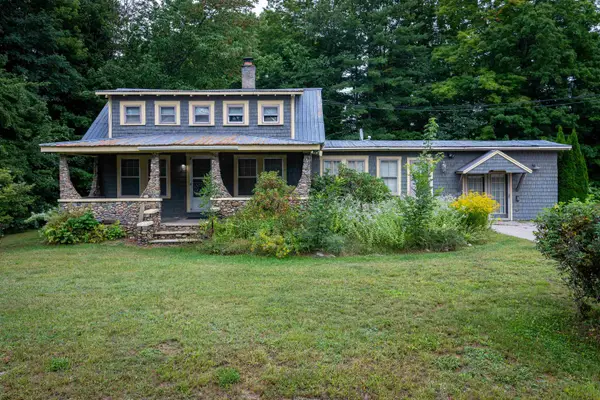 $426,000Active3 beds 2 baths1,582 sq. ft.
591 White Mountain Highway, Conway, NH 03818
MLS# 5109885Listed by: BADGER PEABODY & SMITH REALTY 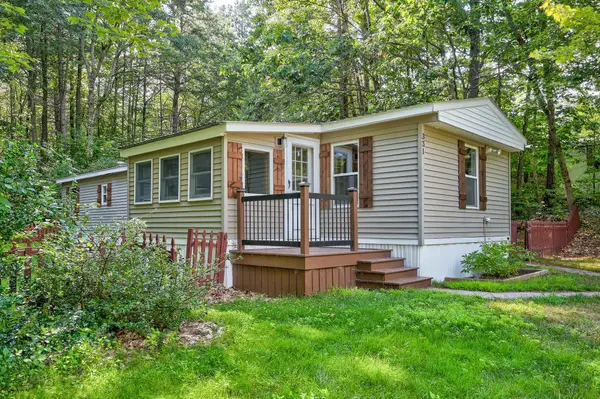 $120,000Active2 beds 2 baths798 sq. ft.
331 Lamplighter Drive, Conway, NH 03818
MLS# 5109041Listed by: REALTY ONE GROUP NEXT LEVEL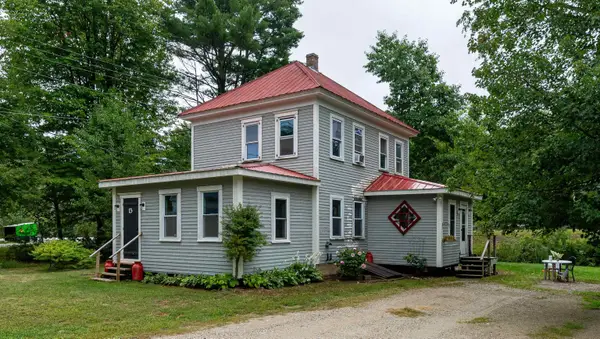 $339,900Active4 beds 2 baths1,268 sq. ft.
13 Towle Road, Conway, NH 03818
MLS# 5108372Listed by: COLDWELL BANKER LIFESTYLES- CONWAY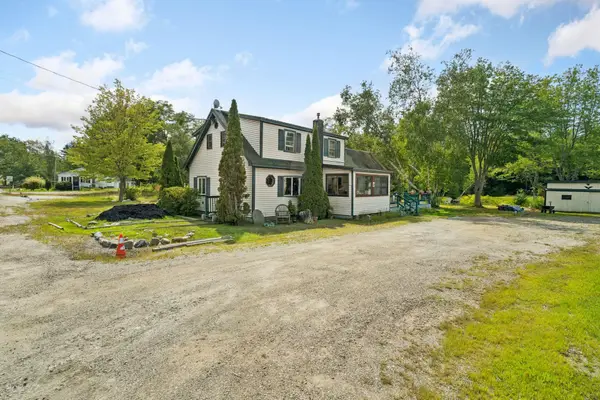 $329,900Active2 beds 2 baths1,391 sq. ft.
320 Eaton Road, Conway, NH 03818
MLS# 5108174Listed by: CAMERON REAL ESTATE GROUP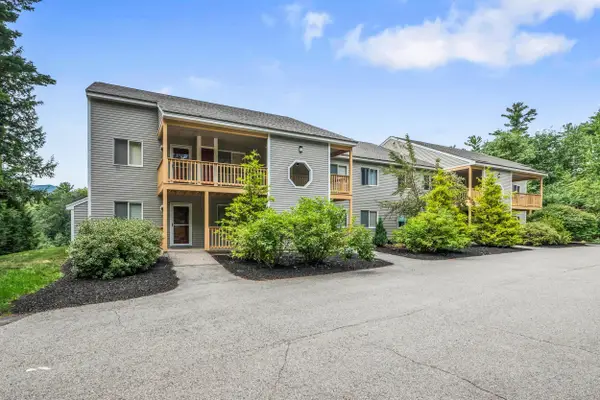 $379,900Active3 beds 2 baths1,288 sq. ft.
56 Northbrook Circle #C18, Conway, NH 03818
MLS# 5108044Listed by: COLDWELL BANKER LIFESTYLES- CONWAY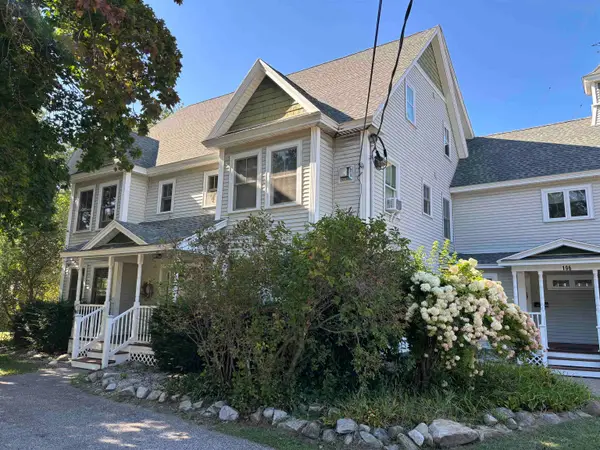 $219,900Active1 beds 1 baths685 sq. ft.
196 East Main Street #Unit 101, Conway, NH 03818
MLS# 5108055Listed by: SENNE RESIDENTIAL LLC $32,000Active0.38 Acres
00 Pequawket Drive, Conway, NH 03818
MLS# 5107740Listed by: PINKHAM REAL ESTATE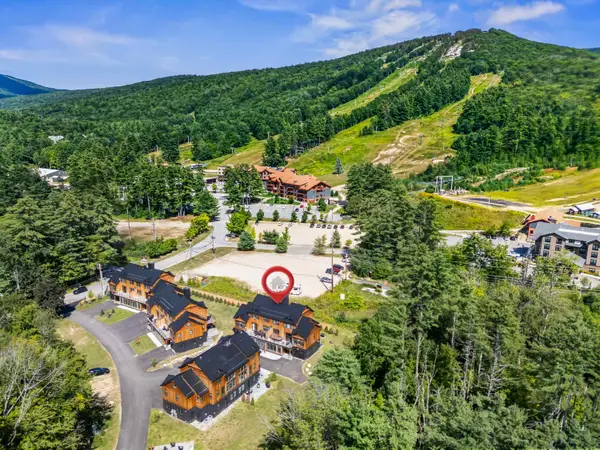 $1,850,000Active5 beds 4 baths2,904 sq. ft.
17 Black Diamond Road #5, Conway, NH 03860
MLS# 5107135Listed by: KW COASTAL AND LAKES & MOUNTAINS REALTY/N CONWAY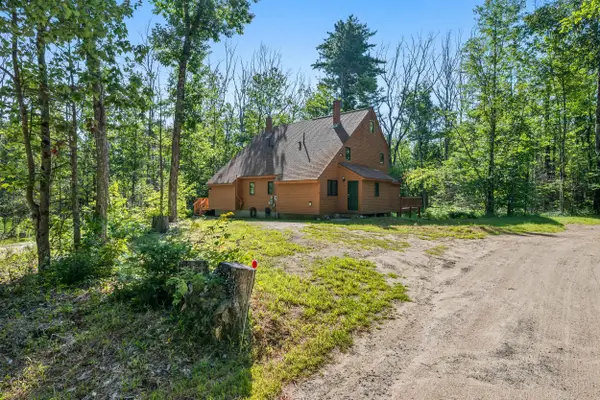 $499,000Active3 beds 2 baths1,775 sq. ft.
27 Abbey Lane #9, Conway, NH 03818
MLS# 5106290Listed by: COLDWELL BANKER LIFESTYLES- CONWAY


Protect your home and budget from life's surprises with an Assurant Home Warranty, backed by a partner that supports you through every step of homeownership. Explore Plans.
© 2026 Better Homes and Gardens Real Estate LLC. An Anywhere Real Estate company. All rights reserved. Better Homes and Gardens® Real Estate is a registered trademark owned by Meredith Operations Corporation, licensed to Better Homes and Gardens Real Estate LLC and used with permission. Better Homes and Gardens Real Estate LLC fully supports the principles of the Fair Housing Act and the Equal Opportunity Act. Listing information is deemed reliable but is not guaranteed accurate.
Each office is independently owned and operated.
Any services or products provided by third parties are not provided by, affiliated with or related to Better Homes and Gardens Real Estate LLC, or its affiliated companies.