
3 Black Diamond Rd #3, Conway, NH 03818
Local realty services provided by:Better Homes and Gardens Real Estate The Masiello Group
3 Black Diamond Rd #3,Conway, NH 03818
$1,875,000
- 5 Beds
- 4 Baths
- 2,850 sq. ft.
- Condominium
- Active
Upcoming open houses
- Sat, Nov 1410:00 am - 02:00 pm
Listed by: andrew hillman
Office: hillman real estate
MLS#:73582507
Source:MLSPIN
Price summary
- Price:$1,875,000
- Price per sq. ft.:$657.89
About this home
ONLY 2 REMAIN - NOTHING COMPARES. An exceptional opportunity to own BRAND-NEW luxury construction at the base of Cranmore Mountain. VIEWS! VIEWS! VIEWS!!! Featuring 5 BEDROOMS and one of the largest, most flexible floor plans in the area, Black Diamond Residences offers an unparalleled combination of space, location, craftsmanship and four-season living. Designed with Exquisite attention to detail, this residence features European wide-plank white oak flooring throughout, soaring wood ceilings, a dramatic floor-to-ceiling stone fireplace and expansive Andersen 400 E Series windows showcasing MOUNTAIN VIEWS. The chef’s kitchen features custom white oak and painted cabinetry, paneled and Thermador appliances, and designer finishes. The luxurious primary suite offers a spa-inspired bath with heated floors. Multiple decks, including one with MOUNTAIN VIEWS, and a large private bluestone patio with hot tub hookup extend the living outdoors. A heated garage with finished floors, EV charger hookup, additional parking, ski/snowboard storage and FULL BASEMENT with potential for additional finished space add exceptional versatility. Set along Kearsarge Brook, WALK TO THE SLOPES at Cranmore, access the nearby bike path, or head into North Conway Village for restaurants, coffee and shopping. Gather around the community’s outdoor bluestone fire pit and Bevolo lanterns for the ultimate après-ski atmosphere. Metal roofing, copper accents, ski/snowboard locker and a statement PIVOT ENTRY DOOR complete the exterior. Brand new. Move-in ready. 5 bedrooms. MOUNTAIN VIEWS. WALK-to-ski. EXCEPTIONAL rental potential when you’re not enjoying it yourself. This is more than a mountain home - it’s a four-season luxury lifestyle....
Contact an agent
Home facts
- Year built:2026
- Listing ID #:73582507
- Updated:November 12, 2026 at 01:08 PM
Rooms and interior
- Bedrooms:5
- Total bathrooms:4
- Full bathrooms:3
- Half bathrooms:1
- Rooms Total:10
- Flooring:Hardwood, Tile
- Kitchen Description:Dishwasher, Microwave, Range, Range Hood, Refrigerator
- Living area:2,850 sq. ft.
Heating and cooling
- Cooling:Central Air
- Heating:Forced Air, Propane, Radiant
- Central air:Yes
Structure and exterior
- Roof:Metal Roofing (Recycled)
- Year built:2026
- Building area:2,850 sq. ft.
- Construction Materials:Frame
- Exterior Features:Deck, Professional Landscaping, Storage
Schools
- High school:A Crosby Kennett Sr. Hs
- Middle school:A Crosby Kennett Ms
Utilities
- Water:Public
- Sewer:Public Sewer
Finances and disclosures
- Price:$1,875,000
- Price per sq. ft.:$657.89
- Tax amount:$866 (2025)
Features and amenities
- Appliances:Dishwasher, Microwave, Range, Range Hood, Refrigerator
Parking
- Total parking spaces:5
- Parking description:Attached, Garage Door Opener, Heated Garage
- Garage:Yes
- Garage spaces:1
New listings near 3 Black Diamond Rd #3
- New
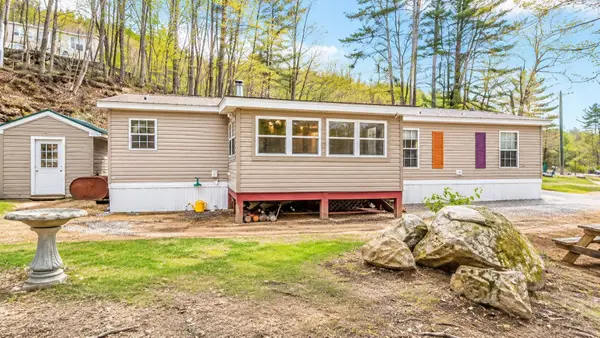 $179,900Active3 beds 2 baths1,568 sq. ft.
38 Lighthouse Lane, Conway, NH 03818
MLS# 5117339Listed by: BHHS VERANI NASHUA
- New
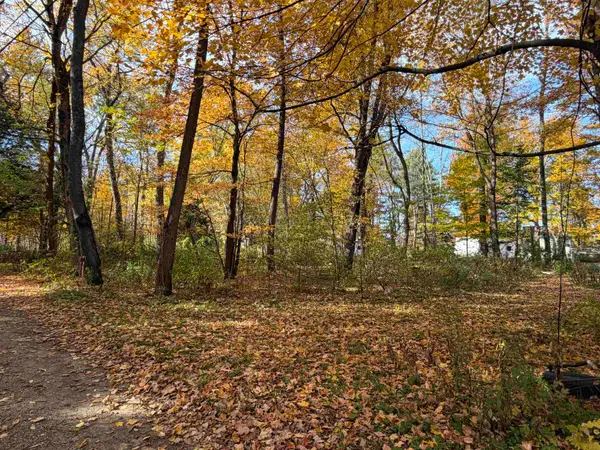 $15,000Active0.09 Acres
127 C Road, Conway, NH 03860
MLS# 5116867Listed by: SENNE RESIDENTIAL LLC - New
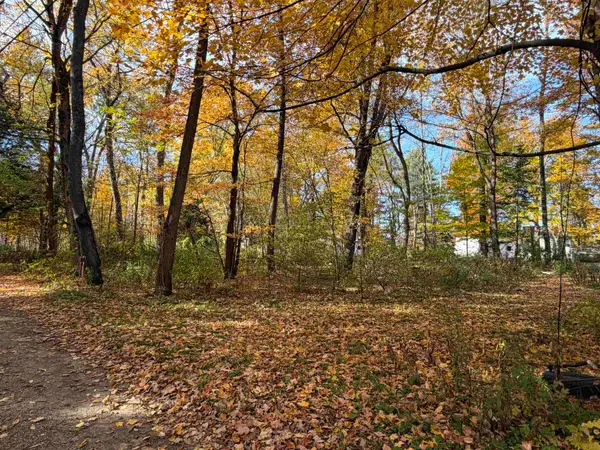 $15,000Active0.09 Acres
128 C Road, Conway, NH 03860
MLS# 5116869Listed by: SENNE RESIDENTIAL LLC - New
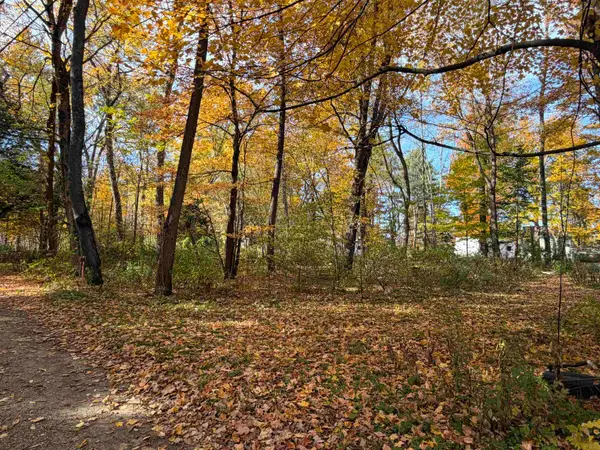 $15,000Active0.09 Acres
129 C Road, Conway, NH 03860
MLS# 5116870Listed by: SENNE RESIDENTIAL LLC - New
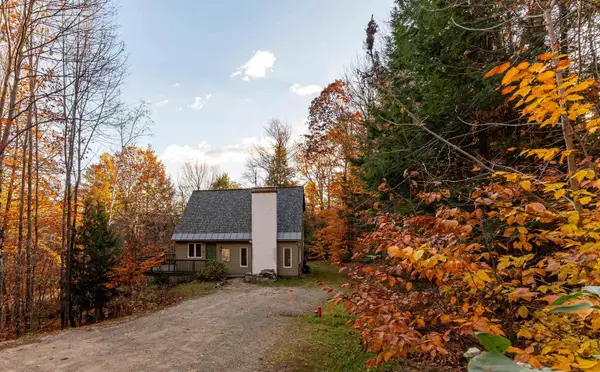 $425,000Active3 beds 2 baths2,344 sq. ft.
118 Brenner Drive, Conway, NH 03818
MLS# 5116607Listed by: KW COASTAL AND LAKES & MOUNTAINS REALTY/N CONWAY - New
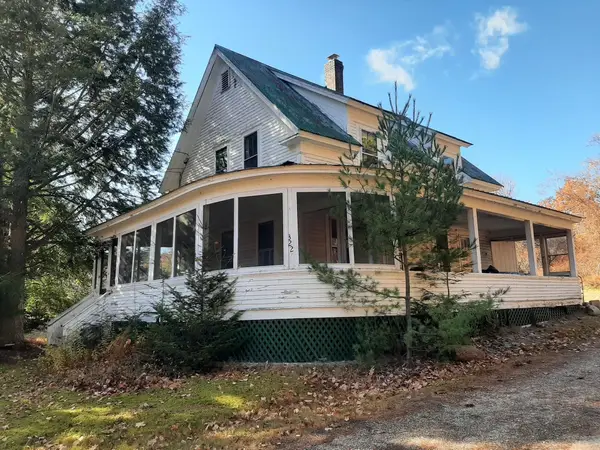 $220,000Active2 beds 1 baths1,260 sq. ft.
322 Tasker Hill Road, Conway, NH 03818
MLS# 5116487Listed by: BLACK BEAR REALTY 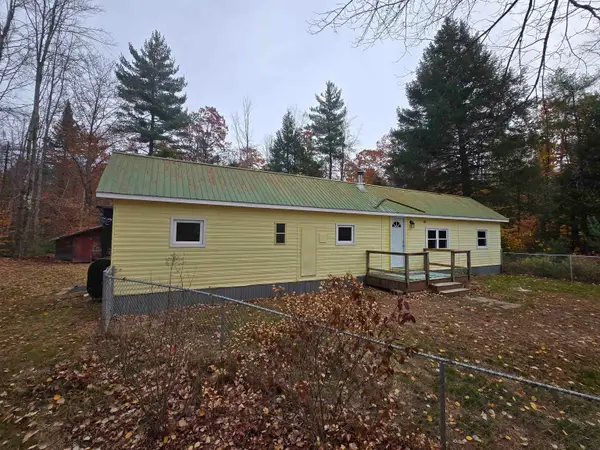 $169,900Active2 beds 1 baths672 sq. ft.
969 Eaton Road, Conway, NH 03818
MLS# 5116196Listed by: BADGER PEABODY & SMITH REALTY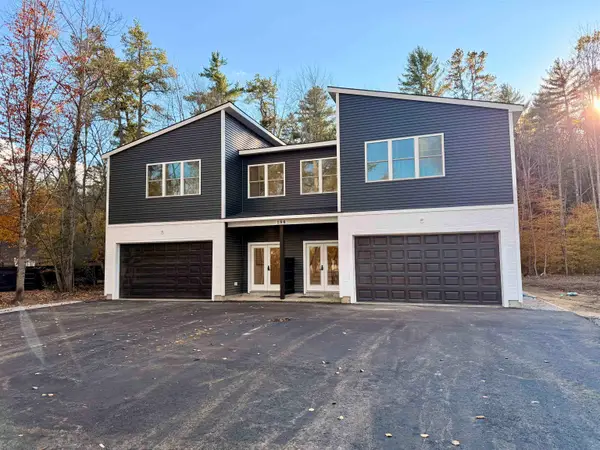 $750,000Active4 beds 3 baths2,100 sq. ft.
186 Kancamagus Highway #Unit A, Conway, NH 03818
MLS# 5115382Listed by: KW COASTAL AND LAKES & MOUNTAINS REALTY/N CONWAY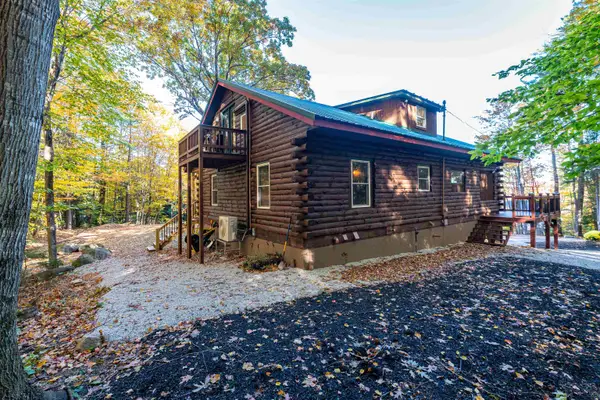 $579,900Pending4 beds 4 baths1,708 sq. ft.
42 Arlberg Drive, Conway, NH 03818
MLS# 5115373Listed by: SACO VALLEY REAL ESTATE LLC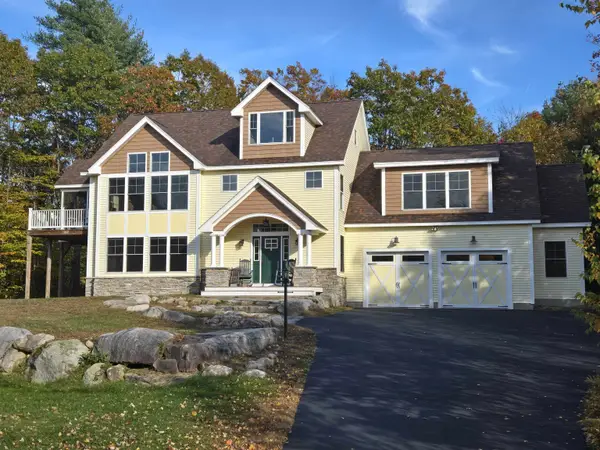 $925,000Active3 beds 3 baths2,817 sq. ft.
254 Royal View Drive, Conway, NH 03818
MLS# 5114674Listed by: BADGER PEABODY & SMITH REALTY


Protect your home and budget from life's surprises with an Assurant Home Warranty, backed by a partner that supports you through every step of homeownership. Explore Plans.
© 2026 Better Homes and Gardens Real Estate LLC. An Anywhere Real Estate company. All rights reserved. Better Homes and Gardens® Real Estate is a registered trademark owned by Meredith Operations Corporation, licensed to Better Homes and Gardens Real Estate LLC and used with permission. Better Homes and Gardens Real Estate LLC fully supports the principles of the Fair Housing Act and the Equal Opportunity Act. Listing information is deemed reliable but is not guaranteed accurate.
Each office is independently owned and operated.
Any services or products provided by third parties are not provided by, affiliated with or related to Better Homes and Gardens Real Estate LLC, or its affiliated companies.