
51 Cash Street, Croydon, NH 03773
Local realty services provided by:Better Homes and Gardens Real Estate The Masiello Group
51 Cash Street,Croydon, NH 03773
$426,900
- 4 Beds
- 3 Baths
- 2,202 sq. ft.
- Single family
- Active
Upcoming open houses
- Sat, Oct 2411:00 am - 01:00 pm
Listed by: pam richardson, tyler richardsonCell: 603-398-5866
Office: coldwell banker lifestyles - sunapee603-763-1271
MLS#:5114621
Source:PrimeMLS
Price summary
- Price:$426,900
- Price per sq. ft.:$155.01
About this home
Enjoy a wonderful property in low-tax Croydon! This spacious 4-bedroom, 3-bathroom home expands across three levels. Features include: - Main Level: Mudroom entry, large living area with cathedral ceilings accessing the deck, eat-in kitchen with ample counter and cabinet space, master bedroom with private bath, and an additional full bath and bedroom or office. - Upper Level: Two private bedrooms - Lower Level: Mostly finished space featuring a family room, den, laundry, additional kitchen, 3/4 bath, and a room suitable for a 4th bedroom or office. - Exterior & Outbuildings: A 26x22 barn equipped with stables, water, power, fencing, and extra lean-tos. The home offers a peaceful setting close to Spectacle, Rocky Bound, and Long ponds, with an easy commute to I-89 and the Dartmouth Lakes Region. Shopping, healthcare, and dining are all within 10 minutes. Immediate occupancy is available. Showings start Tuesday10/20 or join us at the open house on Saturday 10/24 from 11am-1pm
Contact an agent
Home facts
- Year built:1994
- Listing ID #:5114621
- Added:5 day(s) ago
- Updated:October 21, 2026 at 11:10 AM
Rooms and interior
- Bedrooms:4
- Total bathrooms:3
- Full bathrooms:1
- Rooms Total:12
- Flooring:Carpet, Combination, Vinyl
- Kitchen Description:Dishwasher, Refrigerator
- Basement Description:Concrete, Concrete Floor, Interior
- Living area:2,202 sq. ft.
Heating and cooling
- Heating:Hot Water, Wood
Structure and exterior
- Roof:Asphalt Shingle
- Year built:1994
- Building area:2,202 sq. ft.
- Lot area:1.2 Acres
- Levels:1.5 Story
Schools
- High school:Sunapee Sr. High School
- Middle school:Sunapee Middle High School
- Elementary school:Croydon Village School
Utilities
- Sewer:Concrete, Leach Field
Finances and disclosures
- Price:$426,900
- Price per sq. ft.:$155.01
- Tax amount:$3,595 (2025)
Features and amenities
- Appliances:Refrigerator, Washer
- Laundry features:Dryer, Washer
Parking
- Parking description:Gravel Driveway
 Copyright 2026 Prime MLS, Inc. All rights reserved. This information is deemed reliable, but not guaranteed. The data relating to real estate displayed on this Site comes in part from the IDX Program of Prime MLS. The information being provided is for consumers’ personal, noncommercial use and may not be used for any purpose other than to identify prospective properties consumers may be interested in purchasing. Data last updated October 21, 2026
New listings near 51 Cash Street
- New
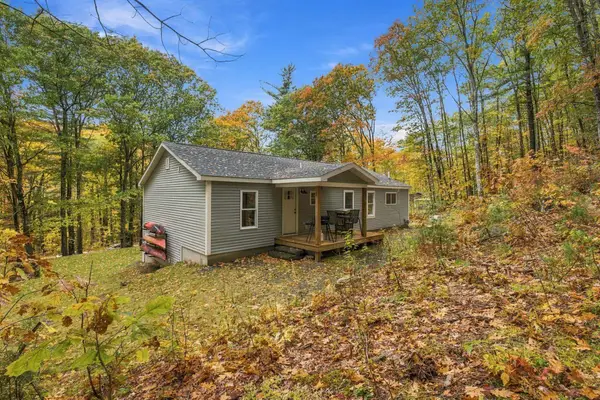 $499,000Active3 beds 3 baths2,354 sq. ft.
505 Cash Street, Croydon, NH 03773
MLS# 5114494Listed by: COLDWELL BANKER LIFESTYLES 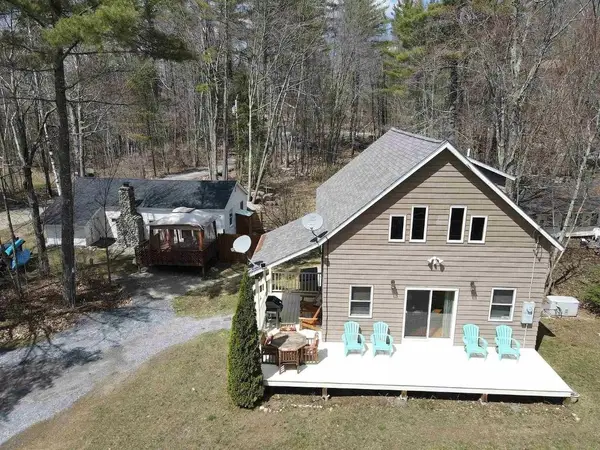 $1,224,900Active4 beds 2 baths1,814 sq. ft.
11&13 Indian Point Road, Croydon, NH 03773
MLS# 5113194Listed by: COLDWELL BANKER HOMES UNLIMITED $440,000Active3 beds 2 baths1,231 sq. ft.
15 Richards Lane, Croydon, NH 03773
MLS# 5112983Listed by: EXP REALTY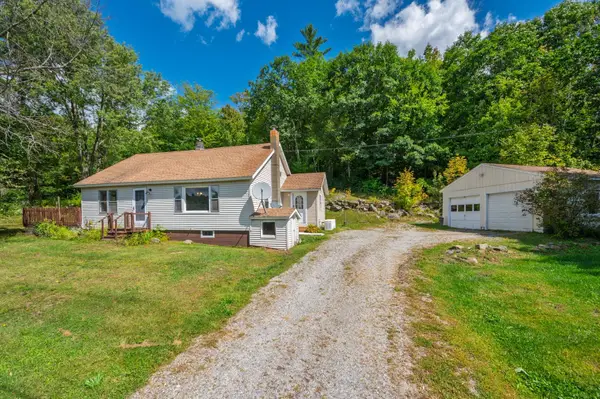 $335,000Active3 beds 2 baths1,338 sq. ft.
97 Cash Street, Croydon, NH 03773
MLS# 5110133Listed by: KW COASTAL AND LAKES & MOUNTAINS REALTY/N.LONDON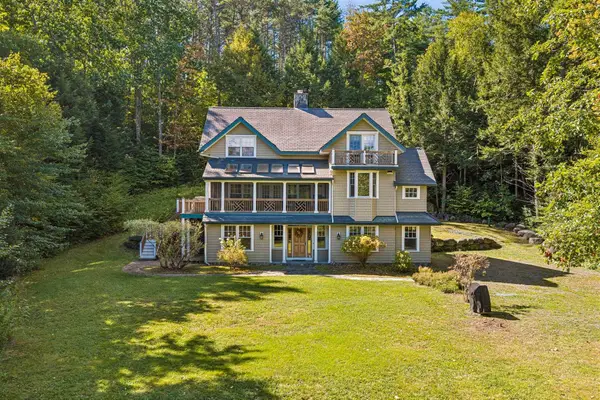 $895,000Active4 beds 4 baths2,599 sq. ft.
12 Lakeview Circle, Croydon, NH 03773
MLS# 5110102Listed by: COLDWELL BANKER LIFESTYLES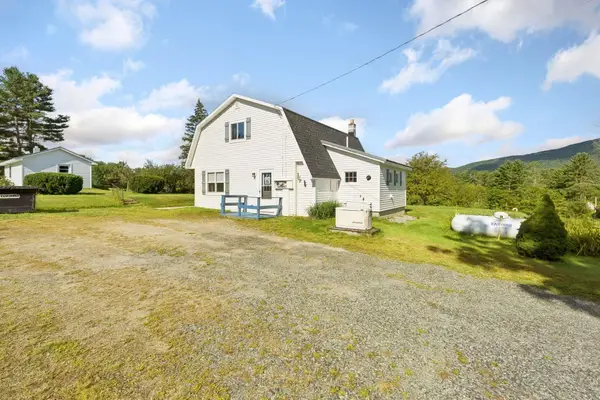 $535,000Active2 beds 2 baths1,640 sq. ft.
42 Loverin Hill Road, Croydon, NH 03773
MLS# 5107308Listed by: COLDWELL BANKER LIFESTYLES $725,000Active2 beds 1 baths1,286 sq. ft.
13 Indian Point Road, Croydon, NH 03773
MLS# 5083887Listed by: COLDWELL BANKER HOMES UNLIMITED $499,900Active2 beds 1 baths722 sq. ft.
11 Indian Point Road, Croydon, NH 03773
MLS# 5079769Listed by: COLDWELL BANKER HOMES UNLIMITED


Protect your home and budget from life's surprises with an Assurant Home Warranty, backed by a partner that supports you through every step of homeownership. Explore Plans.
© 2026 Better Homes and Gardens Real Estate LLC. An Anywhere Real Estate company. All rights reserved. Better Homes and Gardens® Real Estate is a registered trademark owned by Meredith Operations Corporation, licensed to Better Homes and Gardens Real Estate LLC and used with permission. Better Homes and Gardens Real Estate LLC fully supports the principles of the Fair Housing Act and the Equal Opportunity Act. Listing information is deemed reliable but is not guaranteed accurate.
Each office is independently owned and operated.
Any services or products provided by third parties are not provided by, affiliated with or related to Better Homes and Gardens Real Estate LLC, or its affiliated companies.