
80 Hunt Road, Danville, NH 03819
Local realty services provided by:Better Homes and Gardens Real Estate The Masiello Group
80 Hunt Road,Danville, NH 03819
$529,900
- 3 Beds
- 2 Baths
- 1,536 sq. ft.
- Single family
- Active
Listed by: sam hardingCell: 603-254-3338
Office: duston leddy real estate603-610-8285
MLS#:5112103
Source:PrimeMLS
Price summary
- Price:$529,900
- Price per sq. ft.:$172.49
About this home
OFFER DEADLINE TUESDAY (10/06) @5PM. A truly special Danville property offering comfortable single level living, extensive updates, a beautiful level yard, and an extraordinary 20' x 48' heated garage/workshop! The inviting interior flows seamlessly, with a great room overlooking the backyard and featuring a gas fireplace, a functional kitchen with peninsula, and a second living room with vaulted ceilings. The primary bedroom offers good closet space and a private ¾ bath, while two additional bedrooms share a full bath. The home has been extensively refreshed, including new forced hot-air heat and central AC, front windows (2026), interior painted (2026), refinished great room floors (2026), new front siding (2026), garage doors (2025), front porch (2025), and a new driveway (2021). Seamless gutters were added to the front in 2026, complementing those along the side installed in 2015. Outside, enjoy beautifully landscaped grounds, a level yard, and a charming 2023 gazebo with furniture and gas fireplace. The standout 20' x 48' heated garage offers nearly 1,000 square feet, multiple 220V outlets, and plumbing for multiple air-compressor ports — ideal for vehicles, equipment, hobbies, contractors, craftsmen, or serious workshop space. The home has also been substantially enhanced with improved insulation and structural upgrades. Turnkey, versatile, and exceptionally well cared for, 80 Hunt Road is a property that truly offers room to live and room to do what you love....
Contact an agent
Home facts
- Year built:1977
- Listing ID #:5112103
- Added:6 day(s) ago
- Updated:October 07, 2026 at 10:44 AM
Rooms and interior
- Bedrooms:3
- Total bathrooms:2
- Full bathrooms:1
- Rooms Total:8
- Flooring:Ceramic Tile, Hardwood
- Kitchen Description:Dishwasher, Refrigerator
- Basement Description:Climate Controlled, Concrete Floor, Interior Access, Storage Space, Unfinished, Walkout
- Living area:1,536 sq. ft.
Heating and cooling
- Cooling:Central AC
- Heating:Forced Air, Hot Air
Structure and exterior
- Year built:1977
- Building area:1,536 sq. ft.
- Lot area:1.65 Acres
- Levels:1 Story
Utilities
- Sewer:Septic, Septic Design Available
Finances and disclosures
- Price:$529,900
- Price per sq. ft.:$172.49
- Tax amount:$7,174 (2025)
Features and amenities
- Appliances:Refrigerator, Washer
- Laundry features:Dryer, Washer
Parking
- Parking description:Paved Driveway
- Garage spaces:4
 Copyright 2026 Prime MLS, Inc. All rights reserved. This information is deemed reliable, but not guaranteed. The data relating to real estate displayed on this Site comes in part from the IDX Program of Prime MLS. The information being provided is for consumers’ personal, noncommercial use and may not be used for any purpose other than to identify prospective properties consumers may be interested in purchasing. Data last updated October 7, 2026
New listings near 80 Hunt Road
- New
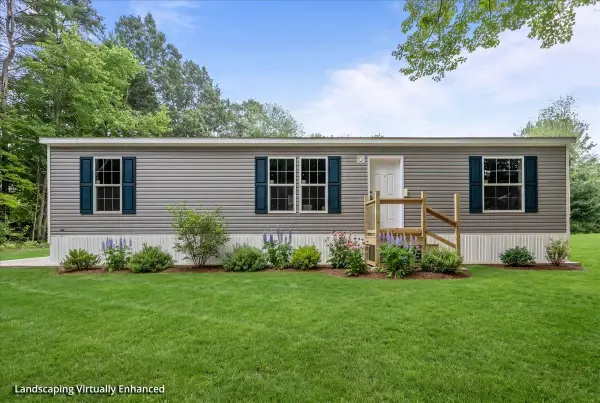 $284,000Active3 beds 2 baths1,280 sq. ft.
49 Judith Street, Danville, NH 03819
MLS# 5113049Listed by: BHHS VERANI CONCORD - New
 $424,900Active2 beds 2 baths1,272 sq. ft.
17C Granite Drive, Danville, NH 03819
MLS# 5112642Listed by: KSRJ SIGNATURE REALTY GROUP - New
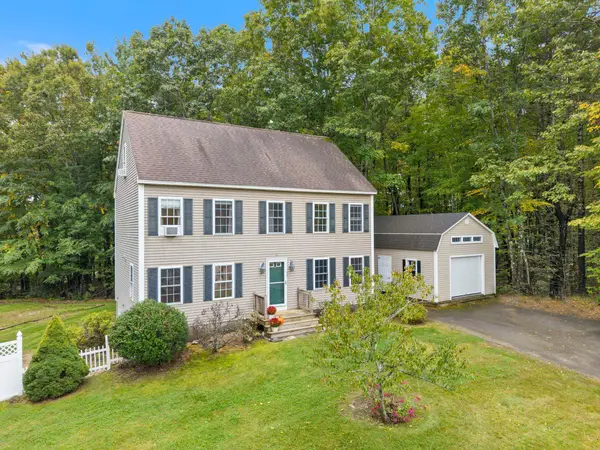 $649,000Active3 beds 3 baths1,872 sq. ft.
26 Kacie Lane, Danville, NH 03819
MLS# 5112509Listed by: RUSSELL ASSOCIATES INC. - New
 $299,900Active2.8 Acres
30 Mcintosh Road, Danville, NH 03819
MLS# 5112043Listed by: REALTY ONE GROUP NEST  $439,900Pending2 beds 2 baths1,232 sq. ft.
72 Cheney Lane #B, Danville, NH 03819
MLS# 5111277Listed by: KELLER WILLIAMS REALTY-METROPOLITAN $700,000Active3 beds 3 baths2,256 sq. ft.
27 Peabody Drive, Danville, NH 03819
MLS# 5110919Listed by: KELLER WILLIAMS REALTY-METROPOLITAN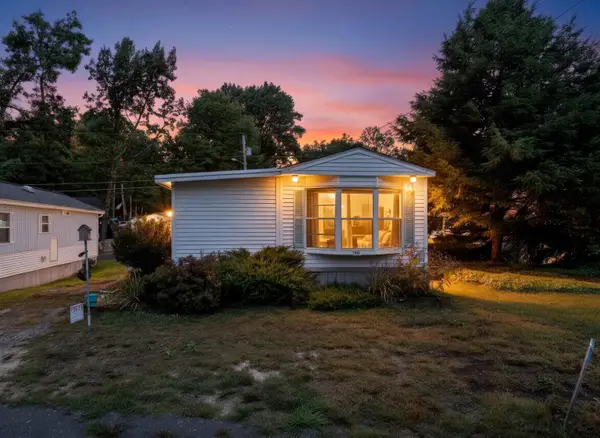 $89,000Active1 beds 1 baths531 sq. ft.
14 Averill Circle, Danville, NH 03819
MLS# 5110442Listed by: REALTY ONE GROUP NEXT LEVEL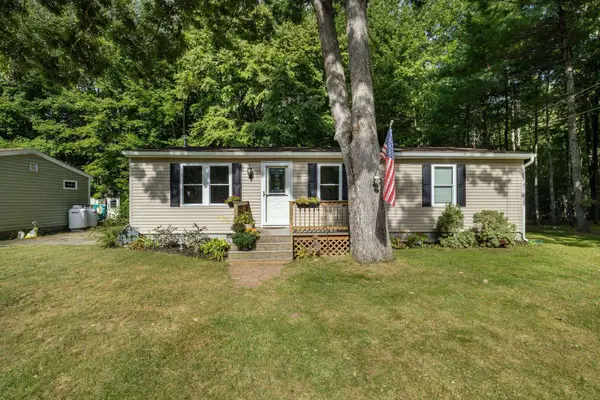 $189,900Active2 beds 1 baths1,030 sq. ft.
50 Judith Street, Danville, NH 03819
MLS# 5110396Listed by: KELLER WILLIAMS GATEWAY REALTY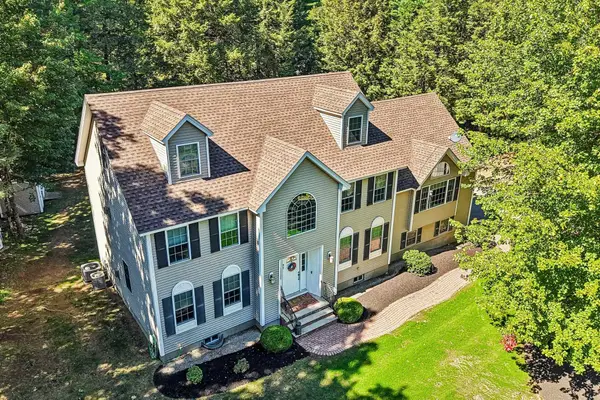 $850,000Active4 beds 3 baths3,560 sq. ft.
57 Mcintosh Road, Danville, NH 03819
MLS# 5110119Listed by: LAMACCHIA REALTY, INC.


Protect your home and budget from life's surprises with an Assurant Home Warranty, backed by a partner that supports you through every step of homeownership. Explore Plans.
© 2026 Better Homes and Gardens Real Estate LLC. An Anywhere Real Estate company. All rights reserved. Better Homes and Gardens® Real Estate is a registered trademark owned by Meredith Operations Corporation, licensed to Better Homes and Gardens Real Estate LLC and used with permission. Better Homes and Gardens Real Estate LLC fully supports the principles of the Fair Housing Act and the Equal Opportunity Act. Listing information is deemed reliable but is not guaranteed accurate.
Each office is independently owned and operated.
Any services or products provided by third parties are not provided by, affiliated with or related to Better Homes and Gardens Real Estate LLC, or its affiliated companies.