
9 Perry Road, Deerfield, NH 03037
Local realty services provided by:Better Homes and Gardens Real Estate The Masiello Group
9 Perry Road,Deerfield, NH 03037
$585,000
- 3 Beds
- 2 Baths
- 1,638 sq. ft.
- Single family
- Active
Upcoming open houses
- Sat, Sep 1911:00 am - 01:00 pm
- Sun, Sep 2011:00 am - 01:00 pm
Listed by: greg powers
Office: keller williams realty-metropolitan603-232-8282
MLS#:5110241
Source:PrimeMLS
Price summary
- Price:$585,000
- Price per sq. ft.:$227.27
About this home
Skip all those run-of-the-mill homes and check out this unique blend of modern features, rustic style, and vintage touches! Built in 2003, it's a modern structure with modern systems, but the original builder incorporated some delightful vintage details to give it character. In addition to the beautiful cabinetry and modern appliances in the kitchen, there's an island fashioned from old bead board cabinets from the 1920s; the updated 200-amp electrical stands reliably behind the old push-button light switches; clawfoot tubs grace the beautiful bathrooms; the primary bedroom includes a huge storage area behind a barnwood door with real antique hardware. There's an antique bell on the bathroom door, a doorbell fashioned from old glass insulators--even a classic outhouse out back. That's all appealing superficially, but the home offers some great practical features as well. There's a first-floor bedroom with walk-in closet and access to a full bath, and the kitchen-dining-living room are nice and open for convivial living. That primary bedroom I mentioned is huge, with room for a sewing nook, a Peloton or yoga mats, or a crib. The second-floor landing area can be closed off from the first floor if you need quiet for your home office. And between the screen porch, the patio, and the expansive yard with fire pit, the outdoors will be part of your daily living as well. The basement is well-organized with a workbench by the boiler and another in the garage as well as extra shelving, and there's a large shed in the side yard. If you're looking for an oasis that makes you smile every day, then don't wait to schedule your showing or stop by one of the open houses for this home. You won't find another like it! OPEN HOUSES: Sat. 9/19 and Sun. 9/20, 11:00am to 1:00 pm....
Contact an agent
Home facts
- Year built:2003
- Listing ID #:5110241
- Added:1 day(s) ago
- Updated:September 18, 2026 at 10:43 AM
Rooms and interior
- Bedrooms:3
- Total bathrooms:2
- Full bathrooms:2
- Rooms Total:7
- Flooring:Carpet, Ceramic Tile, Softwood
- Kitchen Description:Dishwasher, Refrigerator
- Basement Description:Concrete Floor, Partial, Unfinished, Walkout
- Living area:1,638 sq. ft.
Heating and cooling
- Heating:Hot Water, Oil, Radiant
Structure and exterior
- Roof:Asphalt Shingle
- Year built:2003
- Building area:1,638 sq. ft.
- Lot area:3.15 Acres
- Levels:2 Story
Schools
- High school:Concord High School
- Middle school:Deerfield Community School
- Elementary school:Deerfield Community Sch
Utilities
- Sewer:Leach Field, Septic
Finances and disclosures
- Price:$585,000
- Price per sq. ft.:$227.27
- Tax amount:$7,607 (2025)
Features and amenities
- Appliances:Refrigerator, Washer
- Laundry features:Dryer, Washer
- Amenities:Circuit Breaker(s), Generator Ready
Parking
- Parking description:Paved Driveway
- Garage spaces:2
 Copyright 2026 Prime MLS, Inc. All rights reserved. This information is deemed reliable, but not guaranteed. The data relating to real estate displayed on this Site comes in part from the IDX Program of Prime MLS. The information being provided is for consumers’ personal, noncommercial use and may not be used for any purpose other than to identify prospective properties consumers may be interested in purchasing. Data last updated September 18, 2026
New listings near 9 Perry Road
- New
 $850,000Active4 beds 4 baths4,331 sq. ft.
135 Mountain Road, Deerfield, NH 03037
MLS# 5110170Listed by: KW COASTAL AND LAKES & MOUNTAINS REALTY - Open Sat, 2 to 4pmNew
 $640,000Active3 beds 3 baths2,841 sq. ft.
107 Mountain Road, Deerfield, NH 03037
MLS# 5109771Listed by: KW COASTAL AND LAKES & MOUNTAINS REALTY - Open Sun, 11am to 1pmNew
 $739,900Active3 beds 3 baths2,802 sq. ft.
44 North Road, Deerfield, NH 03037
MLS# 5109615Listed by: KELLER WILLIAMS REALTY METRO-LONDONDERRY - New
 $950,000Active3 beds 3 baths1,704 sq. ft.
7 Northwood Lake Road, Deerfield, NH 03037
MLS# 5108627Listed by: BHHS VERANI SALEM  $599,000Active3 beds 2 baths2,149 sq. ft.
271 Middle Road, Deerfield, NH 03037
MLS# 5105565Listed by: HEIGIS REAL ESTATE LLC. $699,000Active3 beds 3 baths2,524 sq. ft.
110 Middle Road, Deerfield, NH 03037
MLS# 5104501Listed by: BHHS VERANI BEDFORD $595,000Active4 beds 2 baths2,688 sq. ft.
12 Nottingham Road, Deerfield, NH 03037
MLS# 5104306Listed by: HEIGIS REAL ESTATE LLC.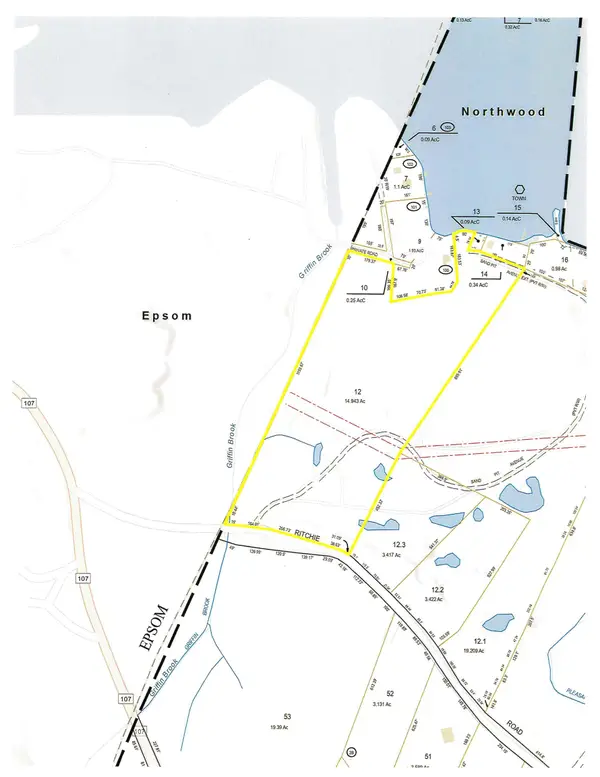 $400,000Active14.94 Acres
0 Sand Pit Avenue, Deerfield, NH 03037
MLS# 5103752Listed by: CENTURY 21 CIRCA 72 INC. $399,900Active3 beds 1 baths1,728 sq. ft.
3 Old Coffeetown Road, Deerfield, NH 03037
MLS# 5103590Listed by: SAMONAS REALTY, LLC


Protect your home and budget from life's surprises with an Assurant Home Warranty, backed by a partner that supports you through every step of homeownership. Explore Plans.
© 2026 Better Homes and Gardens Real Estate LLC. An Anywhere Real Estate company. All rights reserved. Better Homes and Gardens® Real Estate is a registered trademark owned by Meredith Operations Corporation, licensed to Better Homes and Gardens Real Estate LLC and used with permission. Better Homes and Gardens Real Estate LLC fully supports the principles of the Fair Housing Act and the Equal Opportunity Act. Listing information is deemed reliable but is not guaranteed accurate.
Each office is independently owned and operated.
Any services or products provided by third parties are not provided by, affiliated with or related to Better Homes and Gardens Real Estate LLC, or its affiliated companies.